Pravaah
A compact, minimal home for a senior couple, where Indian crafts, red micro concrete and flexible partitions make a small space feel warm and expansive.
Routines As Design
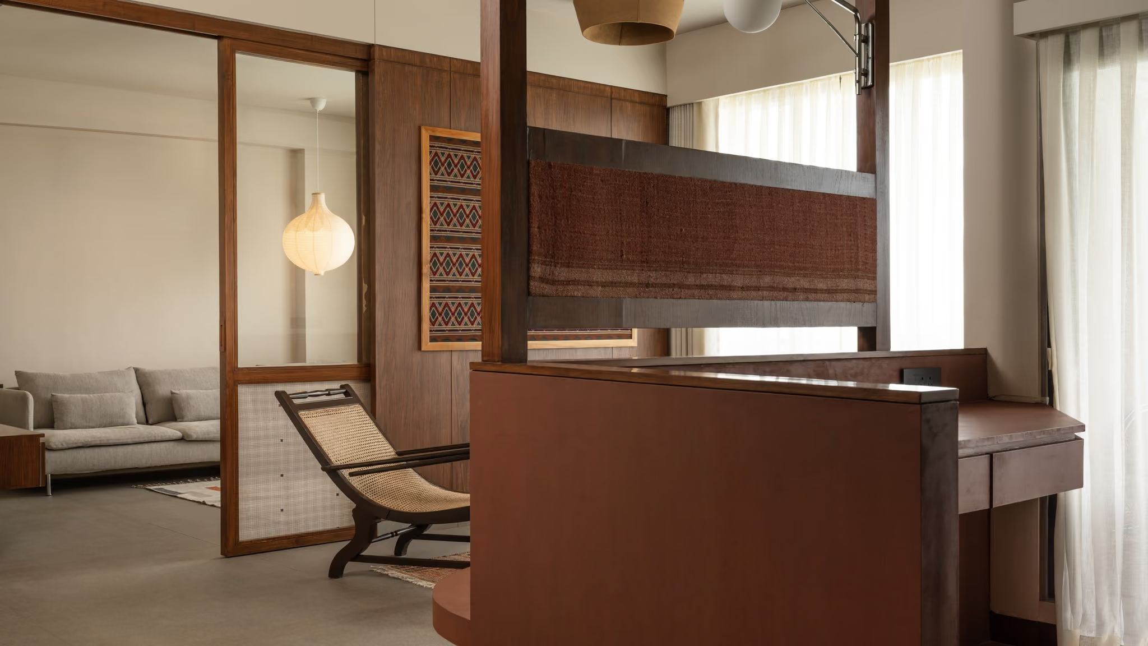
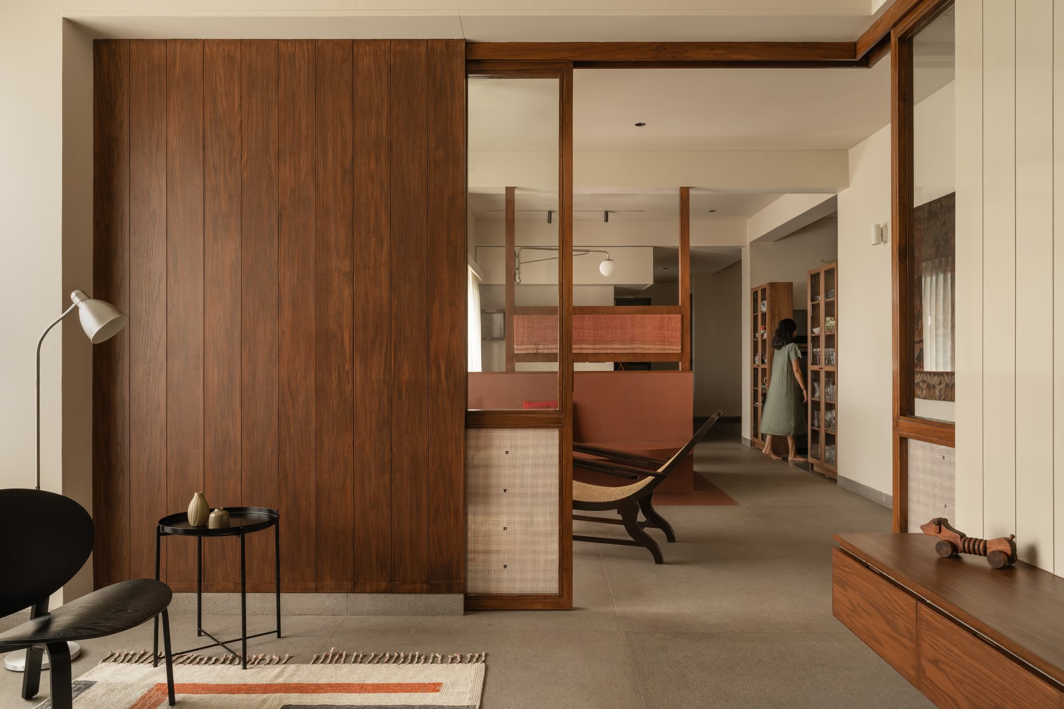
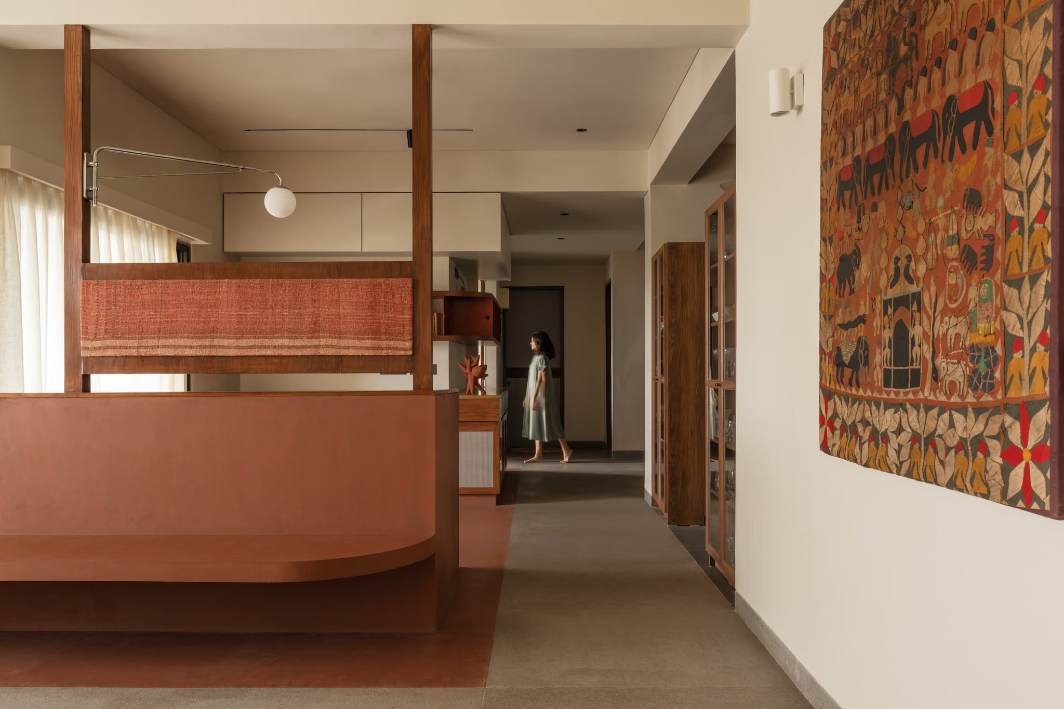
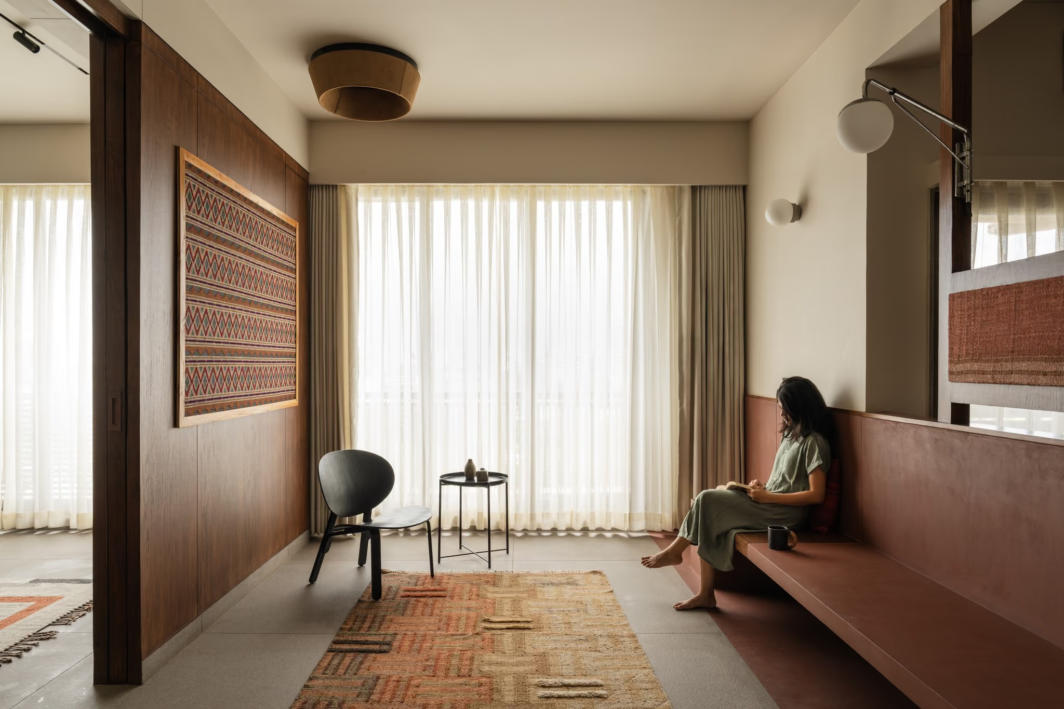
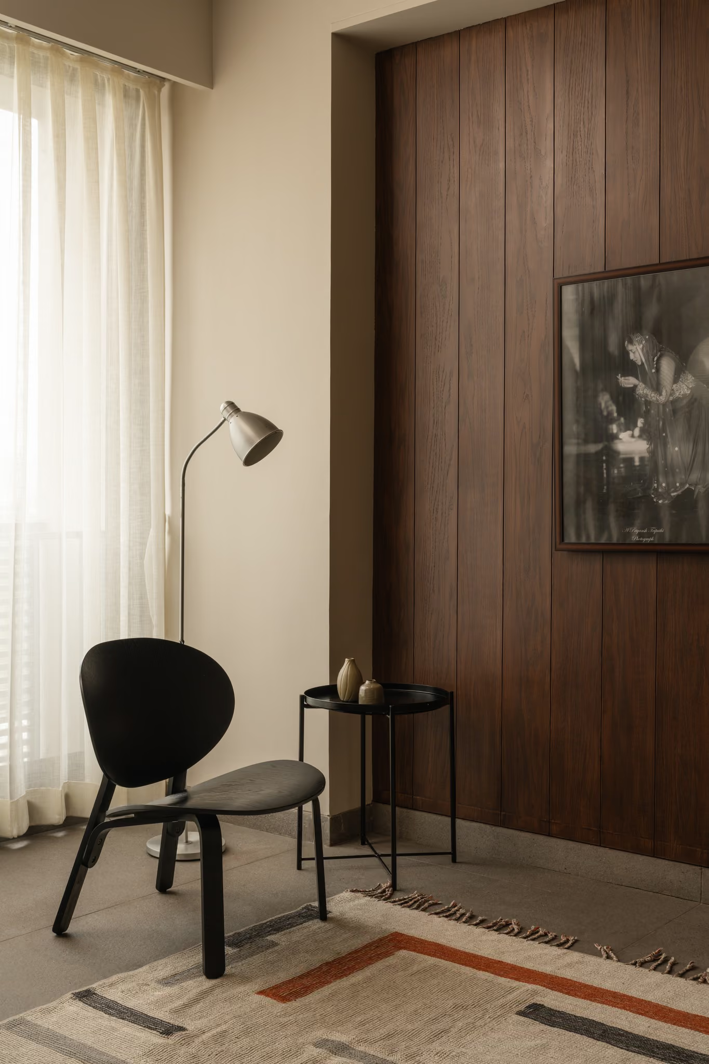
When a senior couple moved from their long-time residence into a smaller home, they asked for a compact, minimal and functional home that stayed warm and reflective of who they are. The design began with their daily routines. Each requirement was mapped and translated into an architectural intervention, so every cut-out, partition and threshold serves a purpose. As avid collectors of Indian crafts, their artworks, textiles and objects became starting points rather than later additions, and textiles traditionally used for saris and garments were reimagined as panels and partitions.
Earthy Tactile Palette
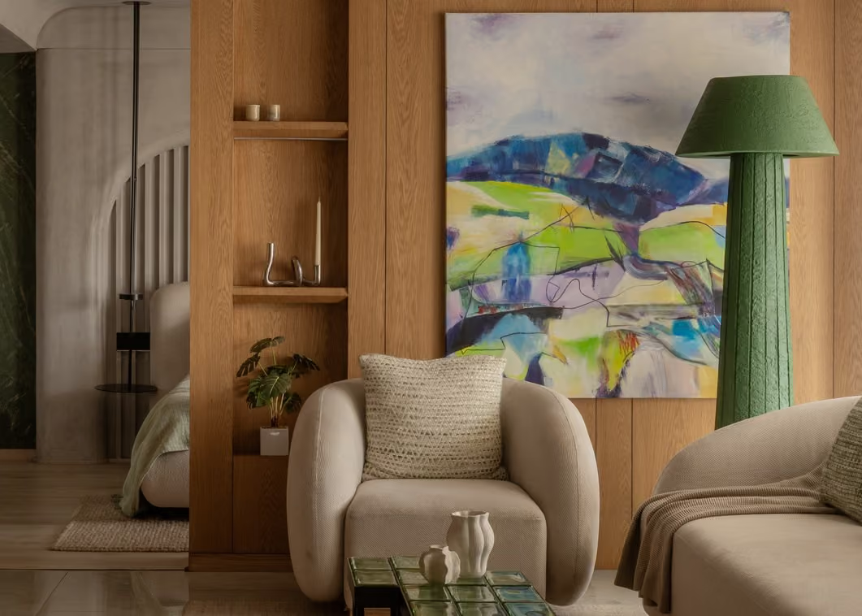
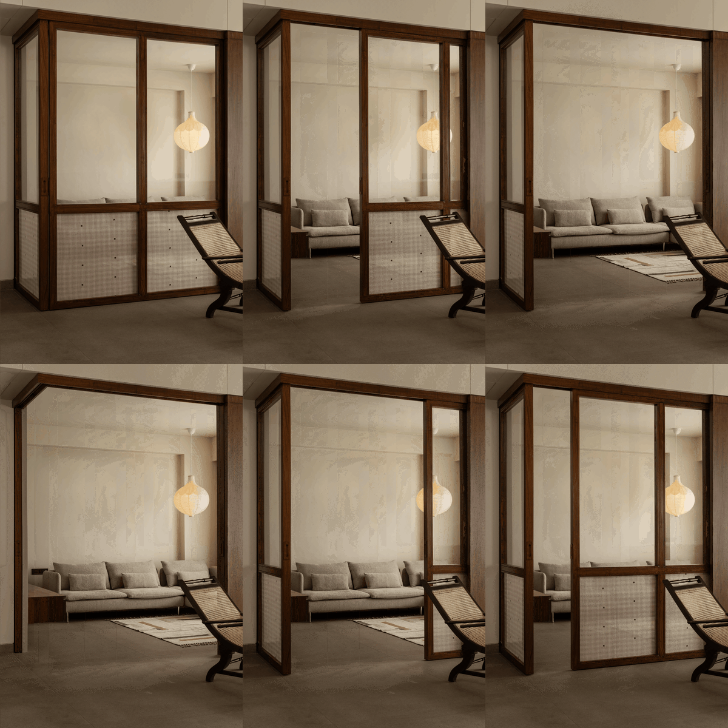
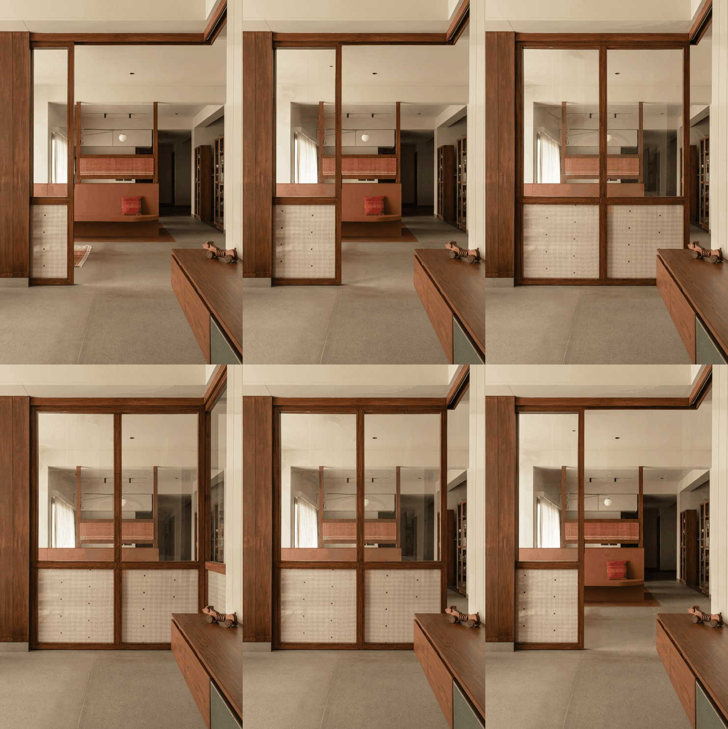
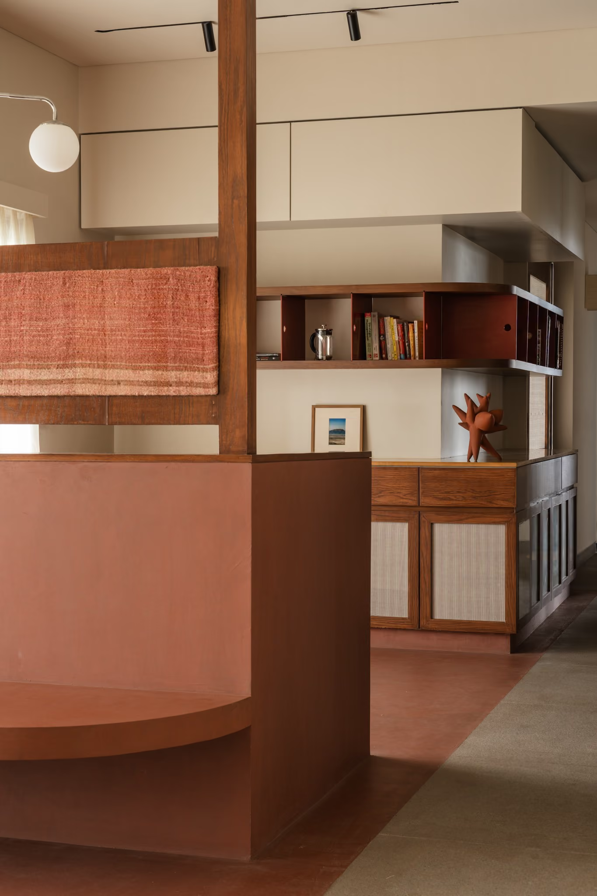
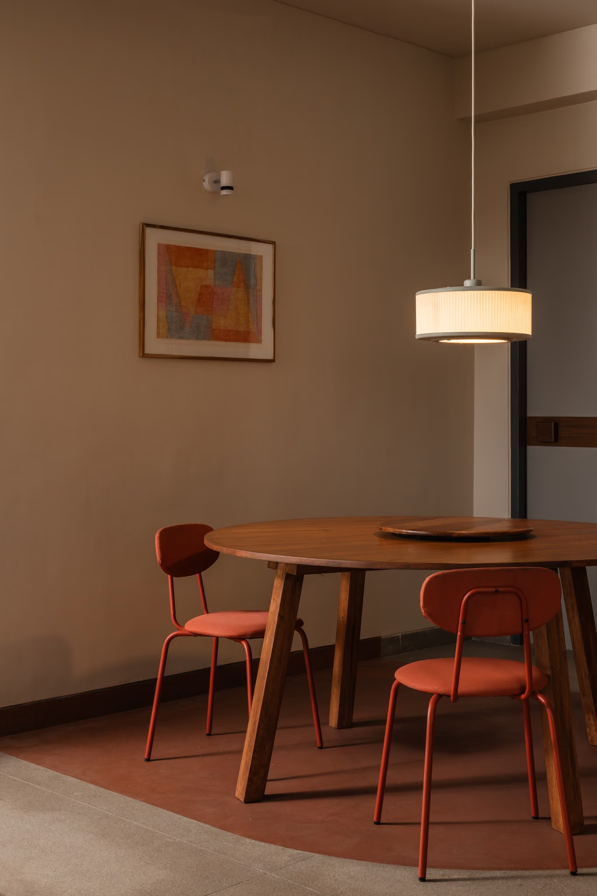
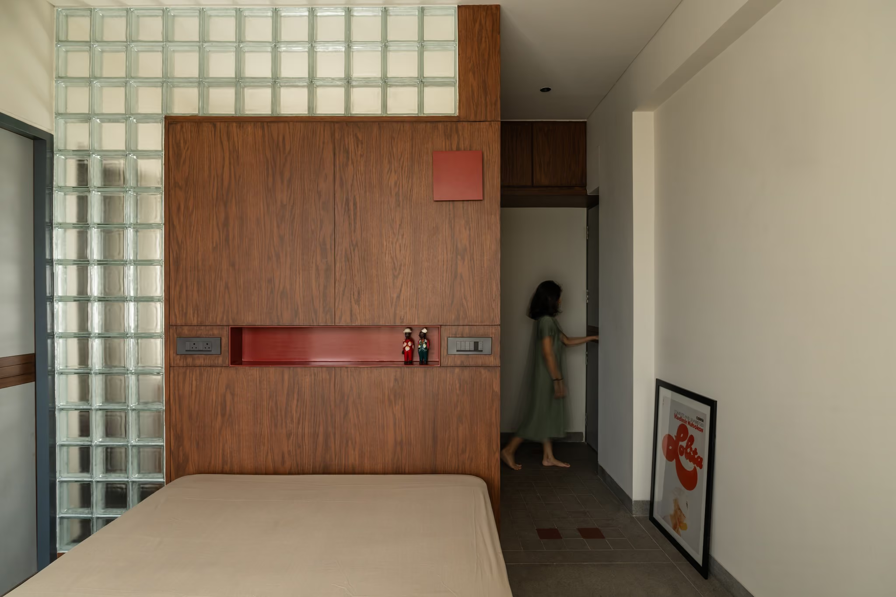
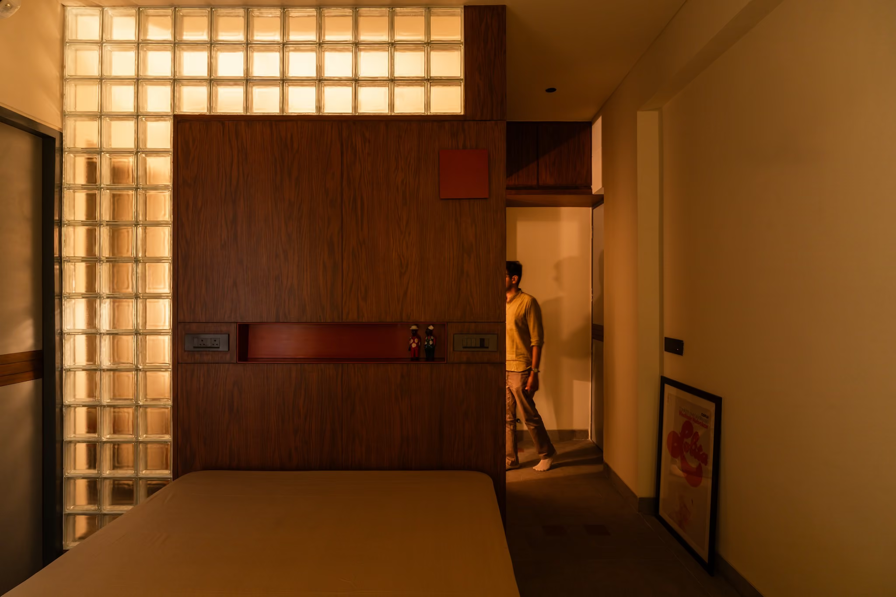
The palette is earthy and tactile, with rough stone-finish tiles set against precise micro concrete. Partial walls, openable partitions and small cut-outs let each room feel cocooned yet connected, offering privacy without isolation. With the apartment's shell fixed, light was brought in through glass, fabric and glass bricks, guiding how partitions are placed and how rooms flow into one another.
Red Micro Concrete Core
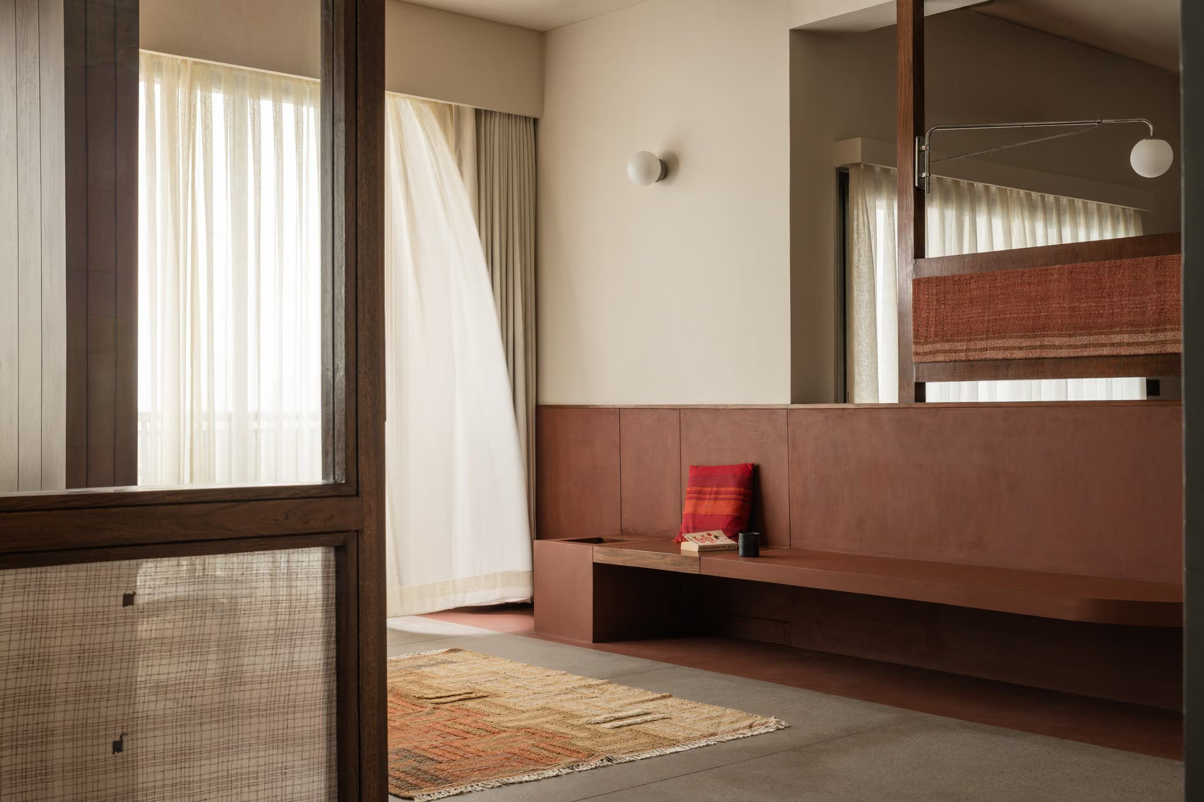
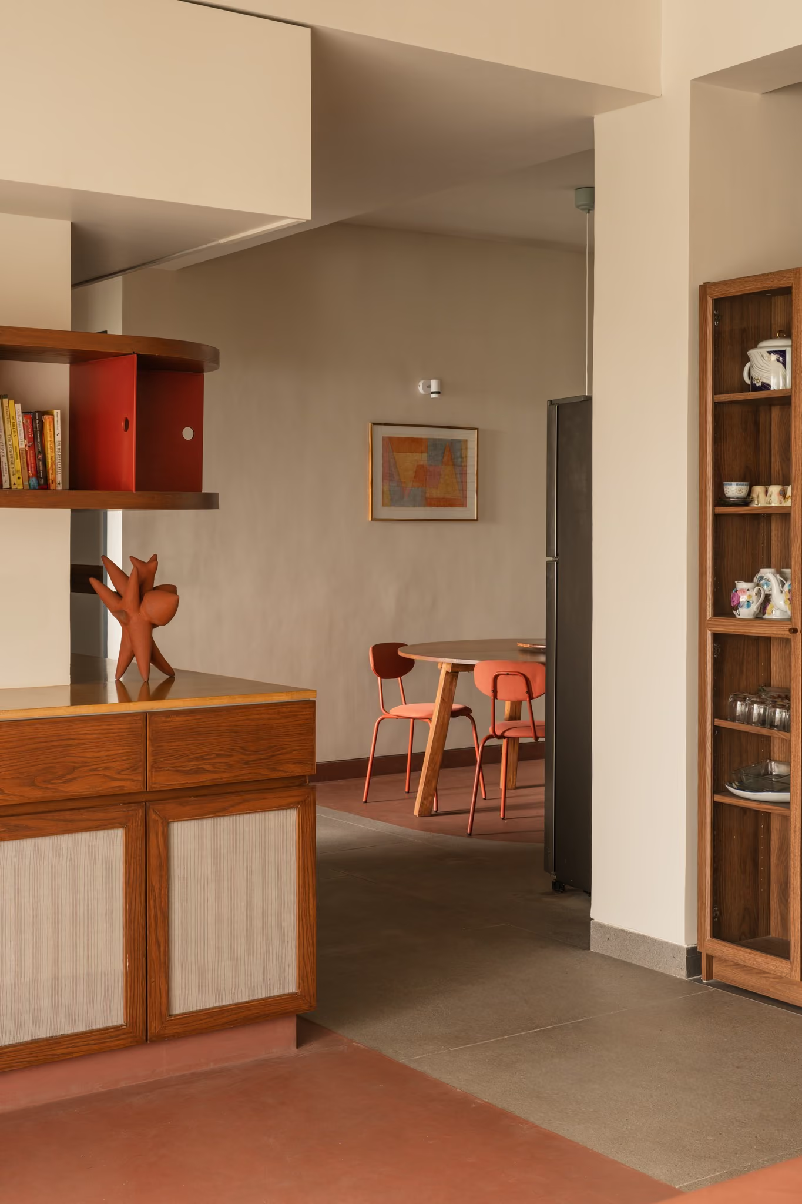
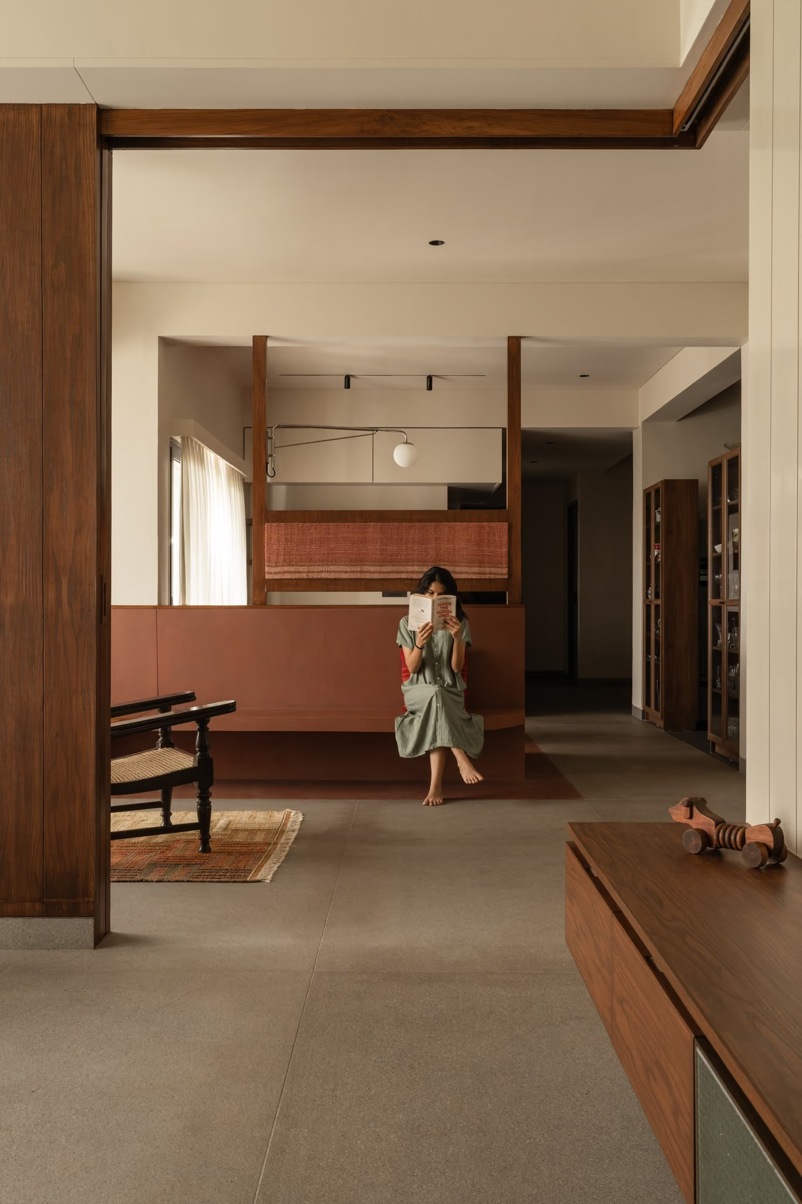
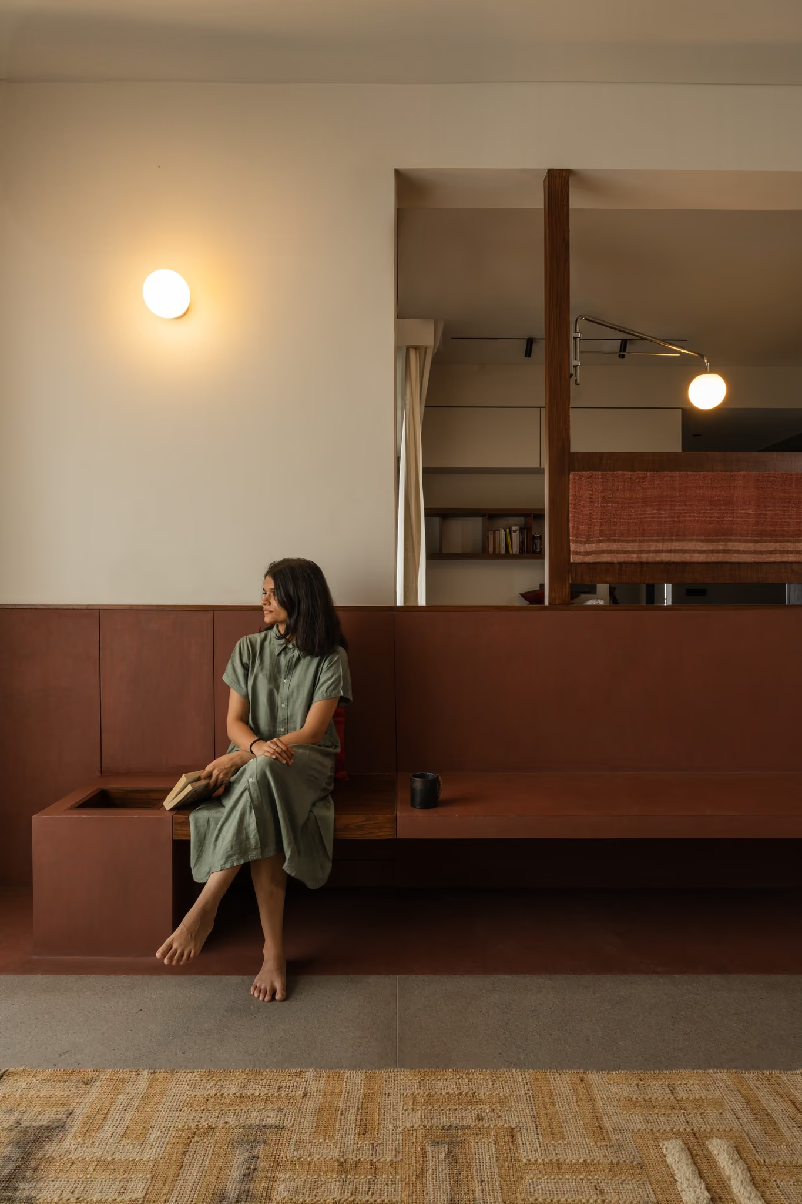
At the core is a study in red micro concrete, a monolithic insertion that anchors the home and carves out a library nook and balcony as it stretches across the plan. The guest room doubles as a lounge through a sliding door and a sofa-cum-bed. Removing a bedroom let the dining area connect to the kitchen, and rethinking the daughter's room around storage made the house more efficient.
Efficiency, Warmth, Identity
Pravaah explores how minimalism can be lived with empathy, and how a small space can feel expansive when designed with care. It is a home of efficiency, warmth and identity, a living framework able to grow with its inhabitants.
Photography – Harsheen Mengar
Project Team – Manuni, Aman, Vedant
Contractor – Kalpvruksh Consultancy