Live-in Matrix
A SYSTEMIC APPROACH TO AFFORDABLE HOUSING THAT BALANCESSPATIAL EFFICIENCY, INDIVIDUAL NEEDS, MODULAR CONSTRUCTION AND COMMUNITY LIVING
A MATRIX OF POSSIBILITIES
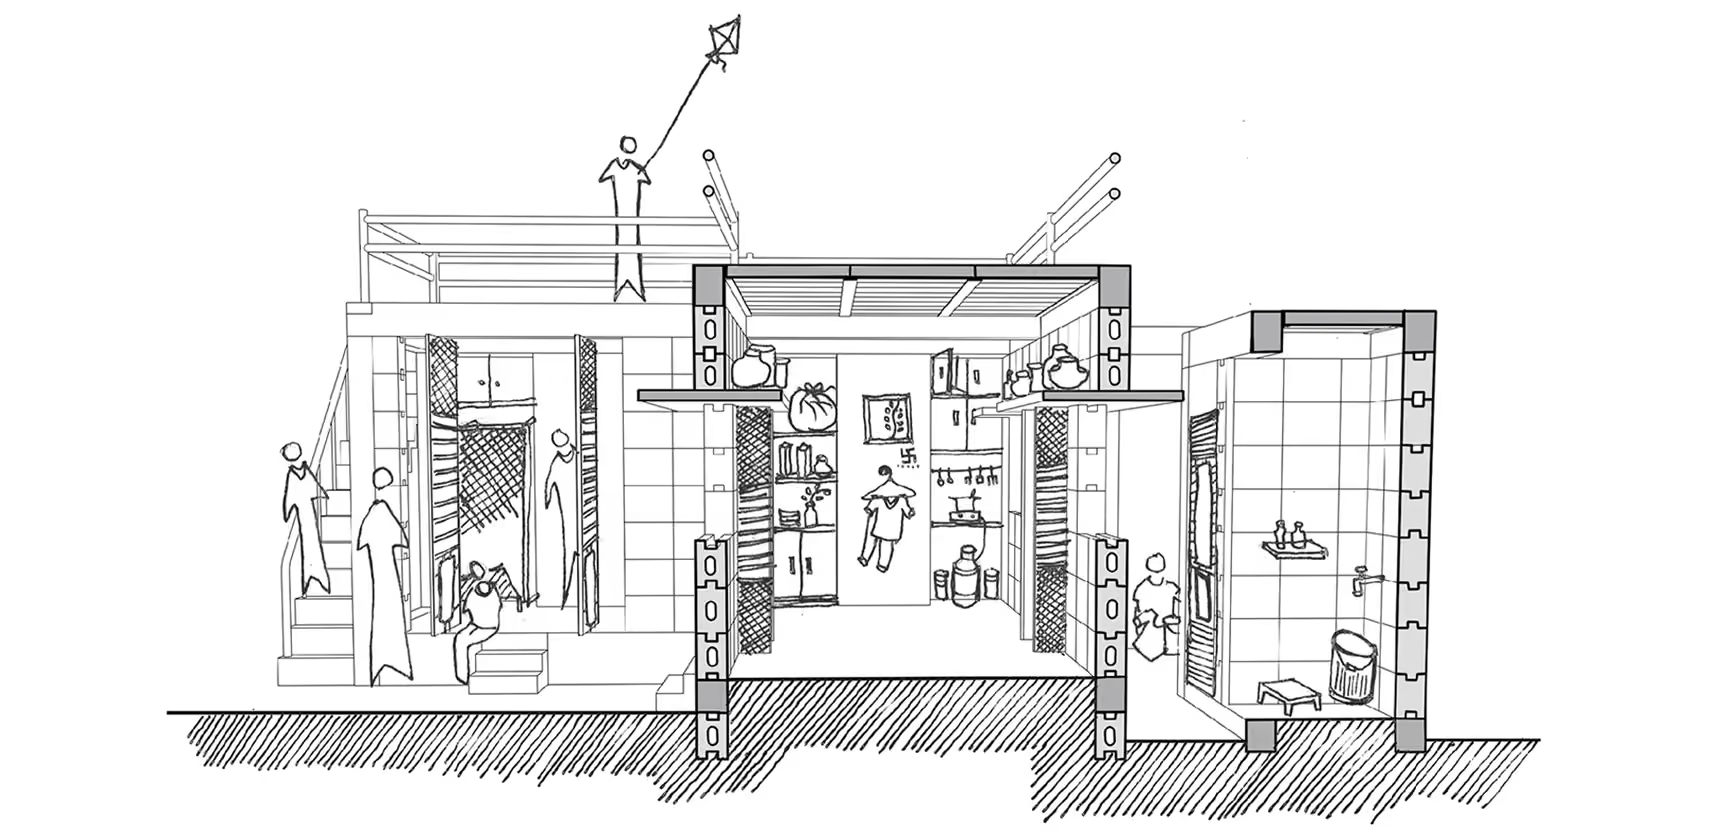
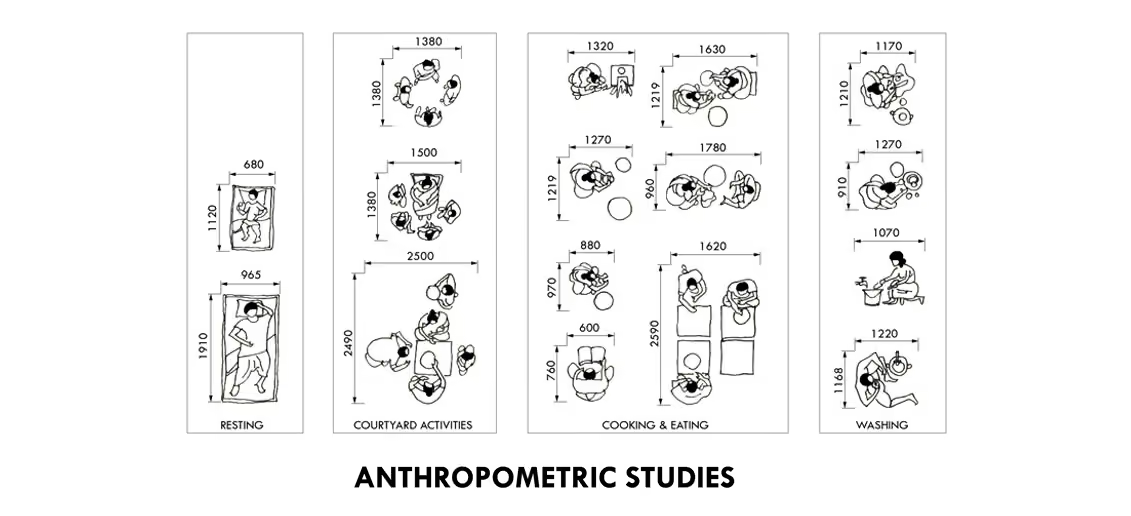
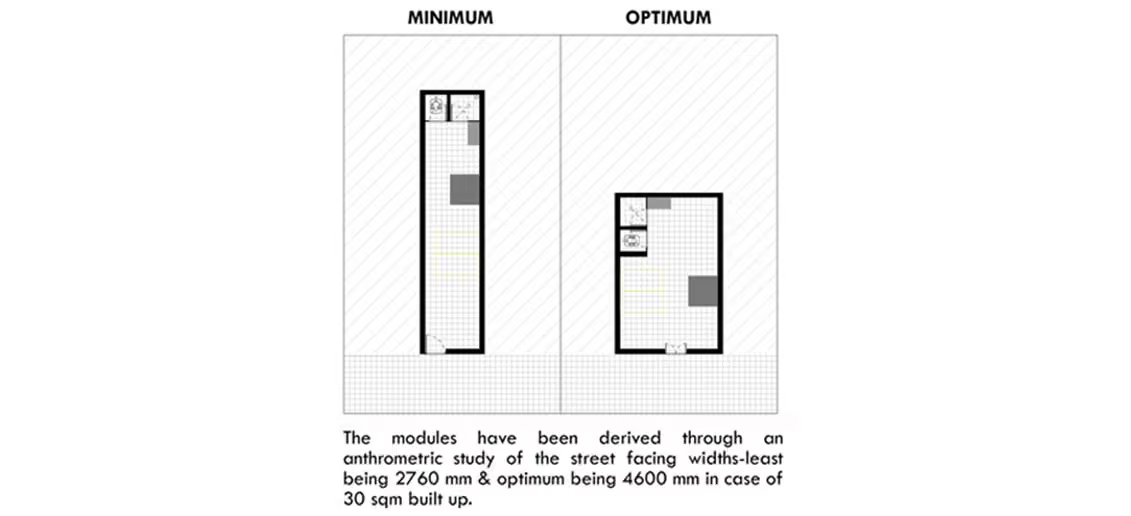
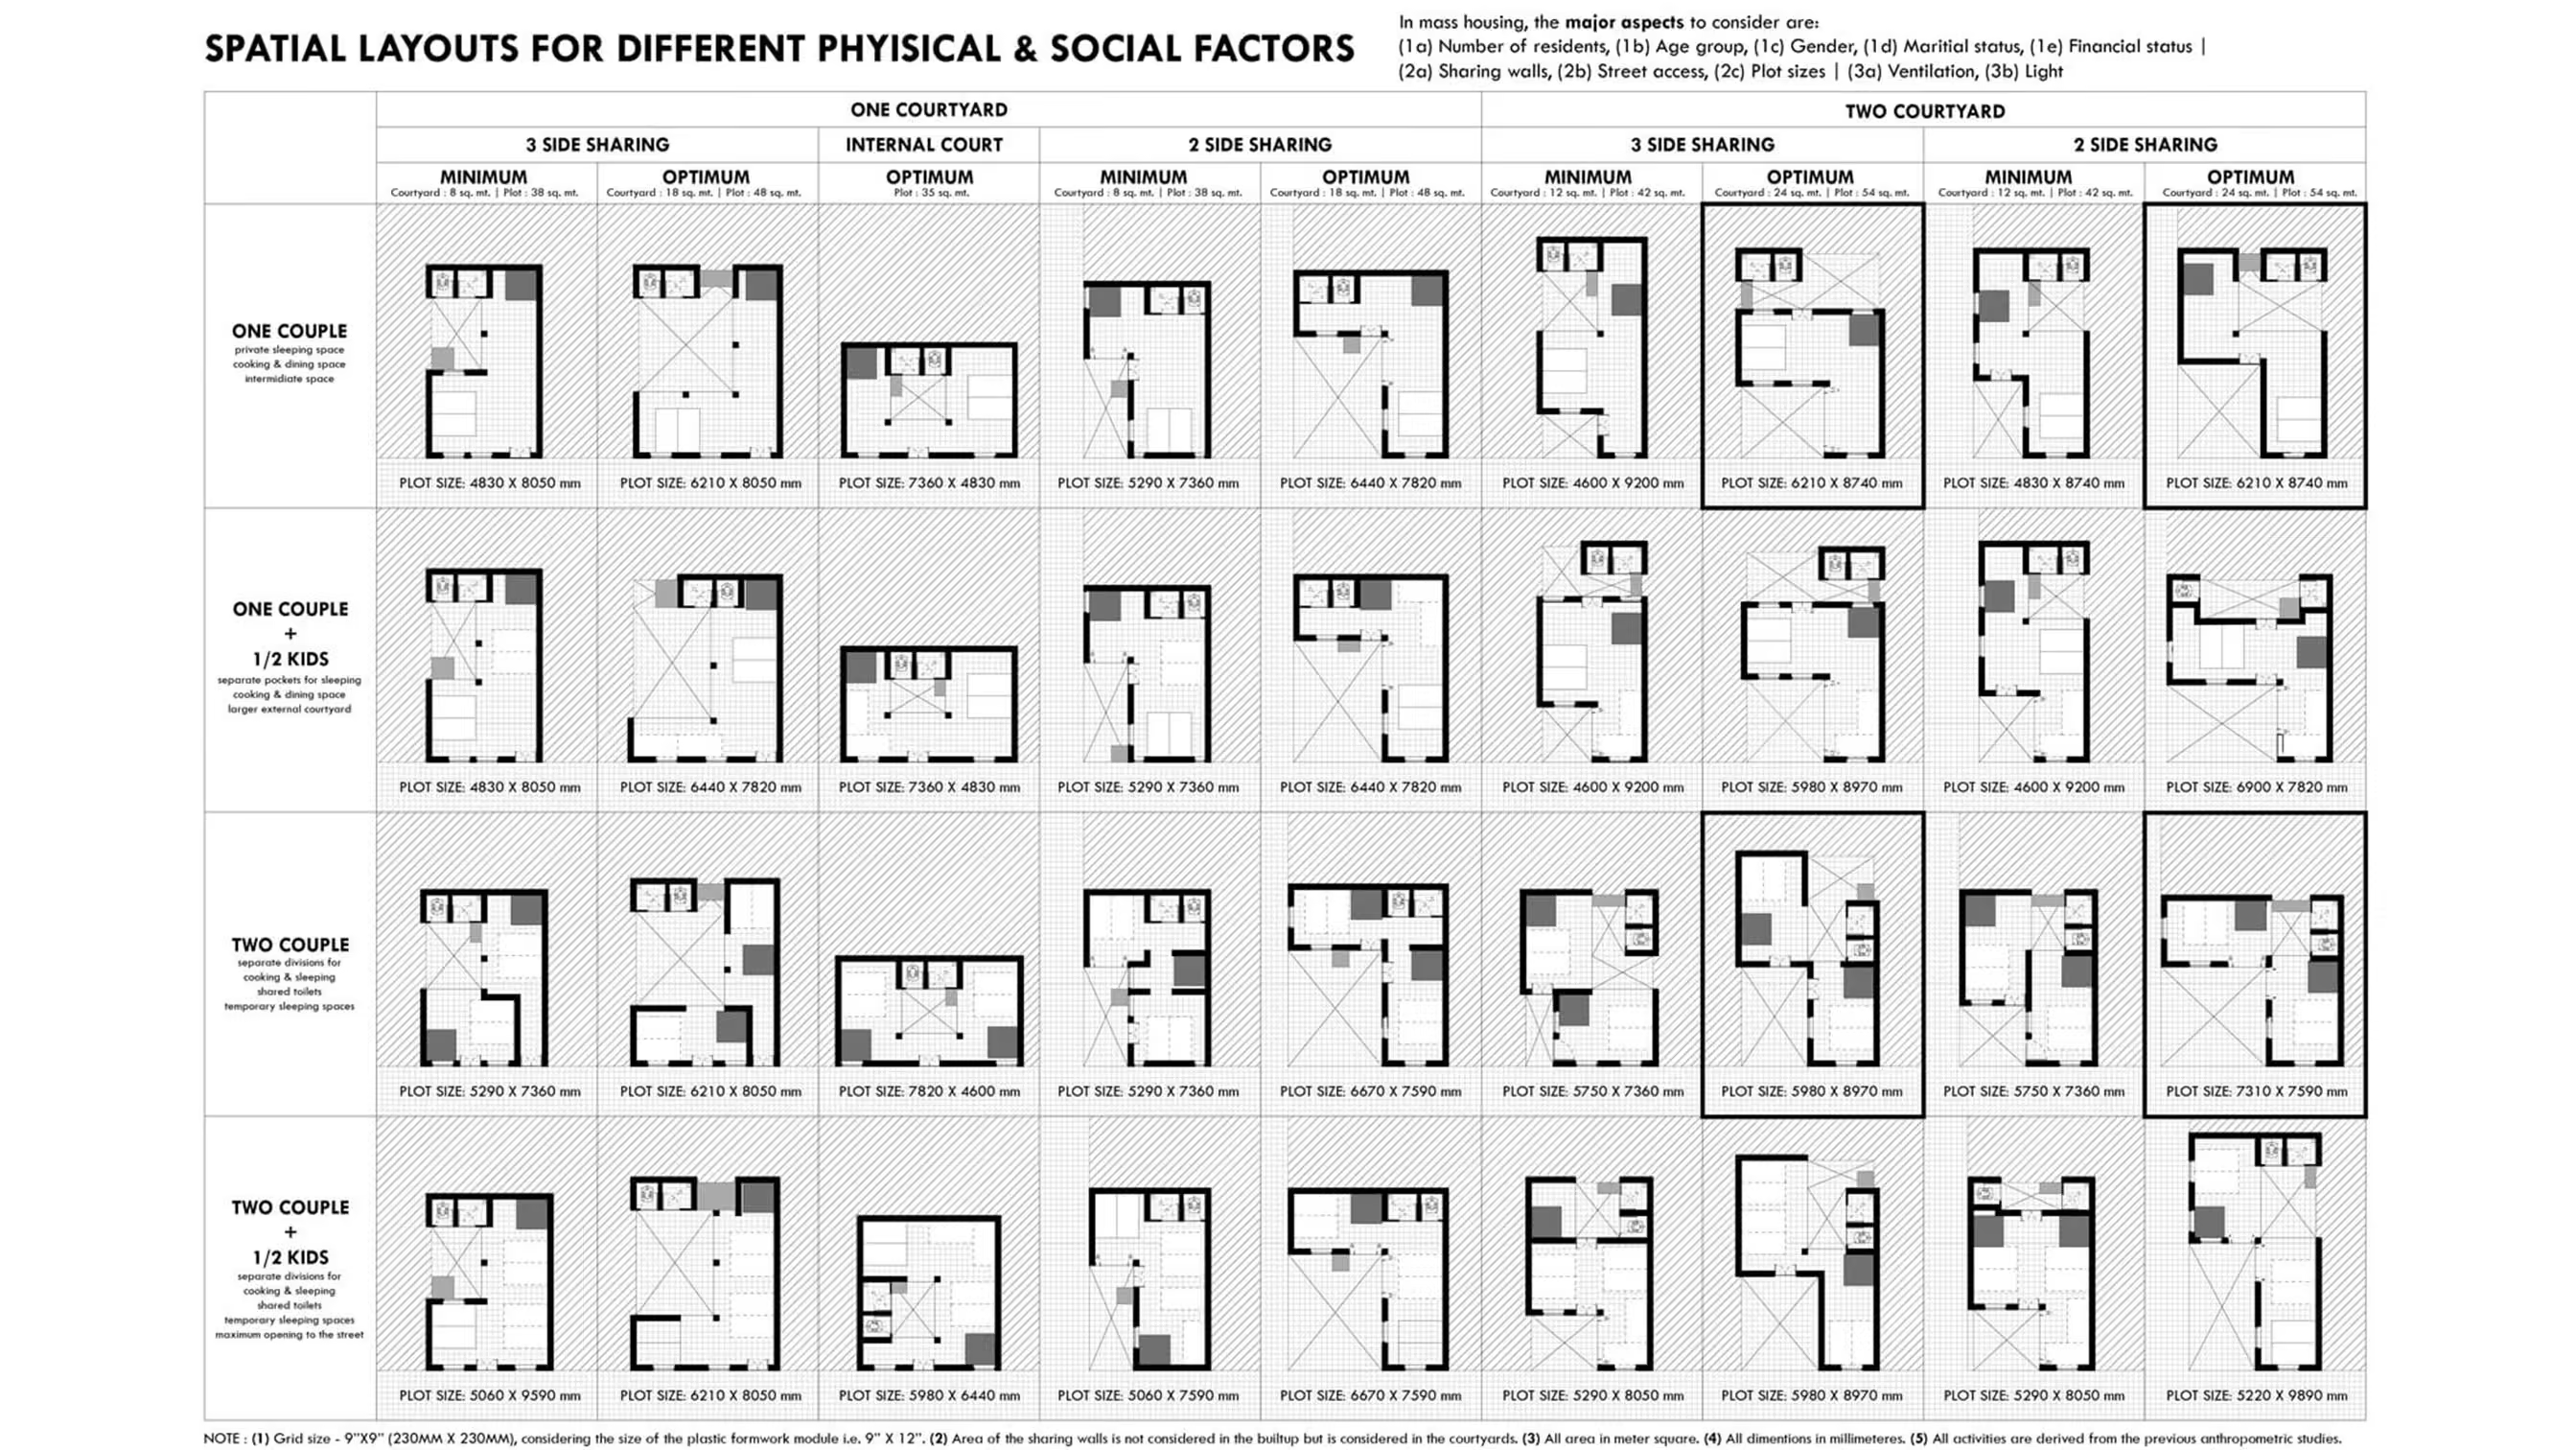
Conceived for the Build for a Billion competition under PMAY, Live-in Matrix challenges the idea of a one-size-fits-all solution to mass housing. Through an anthropometric study of everyday activities in the Indian context, the project identifies optimum spatial requirements to maximise the usability of a compact 30 sqm home. These findings are organised into a flexible matrix, a menu card of housing layouts responding to different family structures, household relationships, plot configurations and privacy requirements, all within the same 30 sqm footprint.
A REPLICABLE BUILDING SYSTEM
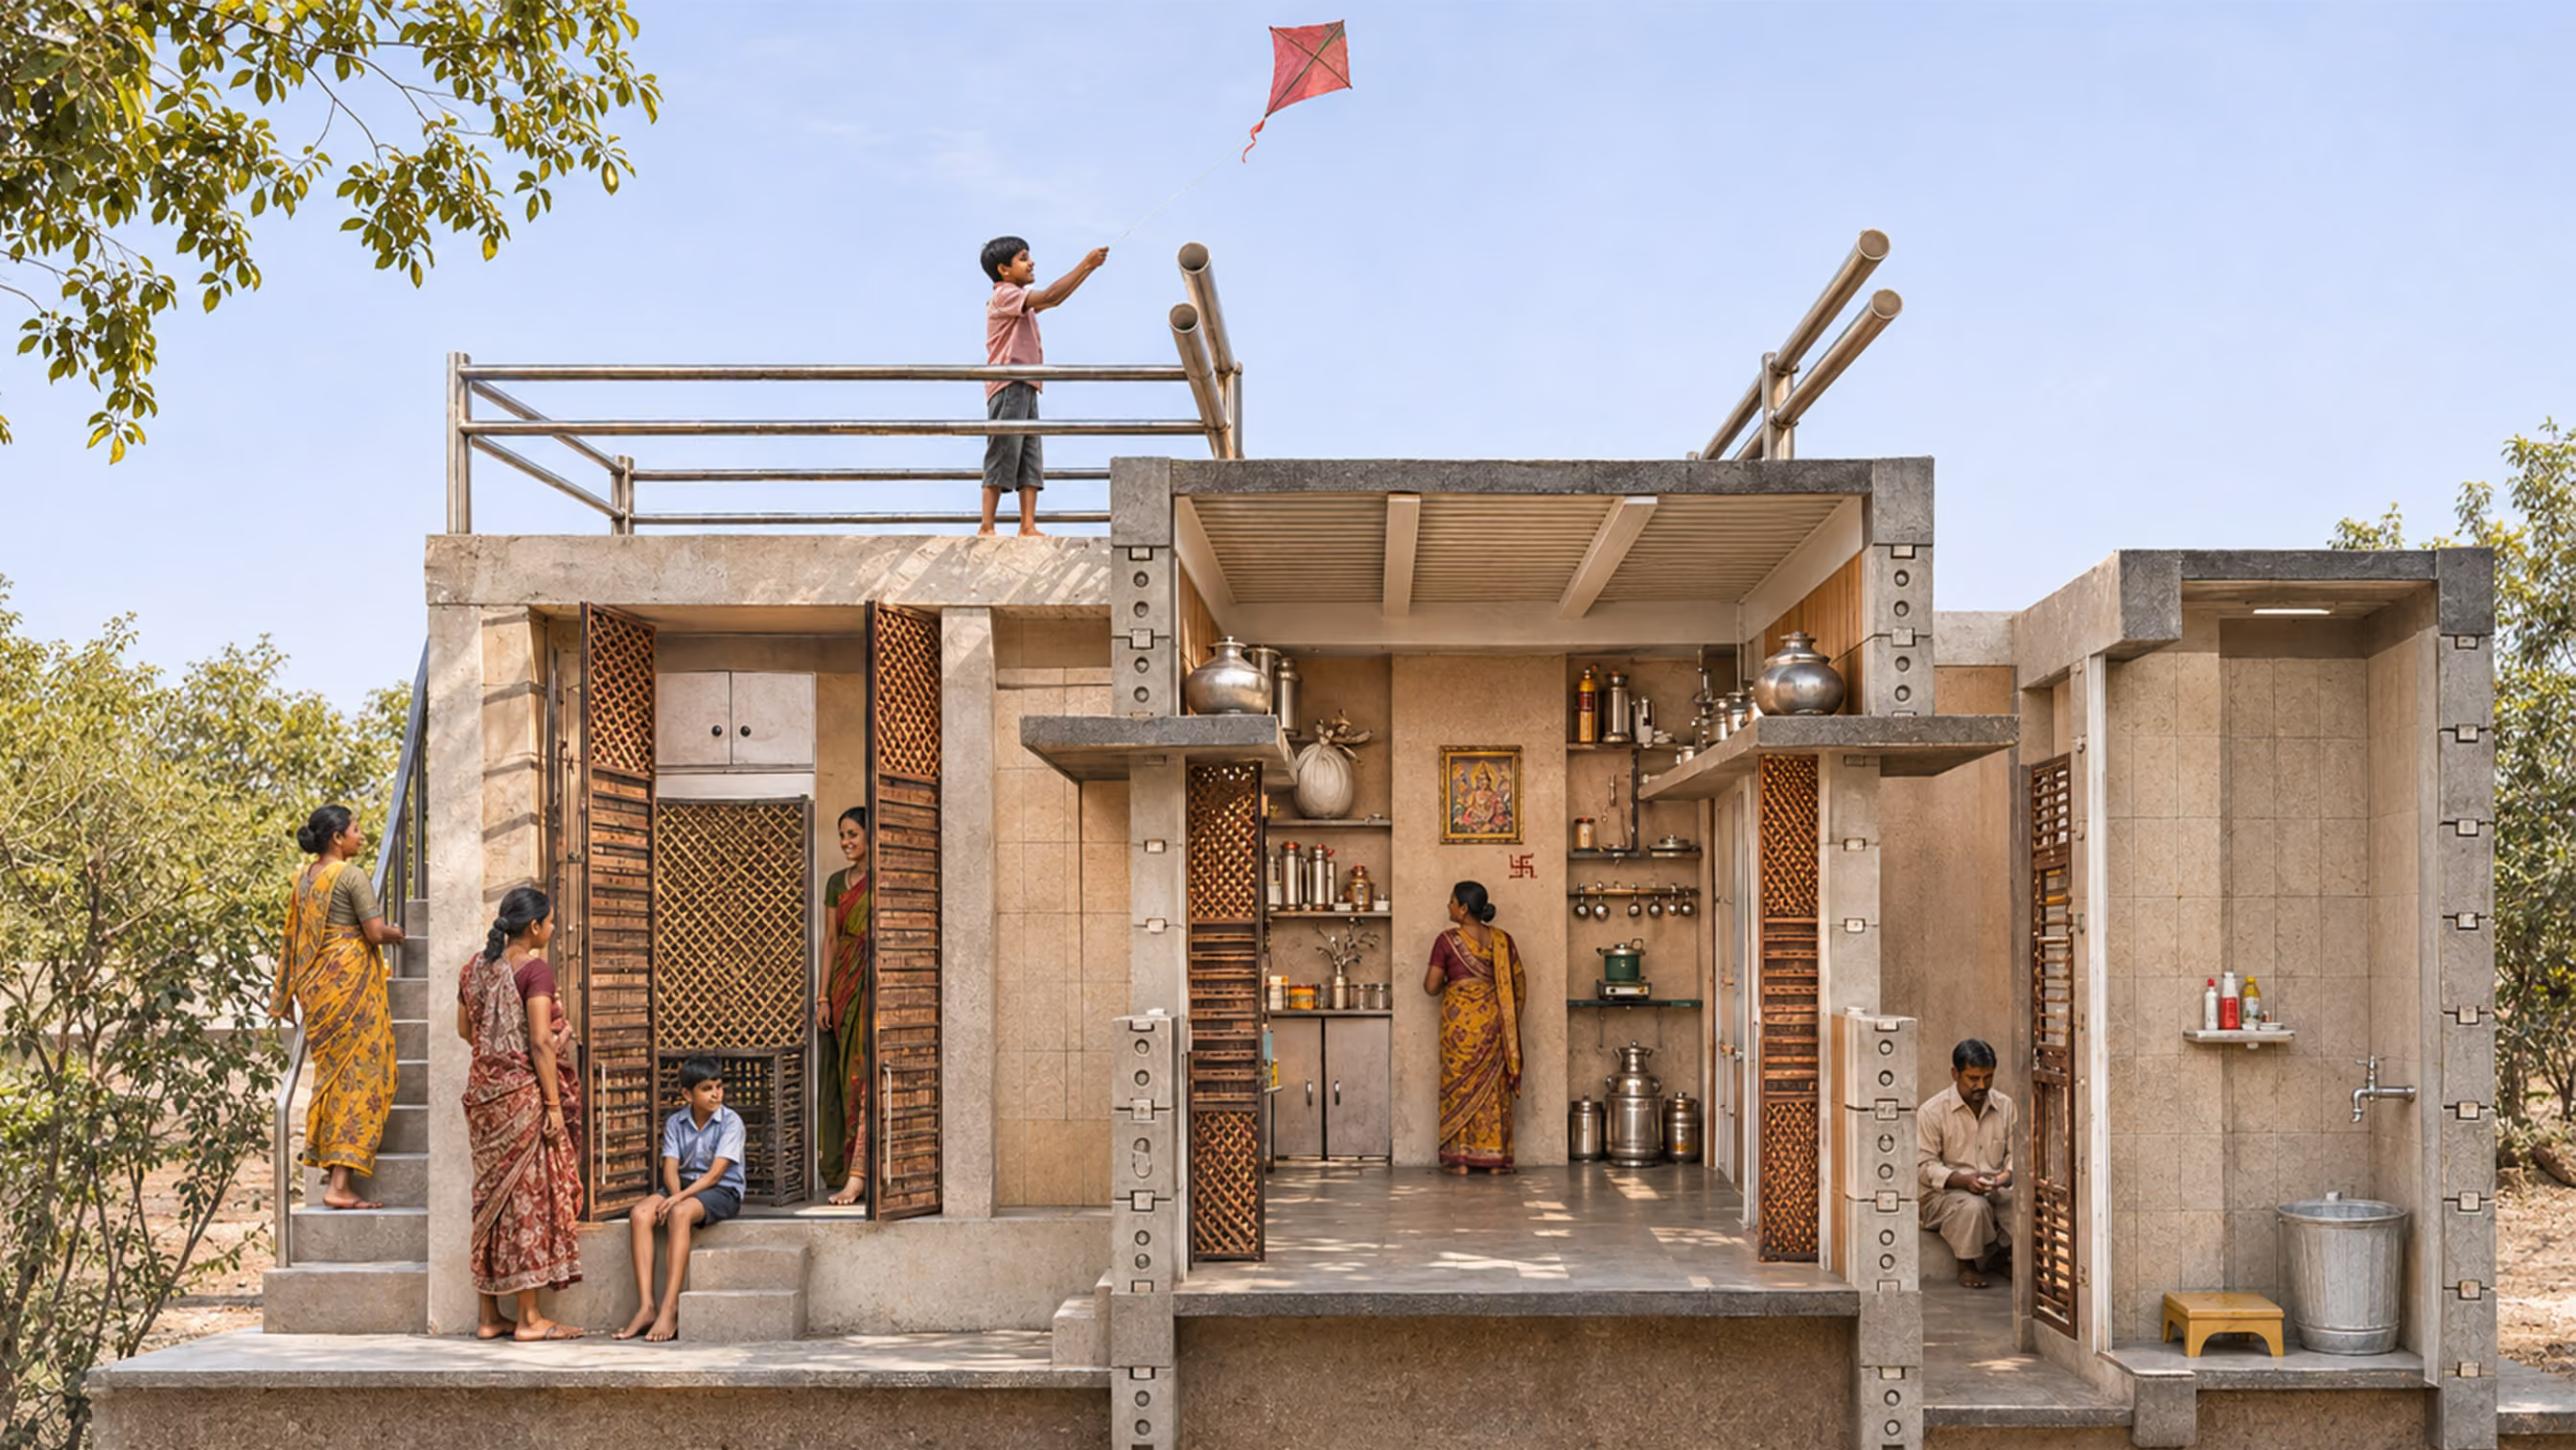
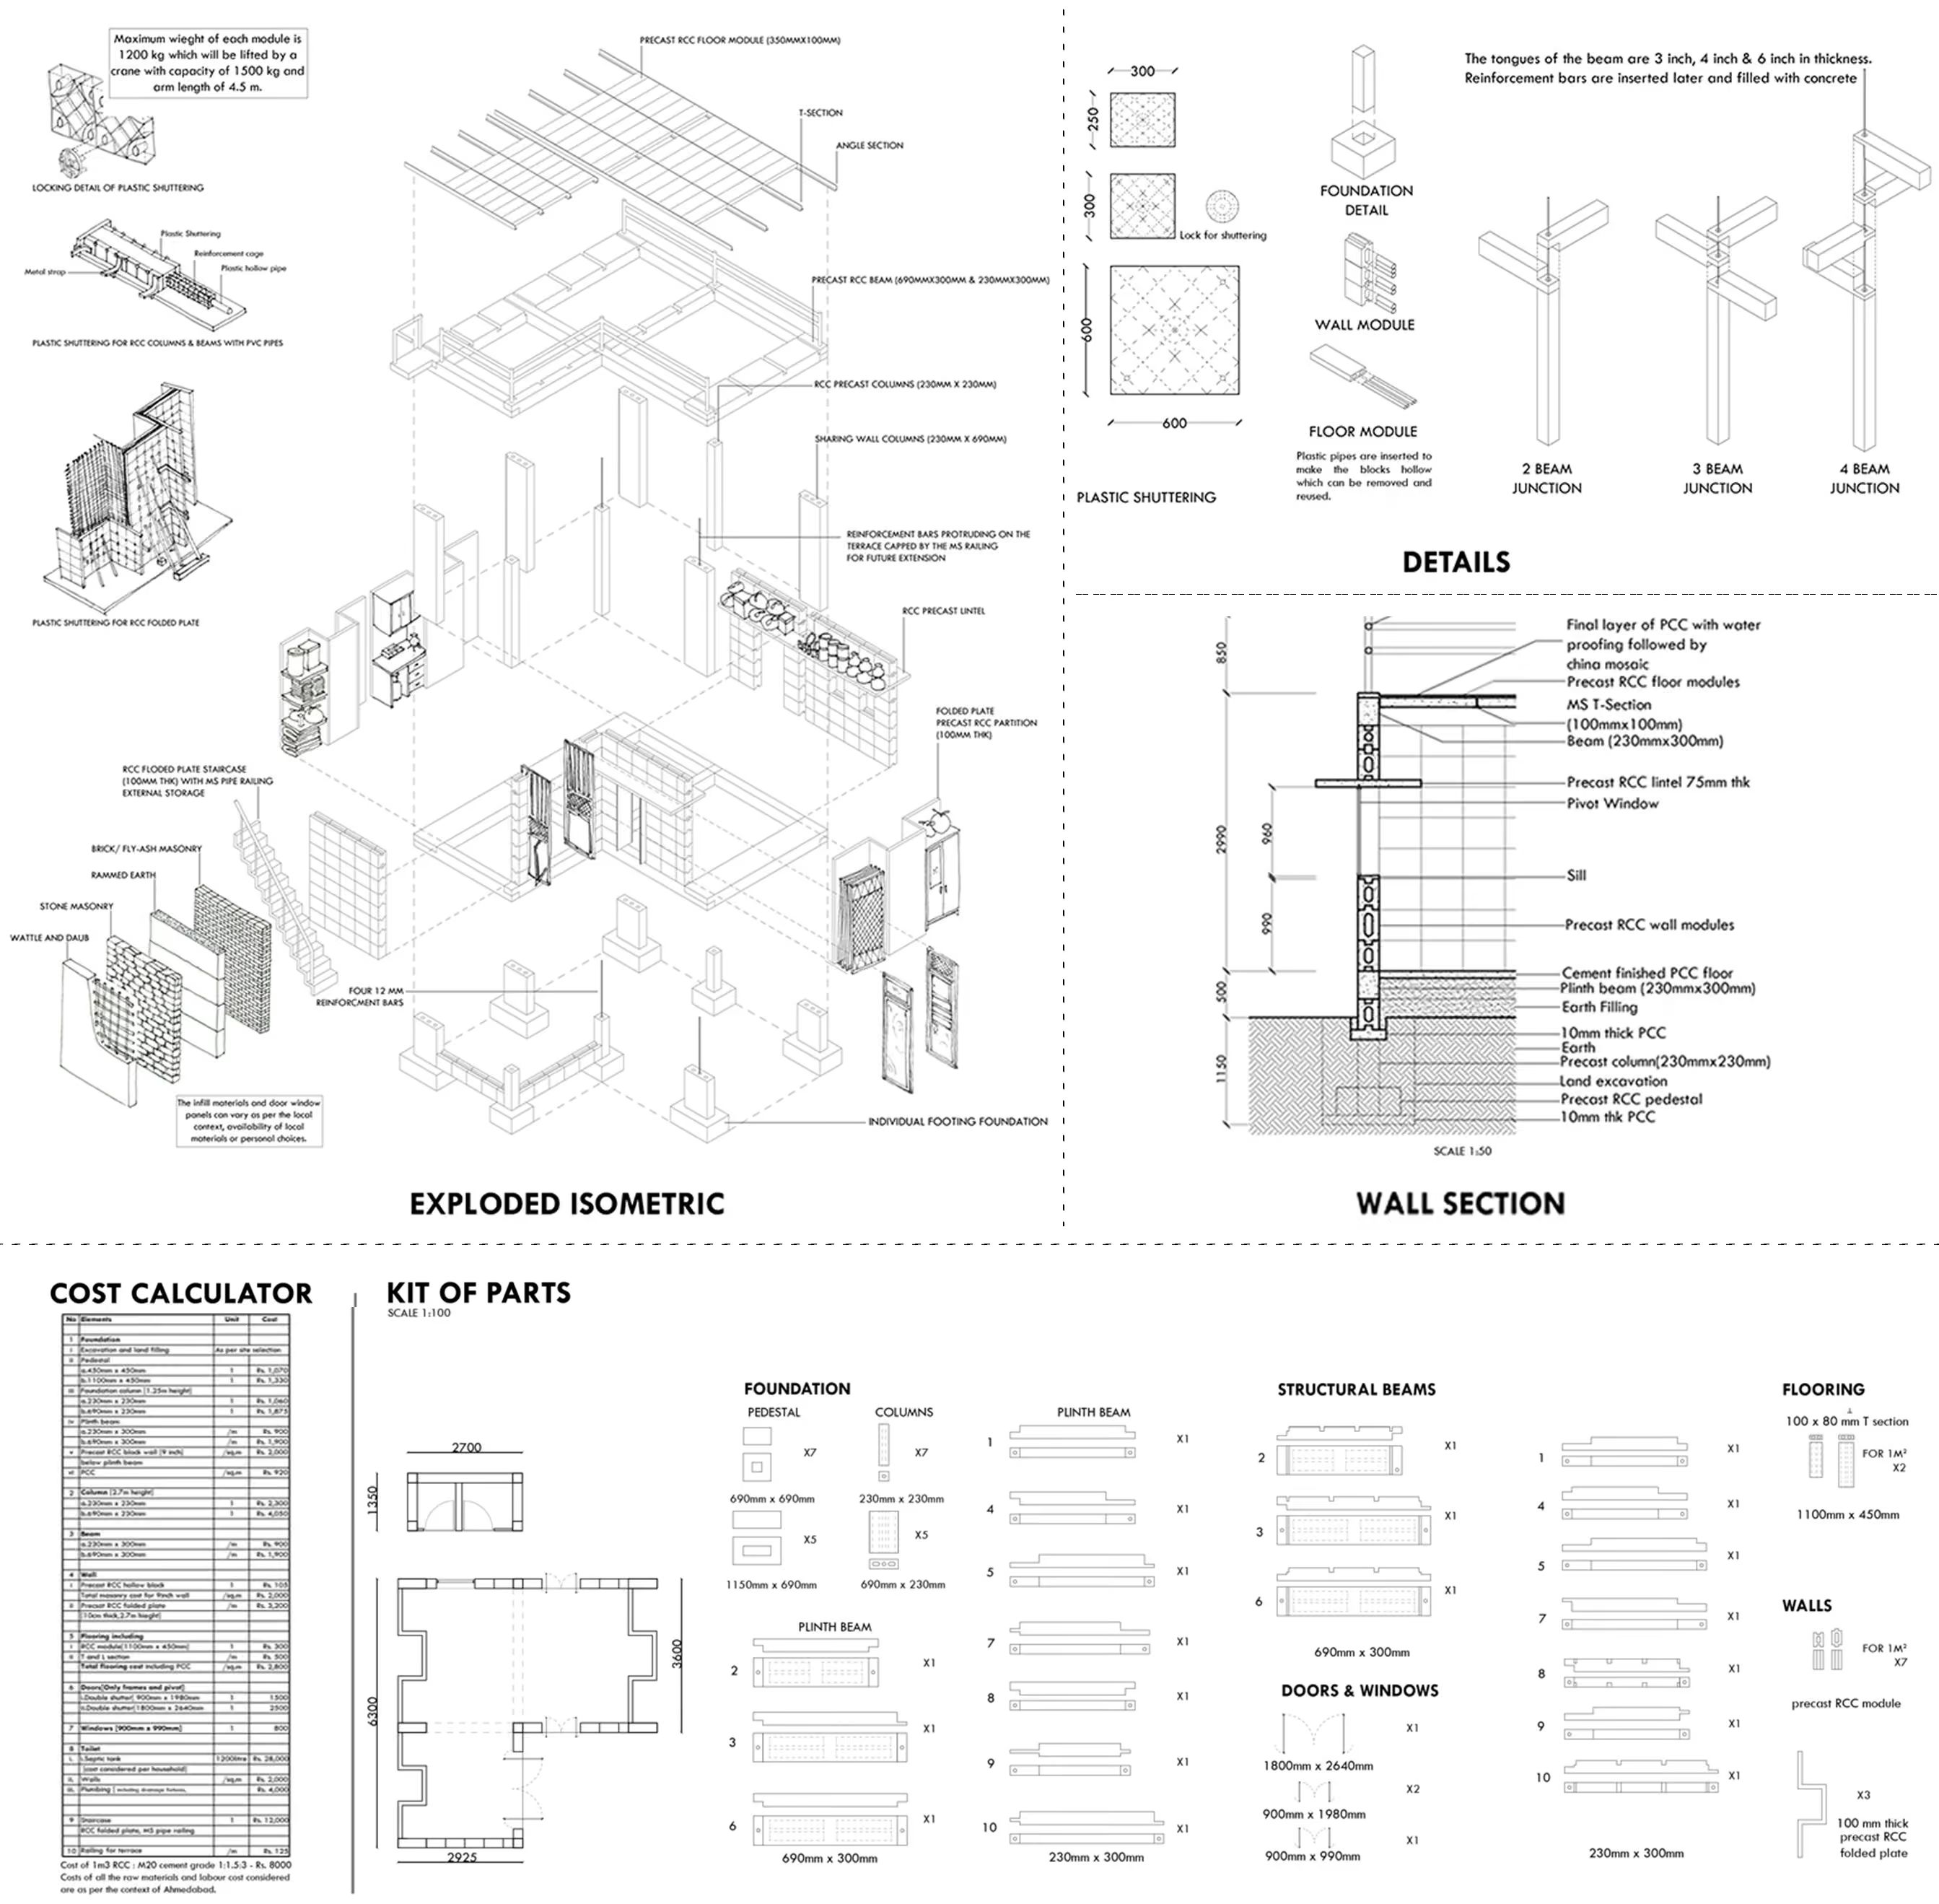
The project proposes an economical, replicable construction system based on a kit of parts comprising precast concrete columns and beams produced using lightweight reusable plastic formwork. Designed for easy transportation and assembly by local masons, the system reduces construction complexity, labour dependency and associated costs. Standardised construction details, locally available infill materials and a complementary cost calculator enable users to select, estimate and construct their preferred housing configuration while maintaining a consistent structural framework.
DEMONSTRATING THE MATRIX LOCALLY
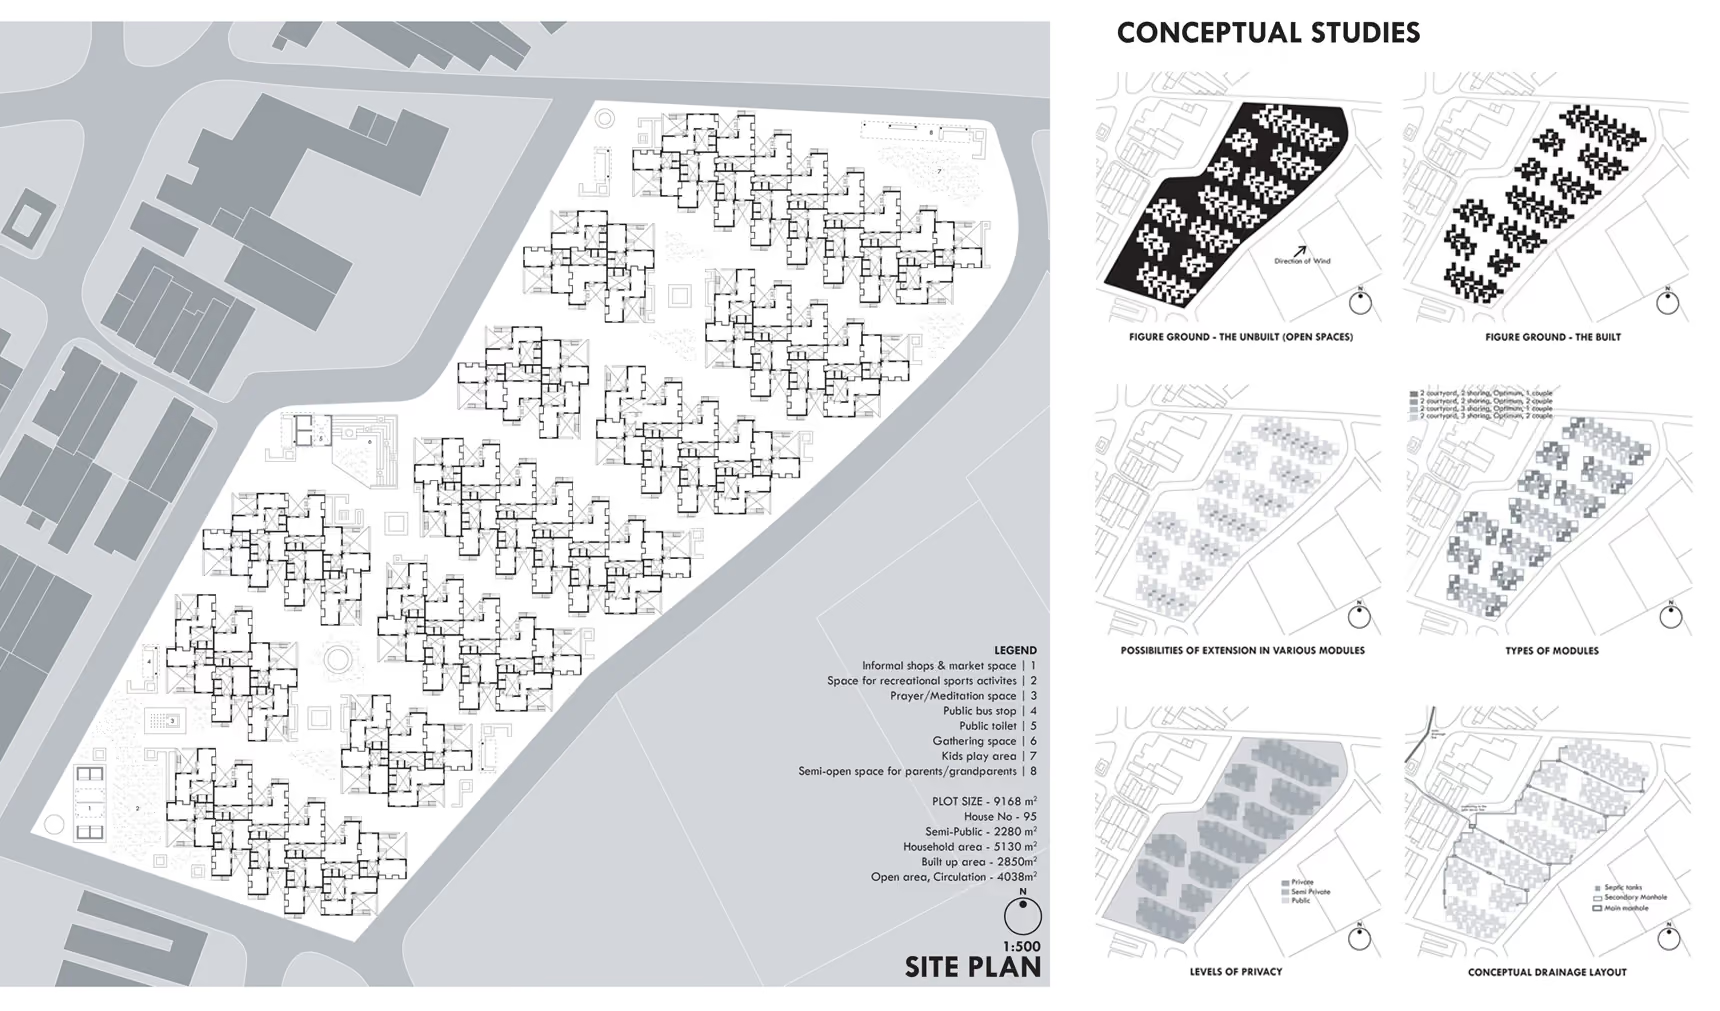
The system is tested through a demonstration proposal in Bhat, Ahmedabad, where existing housing conditions are studied through diagrams mapping household structures, spatial limitations, circulation, privacy and shared amenities. The study identifies challenges such as inadequate storage, bathrooms facing public streets and the encroachment of common spaces. Responding to these conditions, four housing modules are selected from the matrix, demonstrating how different household requirements can be accommodated within a shared construction system.
COMPACT HOMES, CONNECTED COMMUNITIES
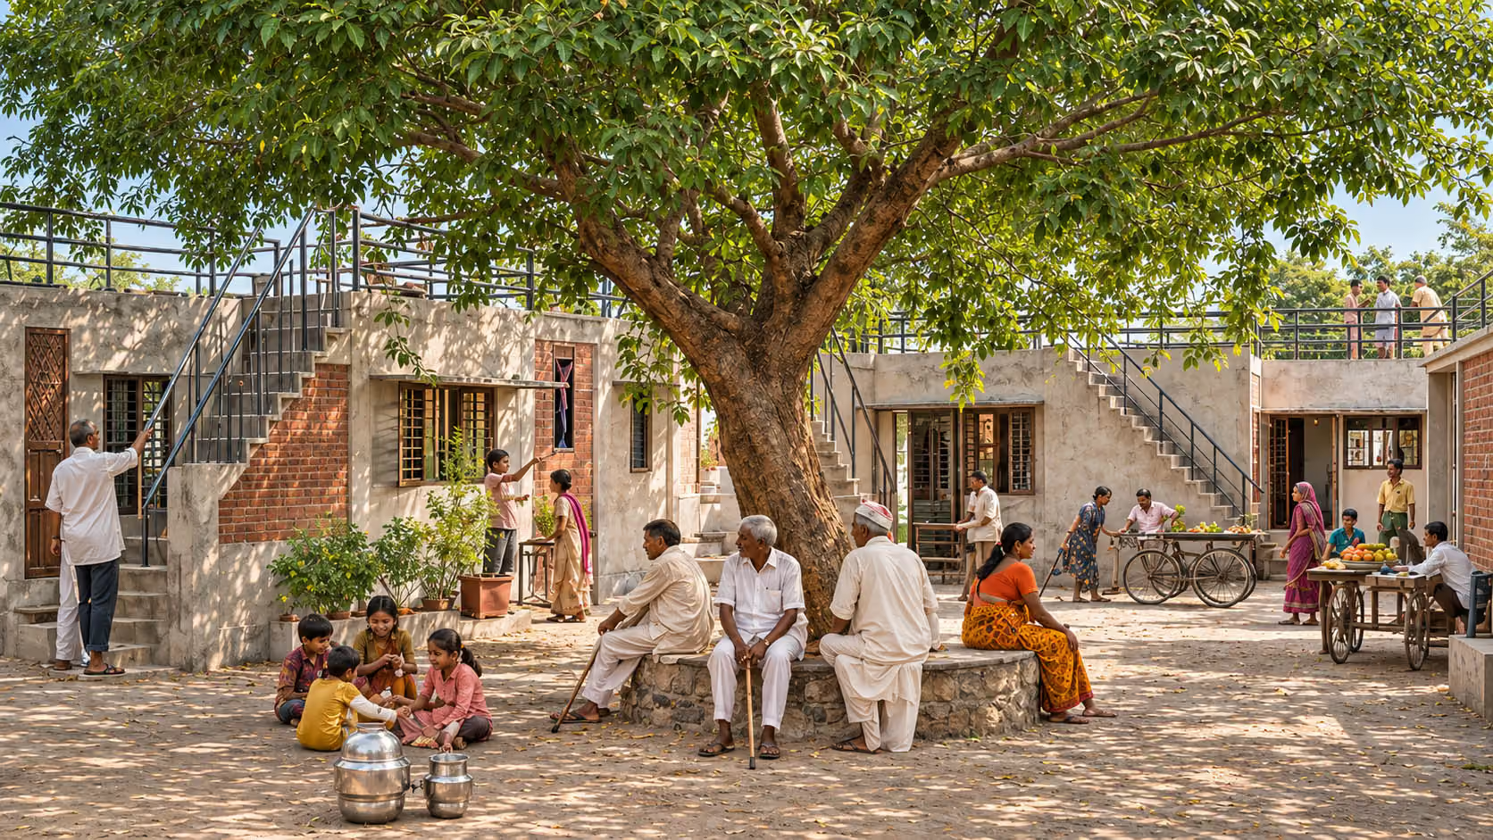
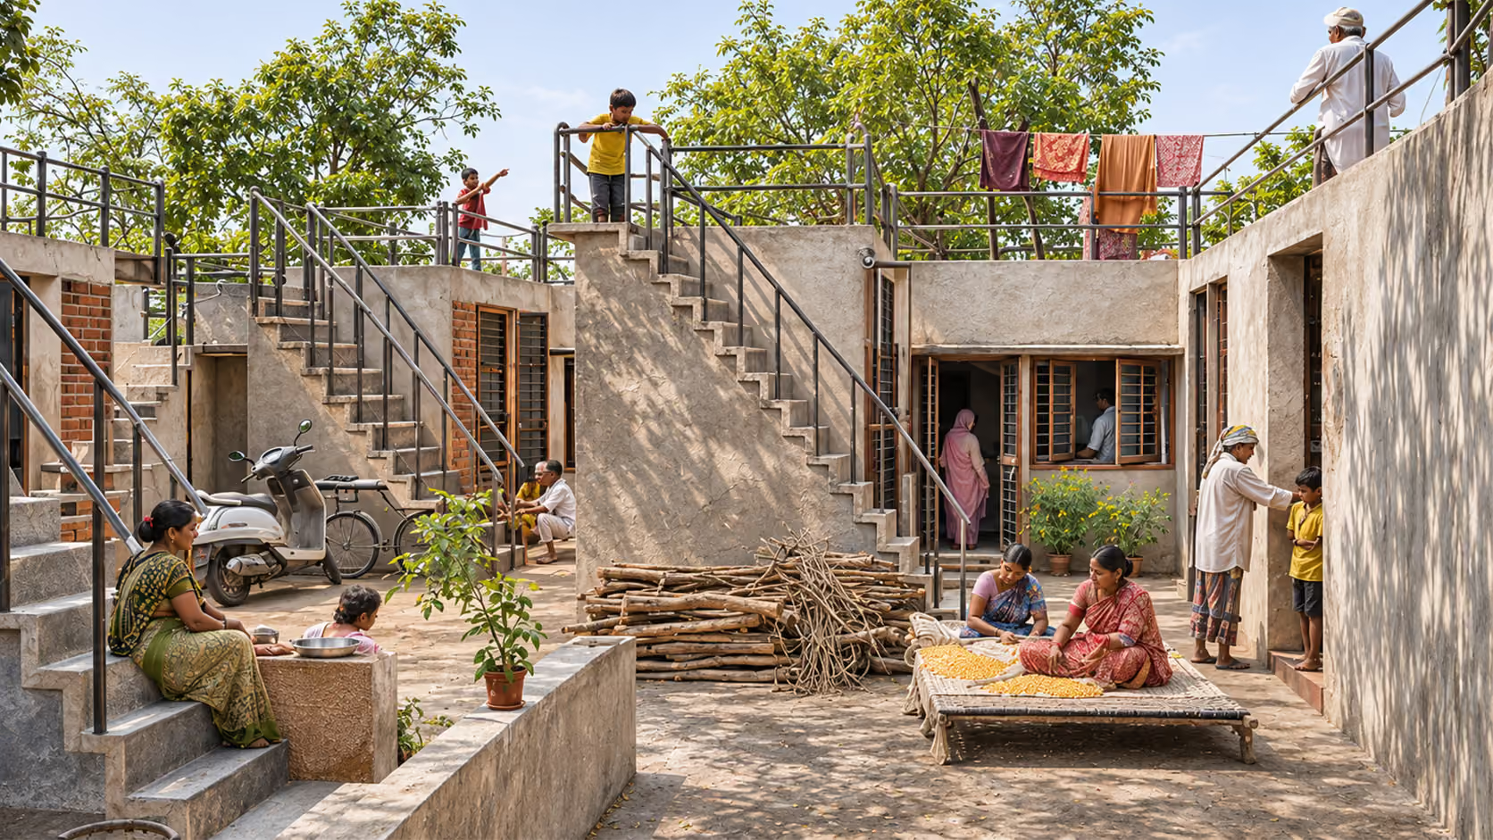
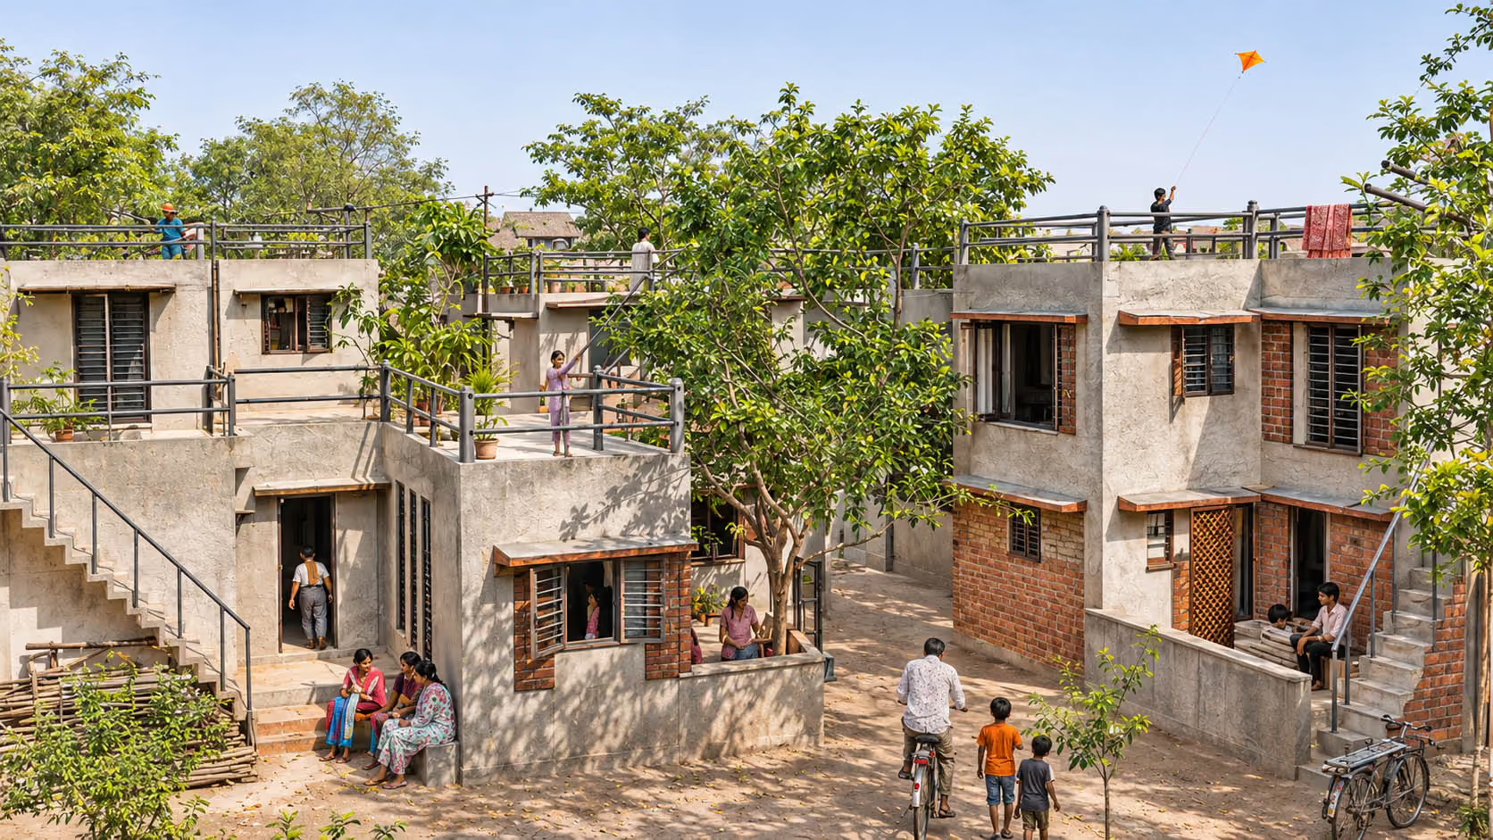
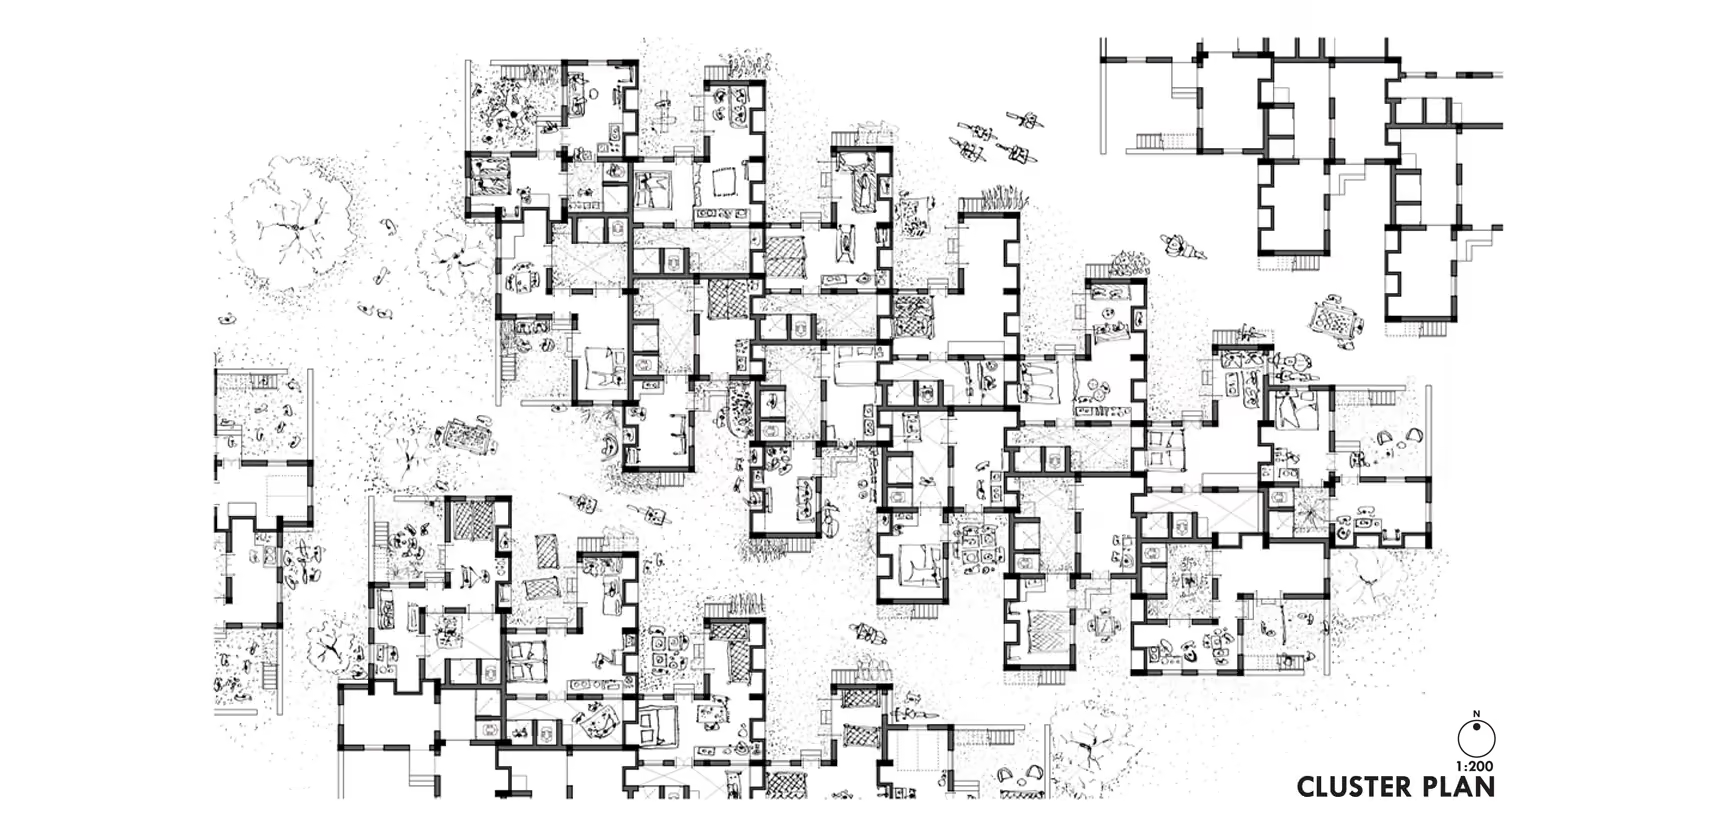
The proposed master plan organises housing units in a staggered arrangement, creating a sequence of interconnected streets, semi-public courtyards and community chowks. Strategic positioning of openings, entrances and shared walls balances domestic privacy with opportunities for everyday interaction. Rather than treating each 30 sqm dwelling as an isolated unit, the layout extends living into shared outdoor spaces accommodating social gatherings, children's play and daily household activities while retaining compact and efficient individual homes.
HOUSING THAT EVOLVES
Envisioned as a living organism, the housing system accommodates changing family structures and future extensions without compromising the larger neighbourhood fabric. Accessible terraces, adaptable modules and incremental construction allow residents to expand their homes as their needs and resources evolve. By combining individual choice with a common structural language, Live-in Matrix offers a scalable housing framework for hot-dry climatic regions, one that recognises affordability not merely as reduced construction cost but as the ability to build, inhabit and grow with dignity.