Guldasta
A compact Ahmedabad apartment for a couple leaving their ancestral bungalow, using flexible teak partitions and handmade details to carry memory into a contemporary home.
Memory And Adaptability
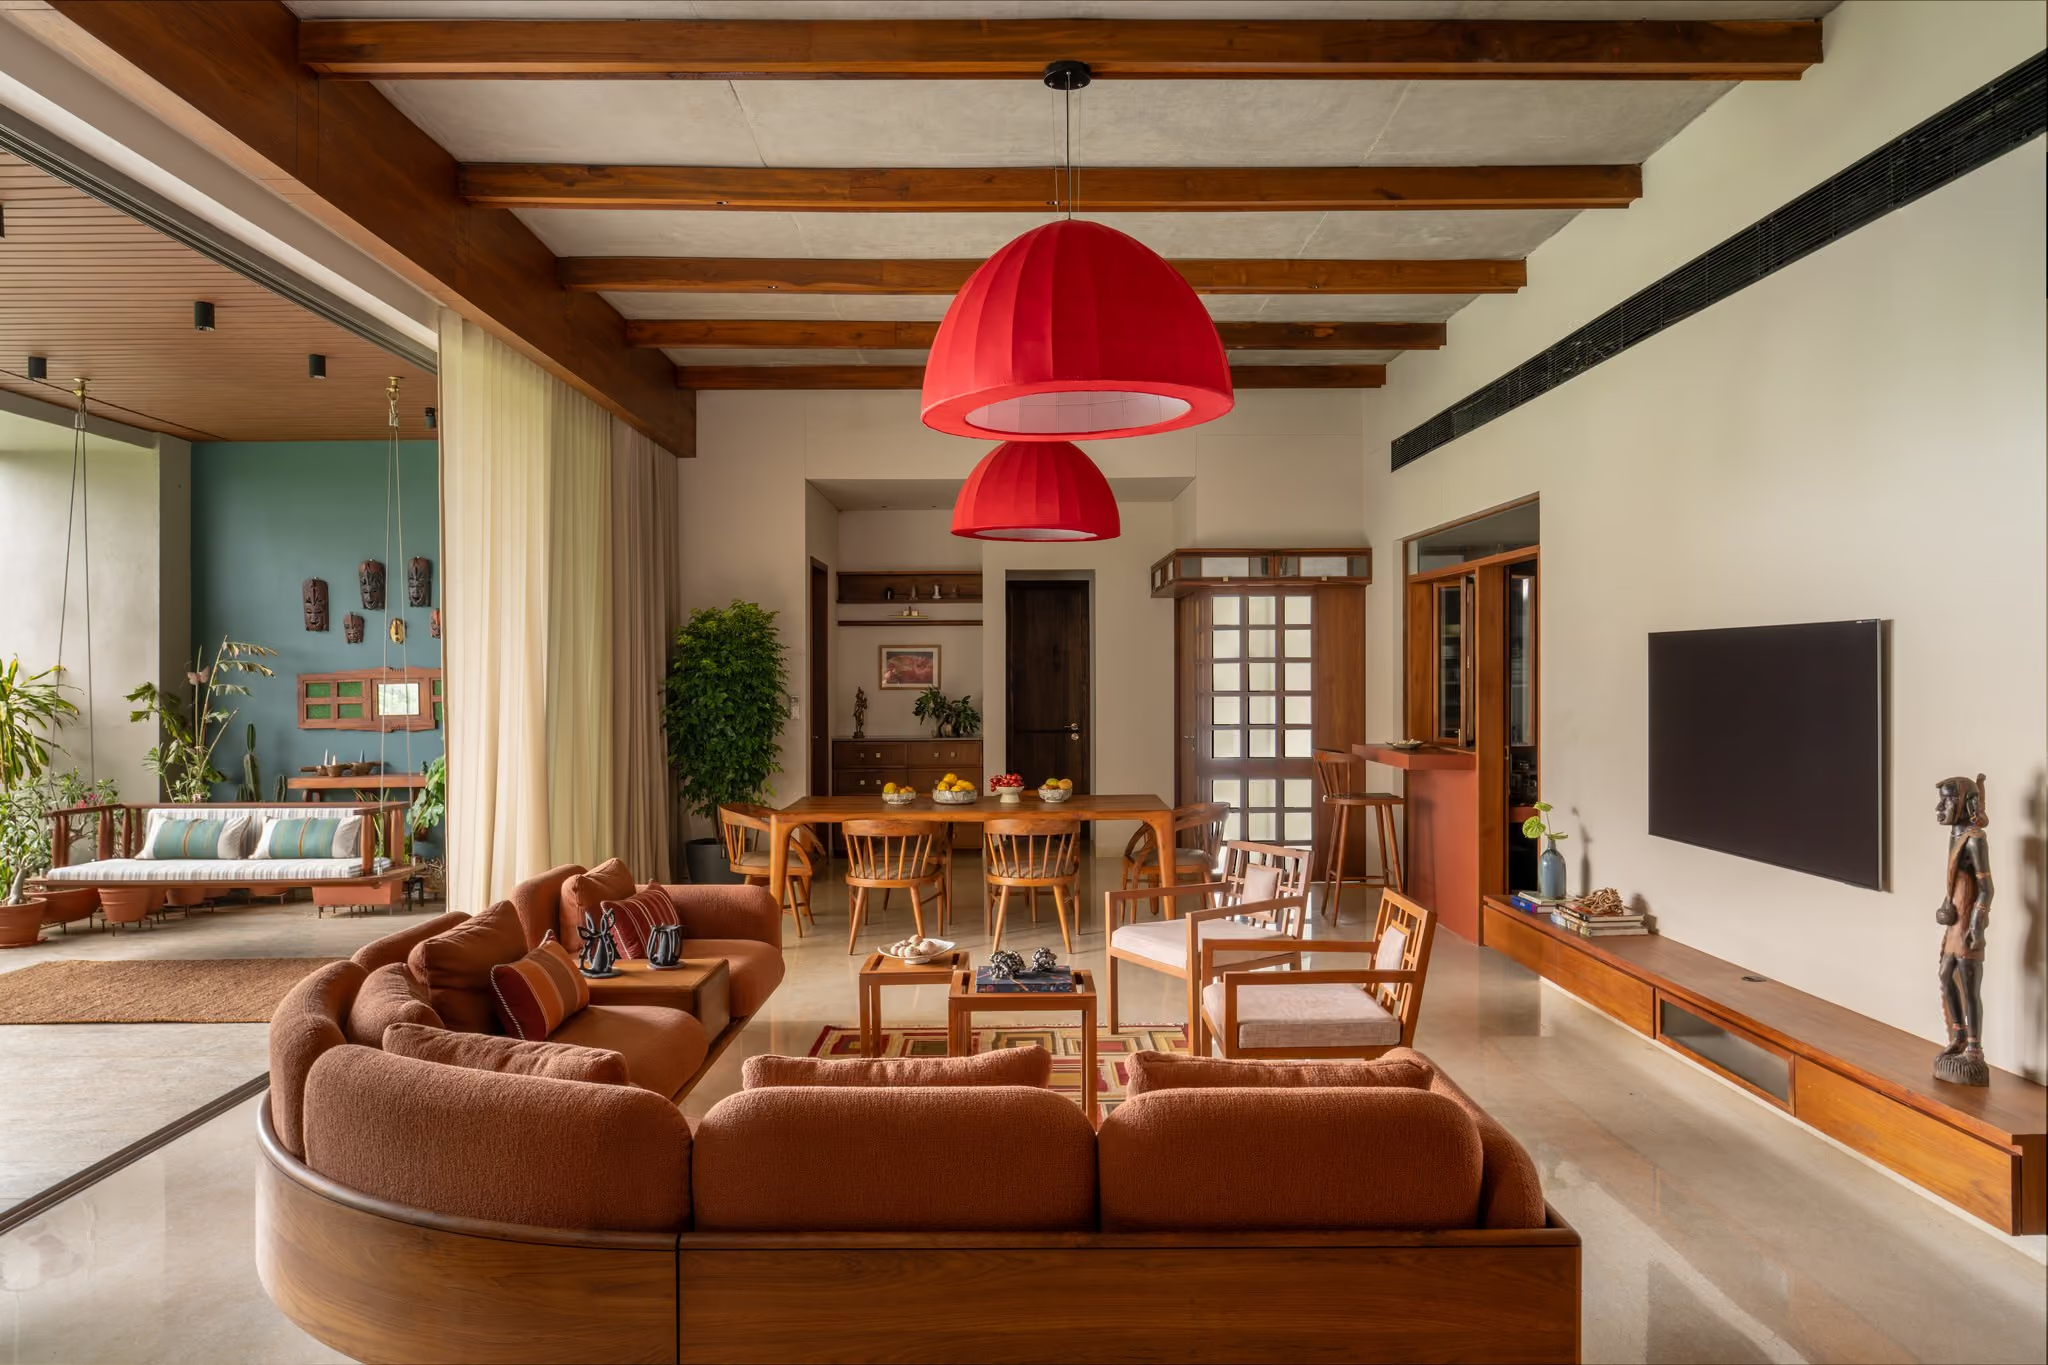
Designed for Nishith and Himani Shah, Guldasta is as much a study of memory and adaptability as an interior project. The clients, a couple in their late sixties living with an aging parent, were leaving a house of open land, layered volumes and greenery. Rather than resist the apartment typology, the architects reimagined it from within, treating walls as thresholds, partitions as negotiable and furniture as spatial devices. The aim was to translate the essence of the bungalow, not replicate it.
Plan For Daily Life
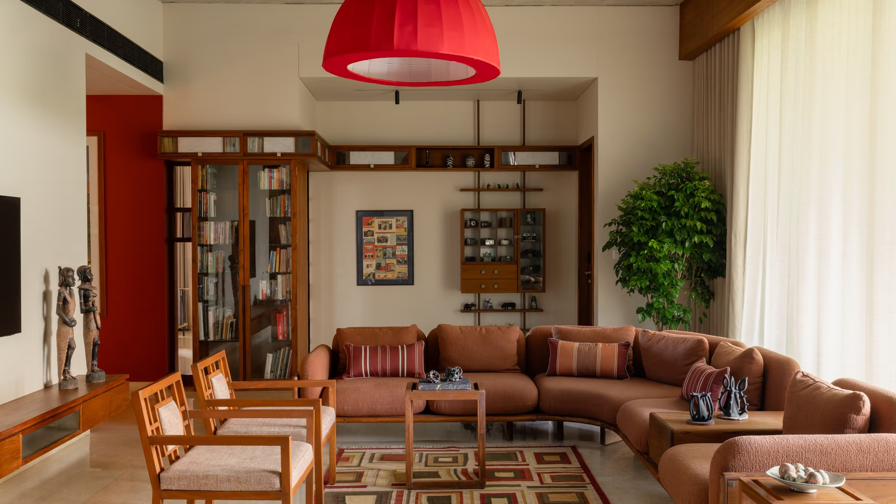
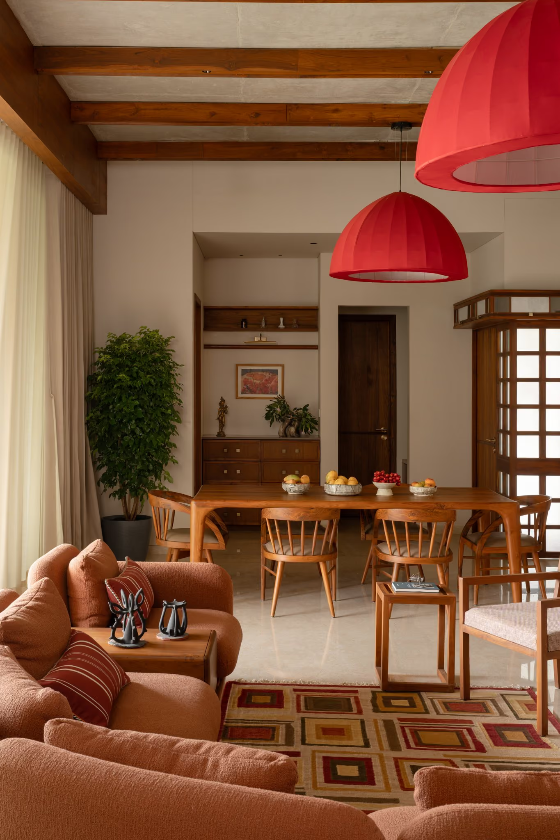
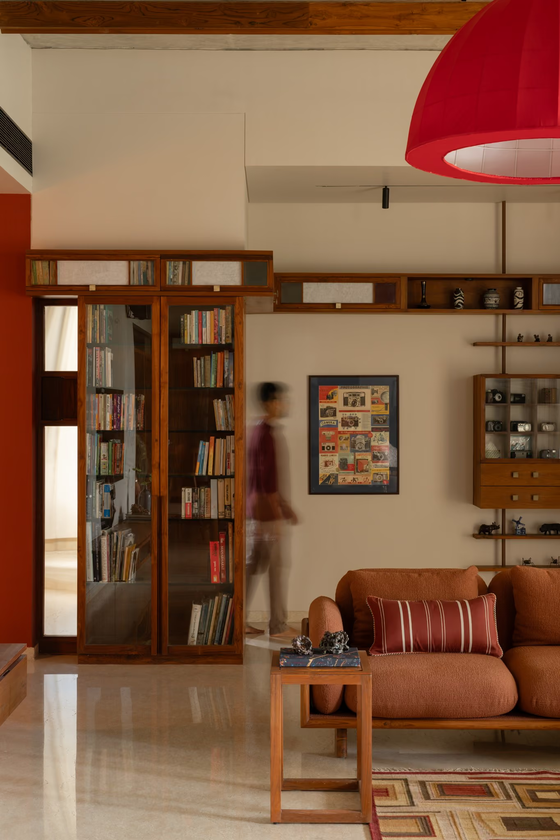
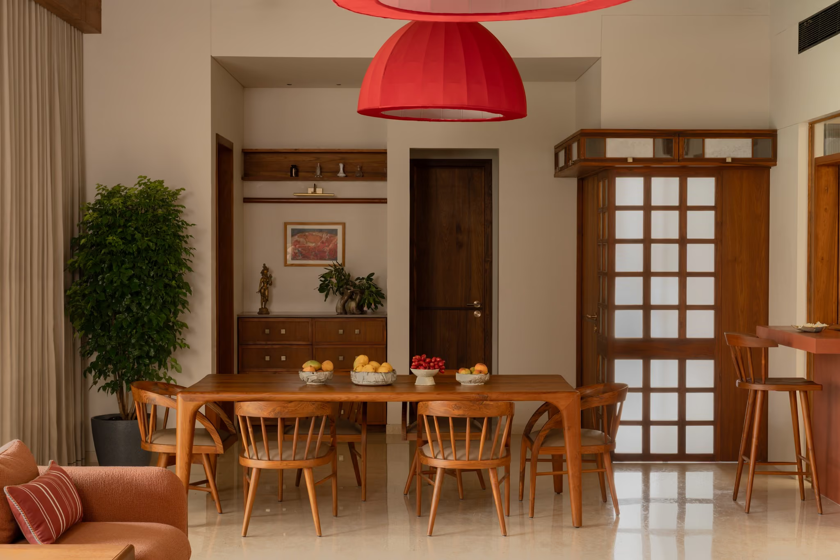
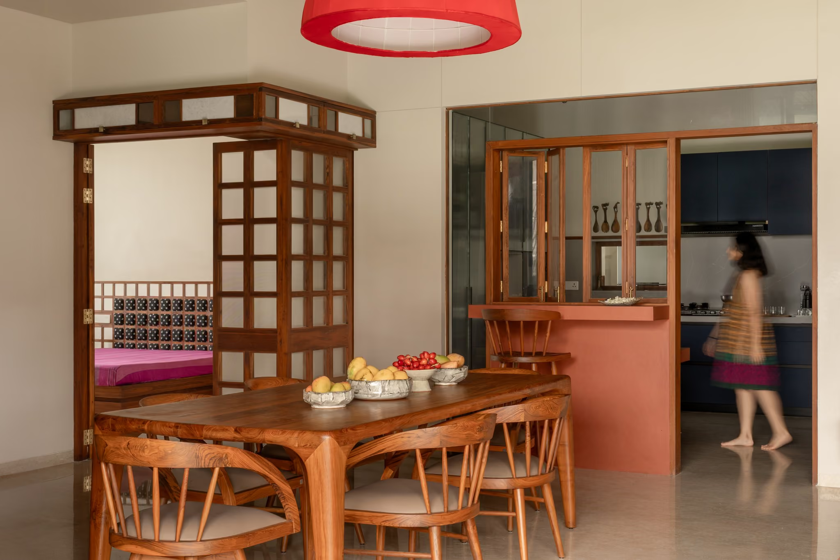
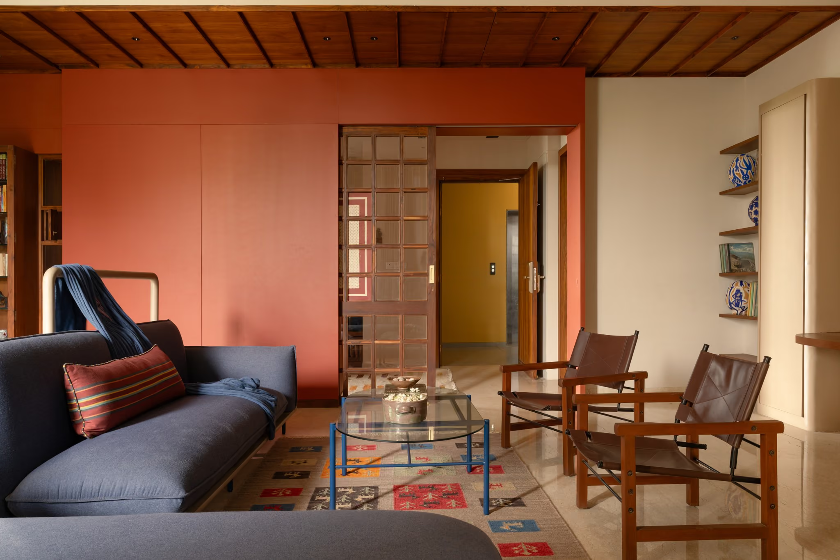
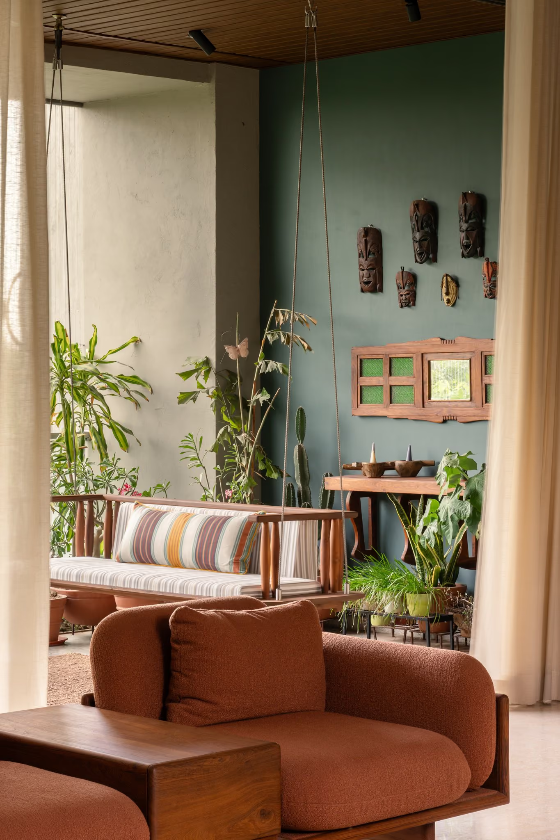
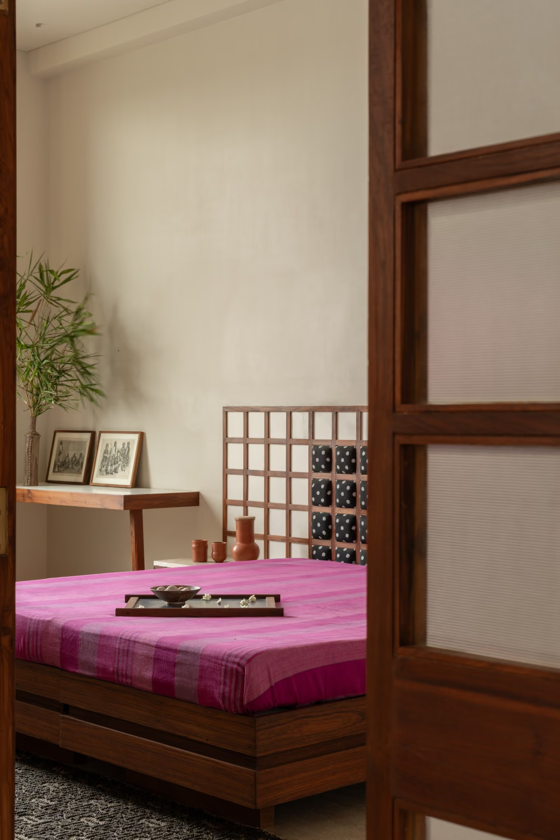
The plan follows the rhythms of daily life. Open, understated living and dining areas draw light deep into the home and extend to a balcony, replanted with greenery from the ancestral house. The parent's room can open fully into the living space through flexible partitions, keeping him connected to the family while preserving privacy. A den supports the client's hobbies, from photography to cycling, and a folding window over the breakfast counter links the kitchen to the living area.
Teak And Joinery
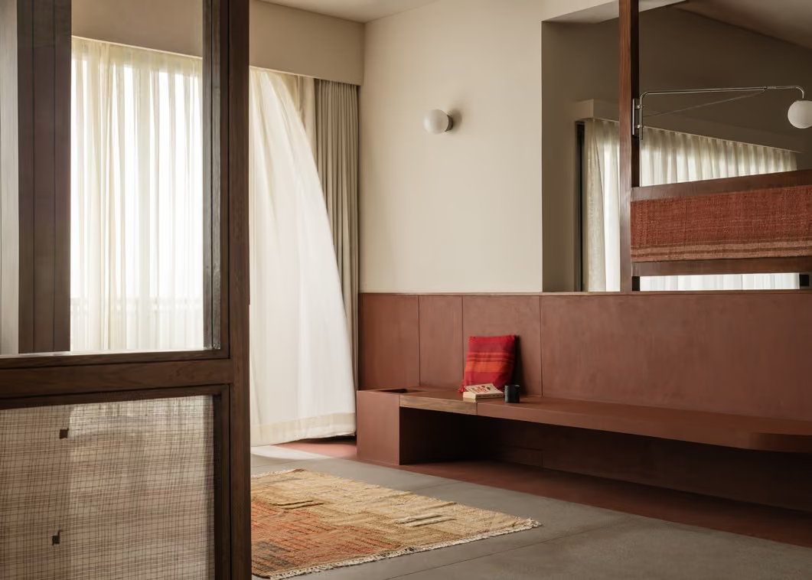
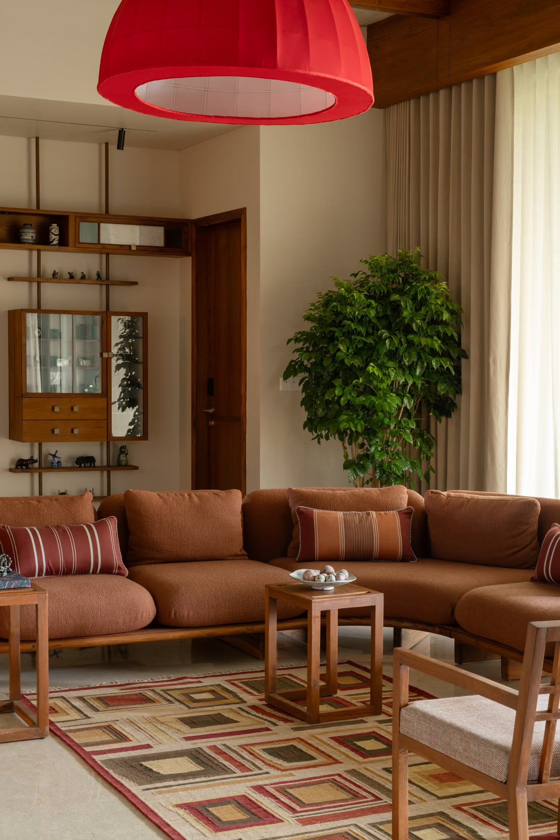
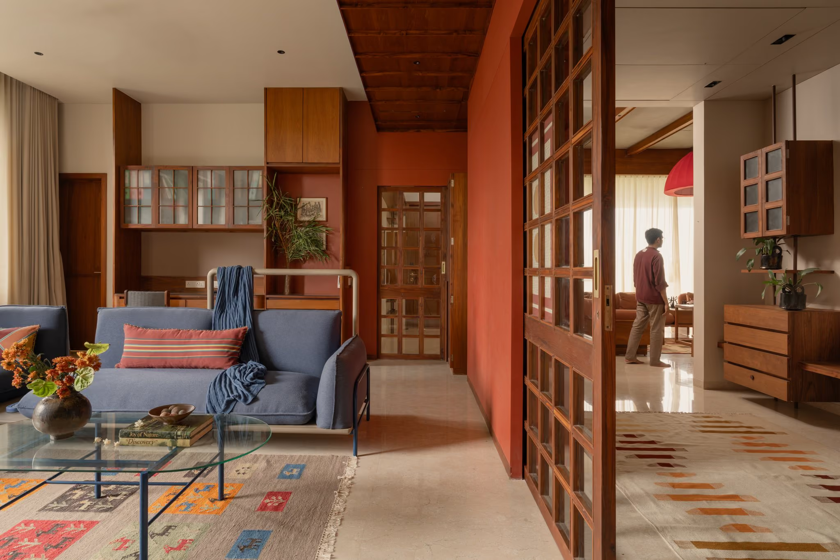
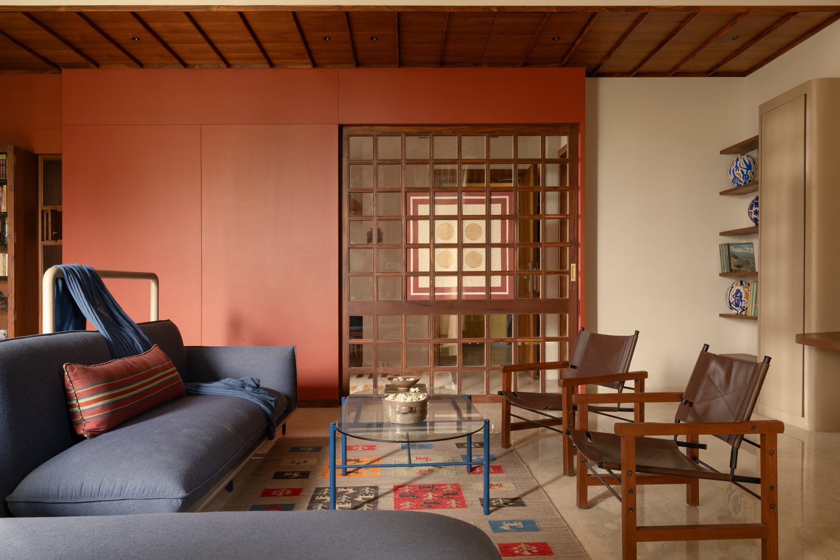
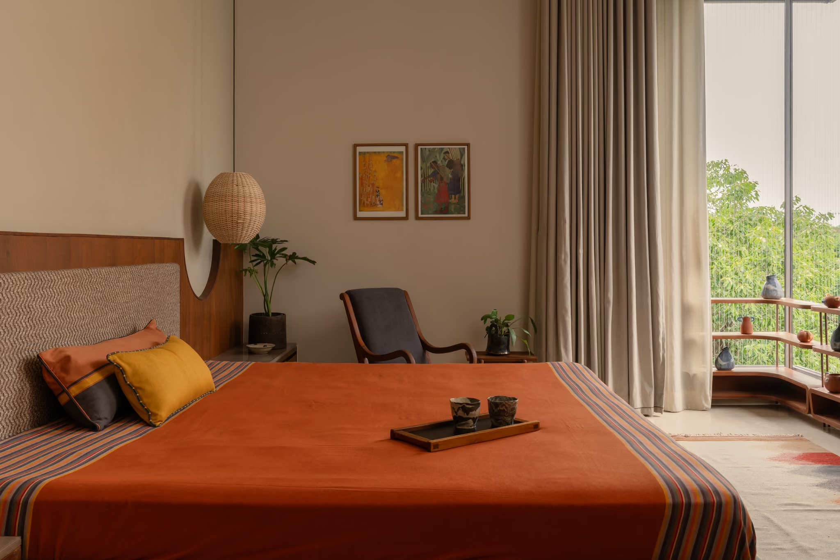
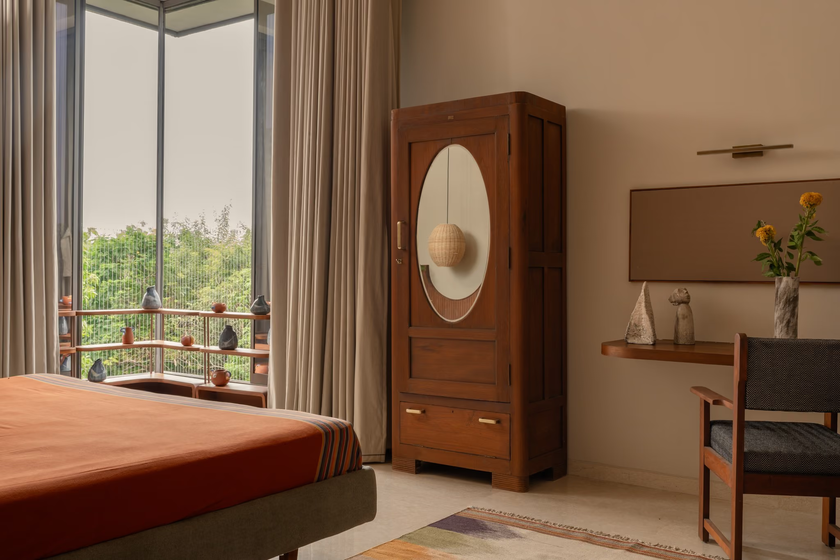
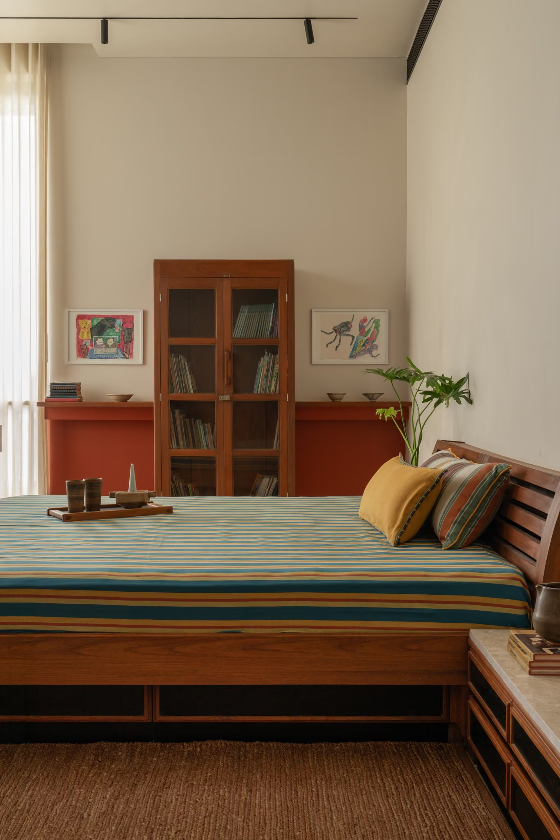
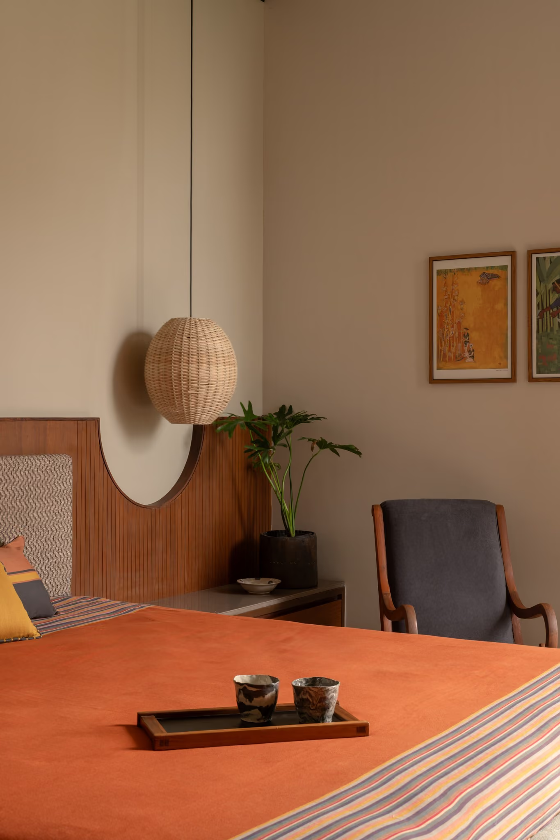
Teak is used as a spatial element, from sliding partitions to fine joinery, with pivot windows offering framed glimpses between rooms. Integrated cabinetry, handmade paper shutters, fabric dividers, fluted glass and stone add tactile richness, while glass openings and cross ventilation keep the apartment bright and breathable.
Timeless Handmade Details
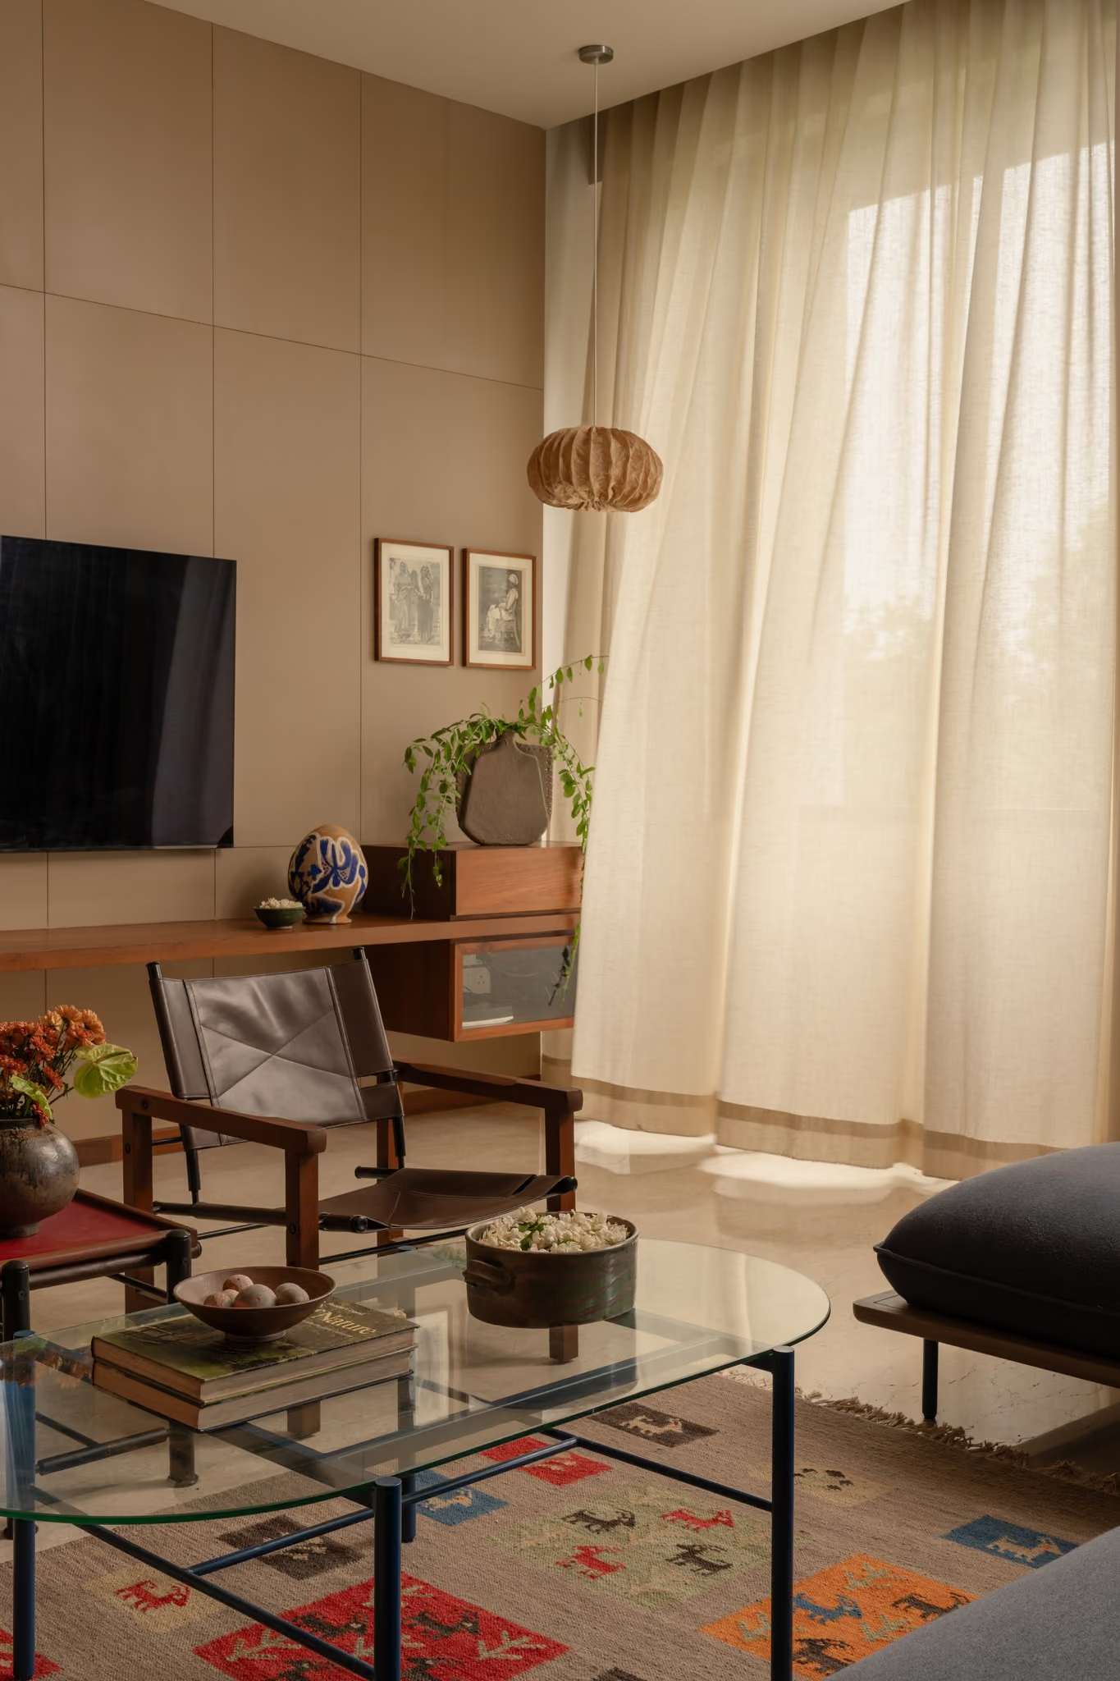
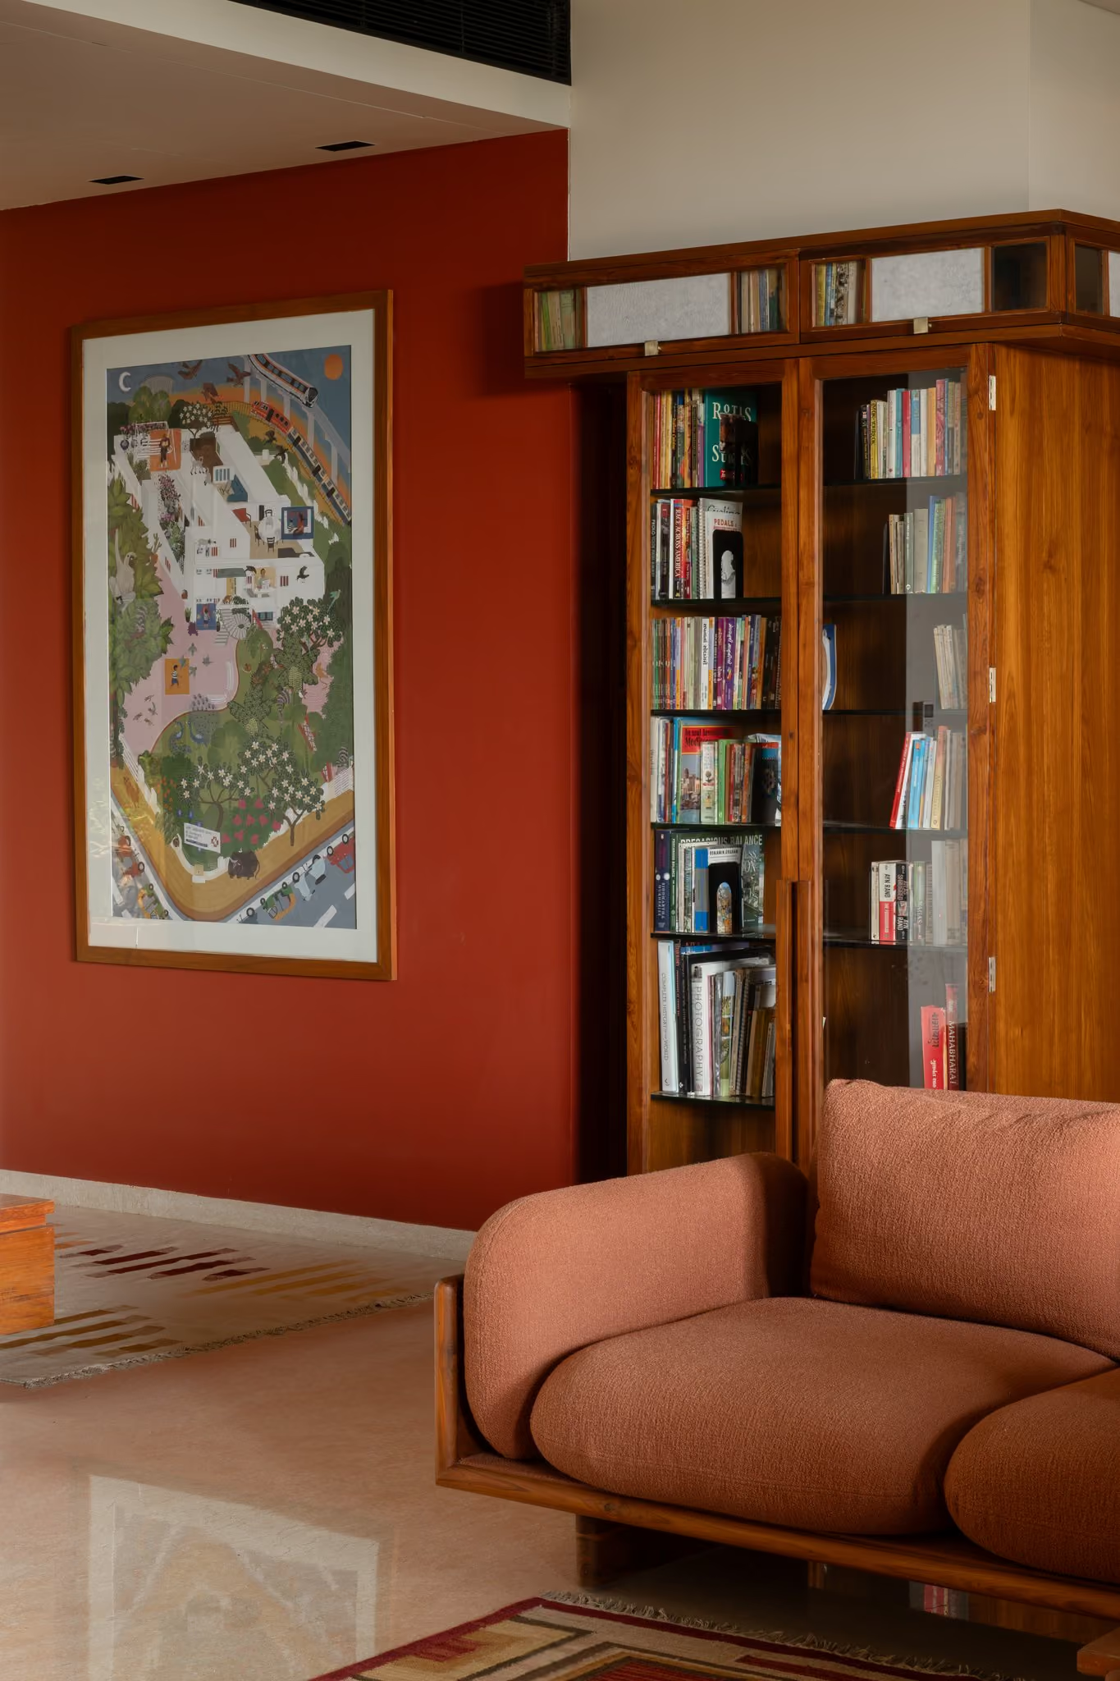
The muted palette lets the clients' collections, artworks and photographs take centre stage. Guldasta avoids trend-driven choices in favour of timeless materials and handmade details, creating a home that is quietly refined and able to evolve with time.
Photography – Harsheen Mengar
Project Team – Aman, Krishna
Contractor – Kalpvruksh Consultancy, Amit Gajjar