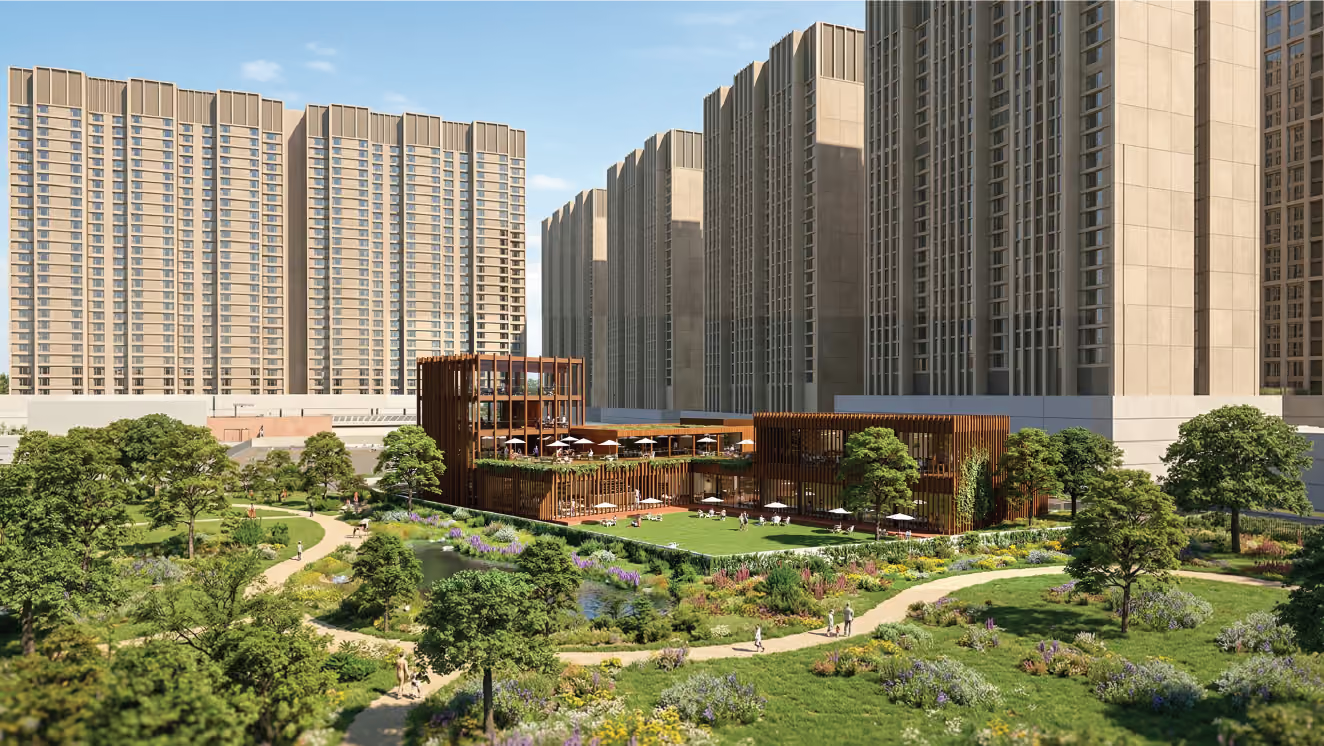
Garden City
A COMPREHENSIVE MASTERPLAN THAT REDEFINES CONTEMPORARY URBAN LIVING BY INTEGRATING GREEN NETWORKS, VIBRANT PUBLIC SPACES, MIXED-USE DEVELOPMENT AND RECREATIONAL AMENITIES STRUCTURED THROUGH DEDICATED CHARACTER ZONES, STRATEGIC ANCHORS, AND CONNECTED PUBLIC REALMS
BUILDING A DISTINCT URBAN IDENTITY
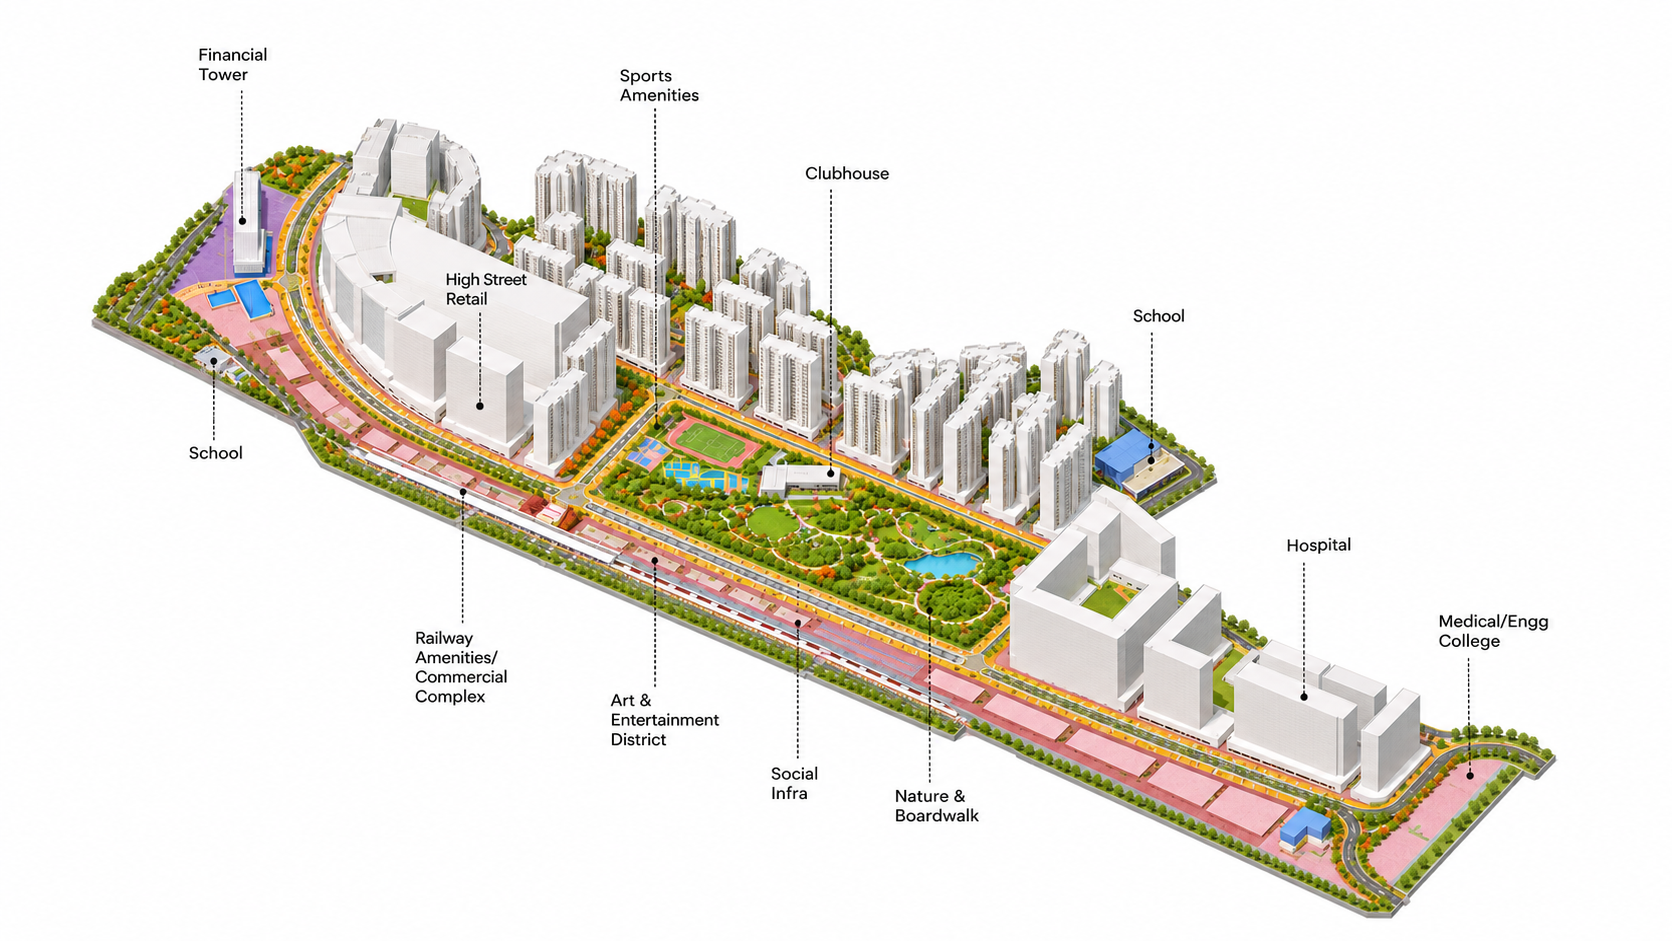
The masterplan responds to the site's landscape and surrounding context through a network of strategic anchors and green connectors. Together, they organize movement, activate public life, and shape distinct character zones, giving each precinct its own identity while creating a cohesive urban framework.
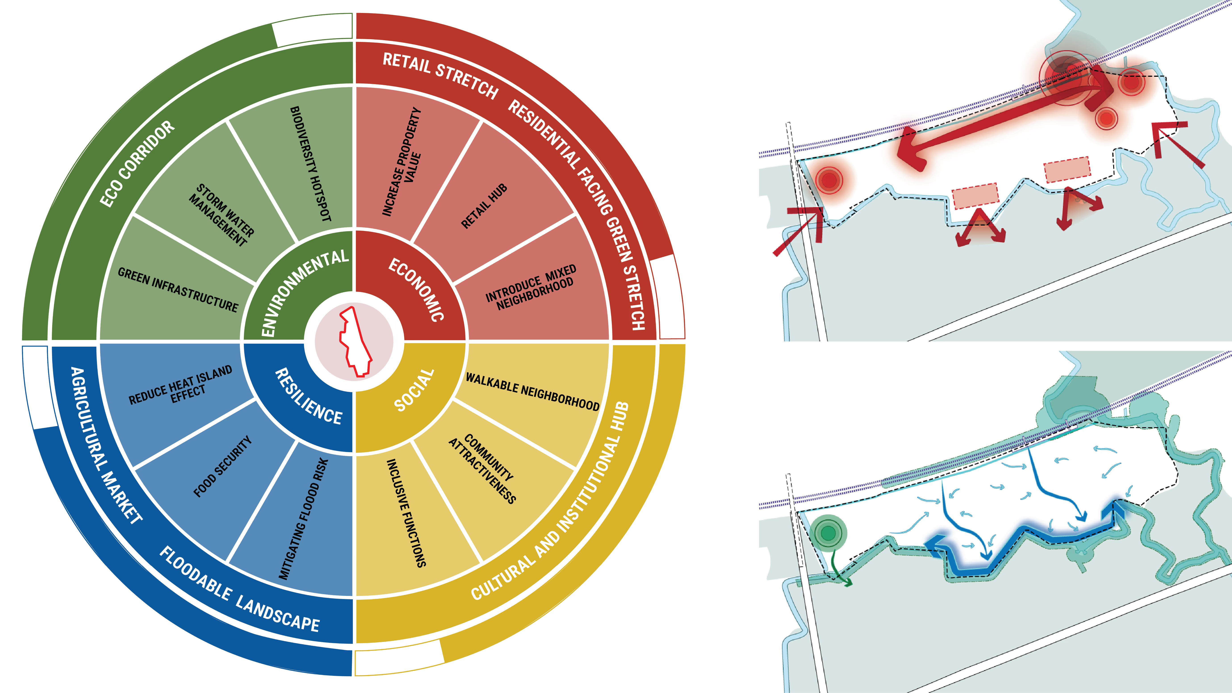
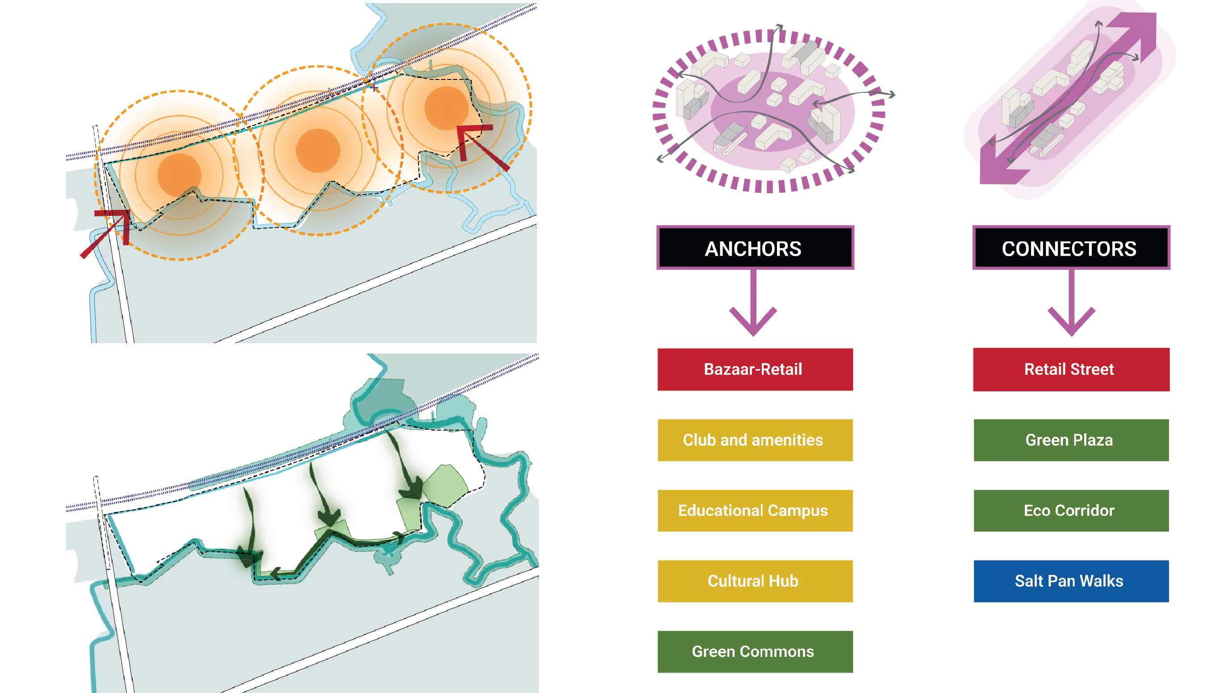
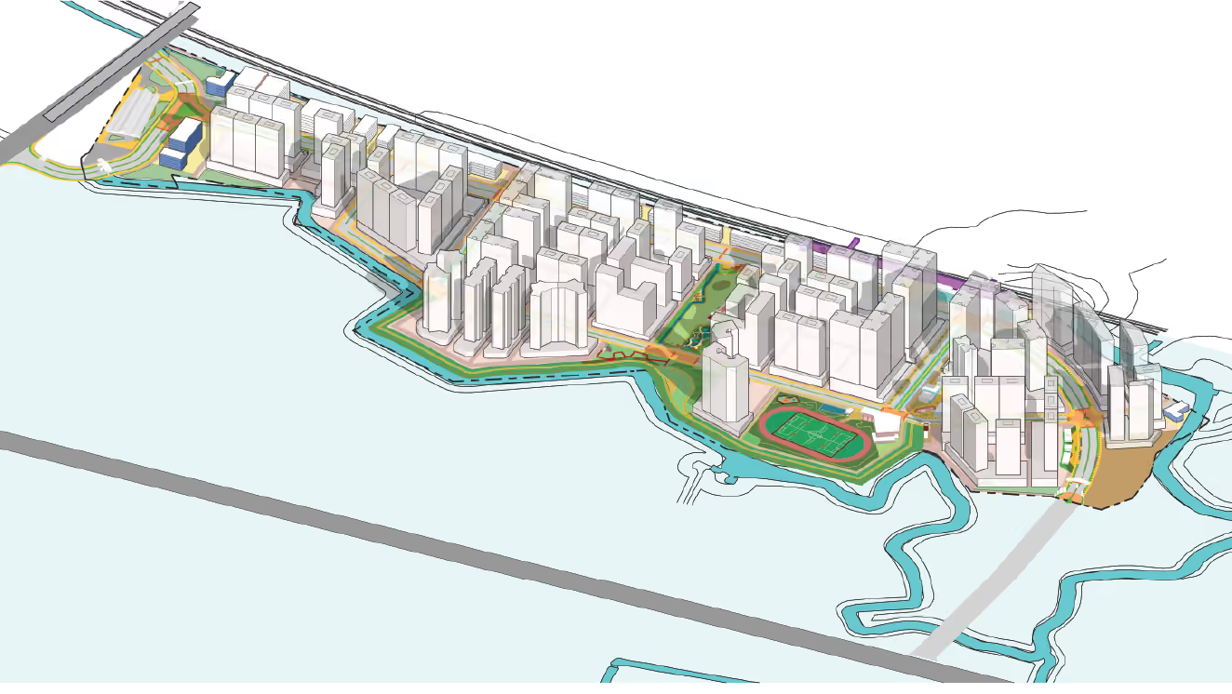
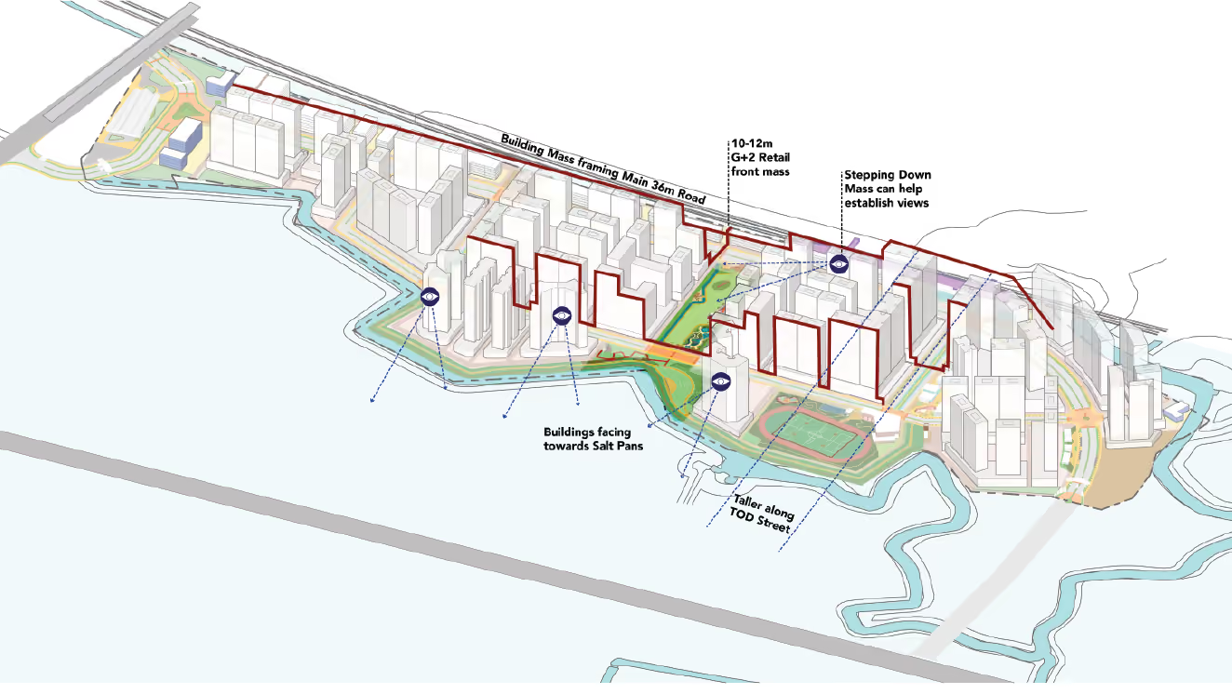
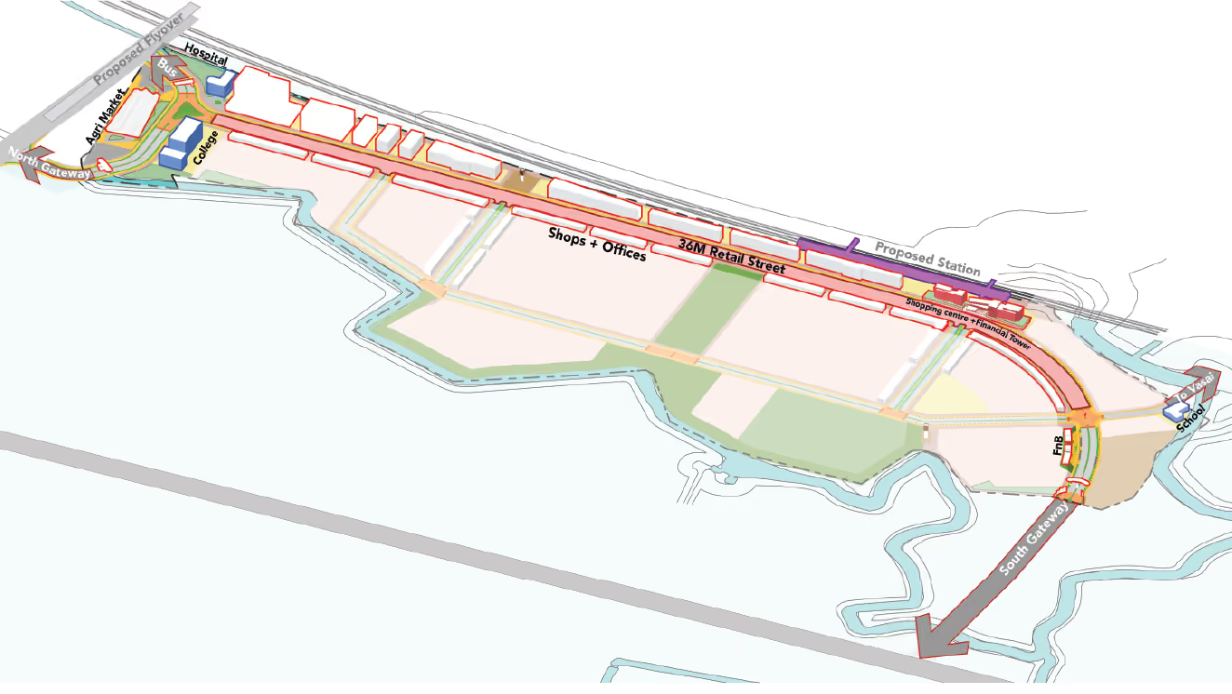
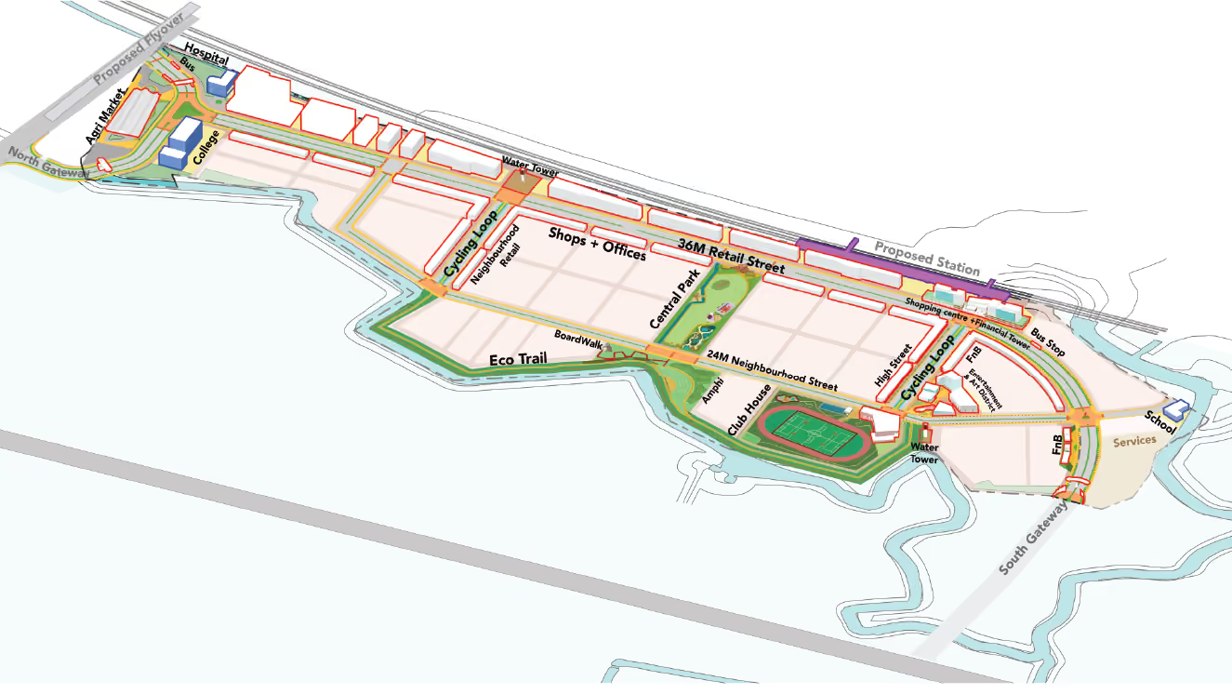
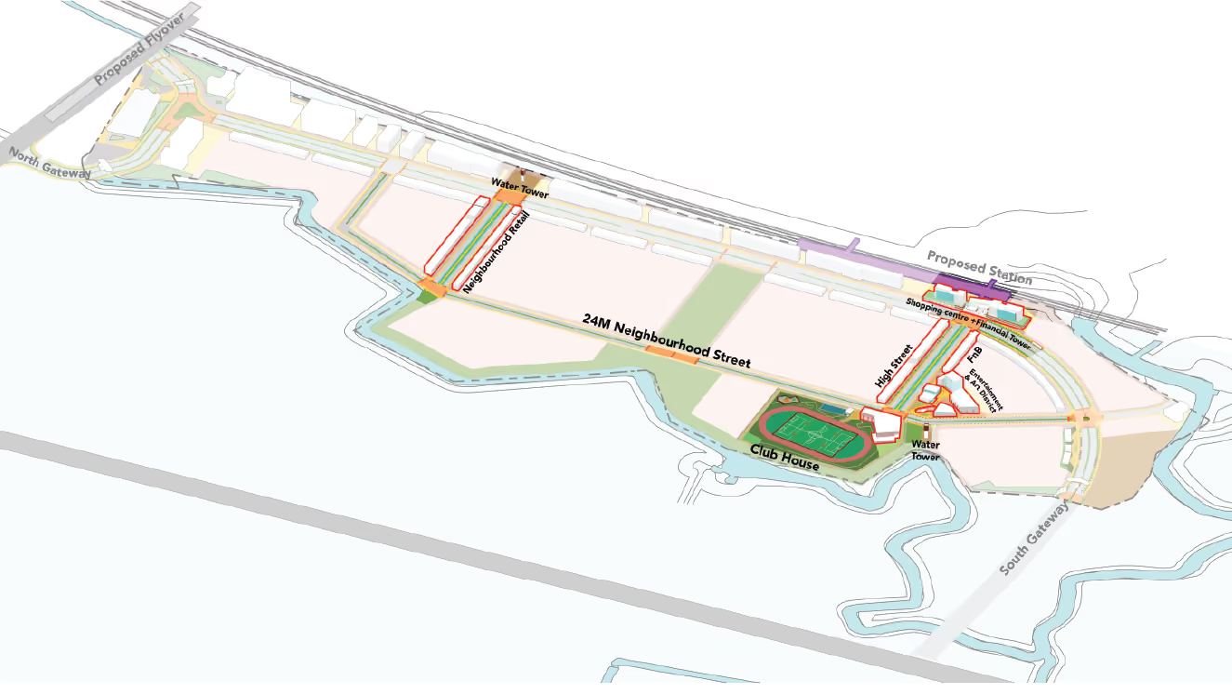
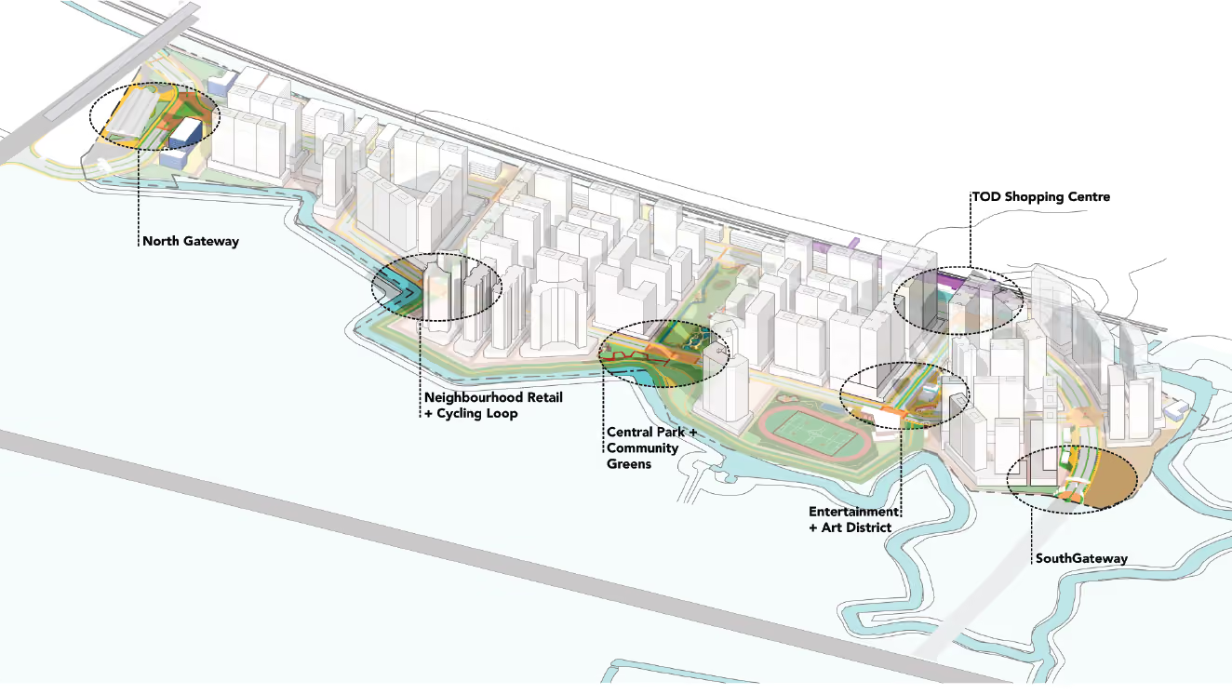
A series of planning iterations explored the relationship between ecology, mobility, open space, and development. This iterative process informed a balanced framework where landscape, built form, and infrastructure work together to create an accessible, resilient, and people-oriented environment.
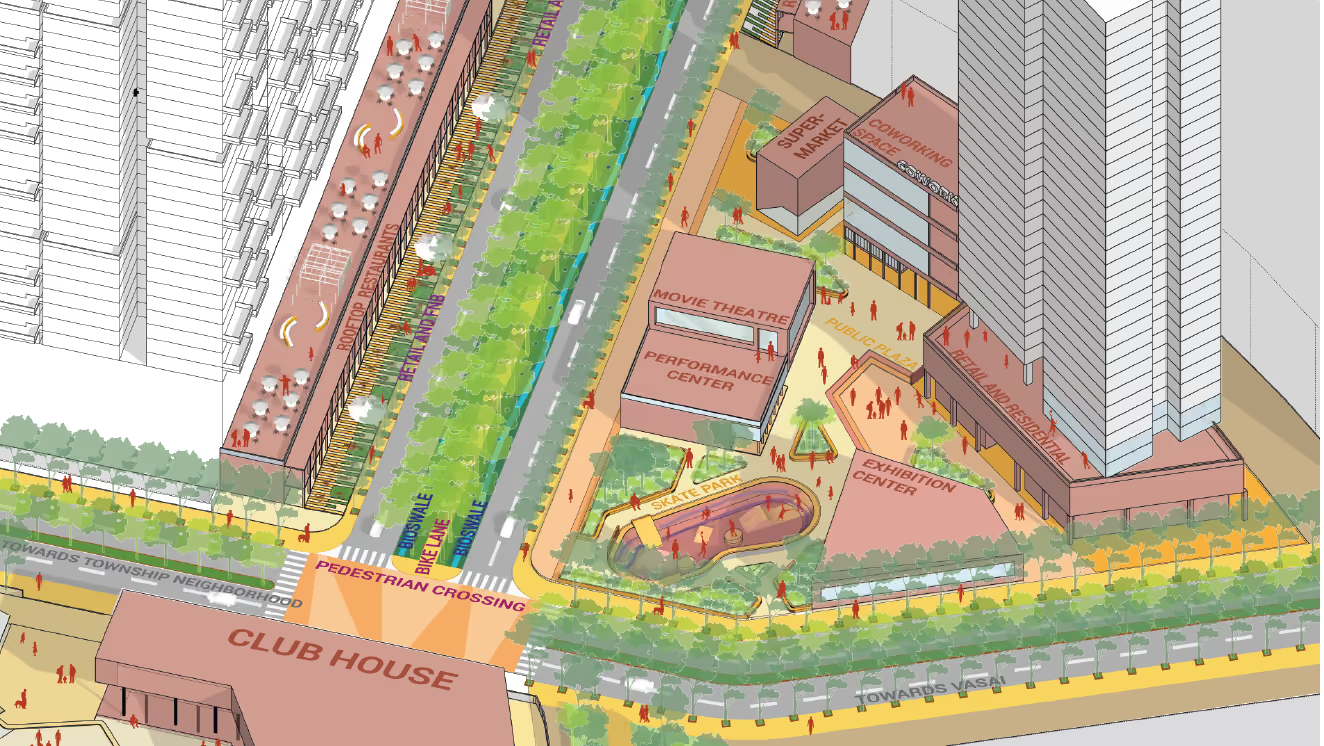
ACTIVE MIXED-USE CORE
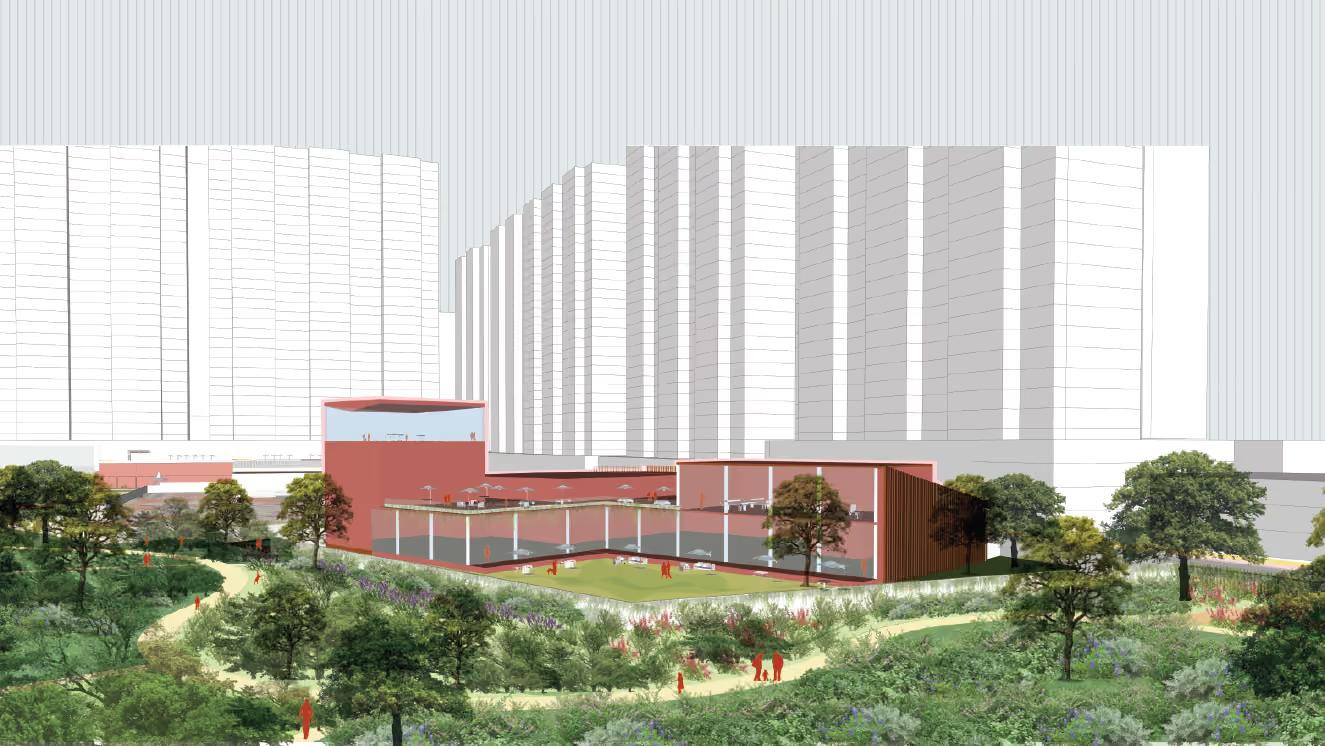
A series of primary anchors—including the Central Park, TOD Hub, Sports Destination, and Arts & Entertainment District—structure the masterplan as a network of connected destinations. By integrating housing, workplaces, recreation, culture, and mobility, they create a vibrant public realm that encourages movement, interaction, and everyday urban life.
OPEN SPACE DEVELOPMENT
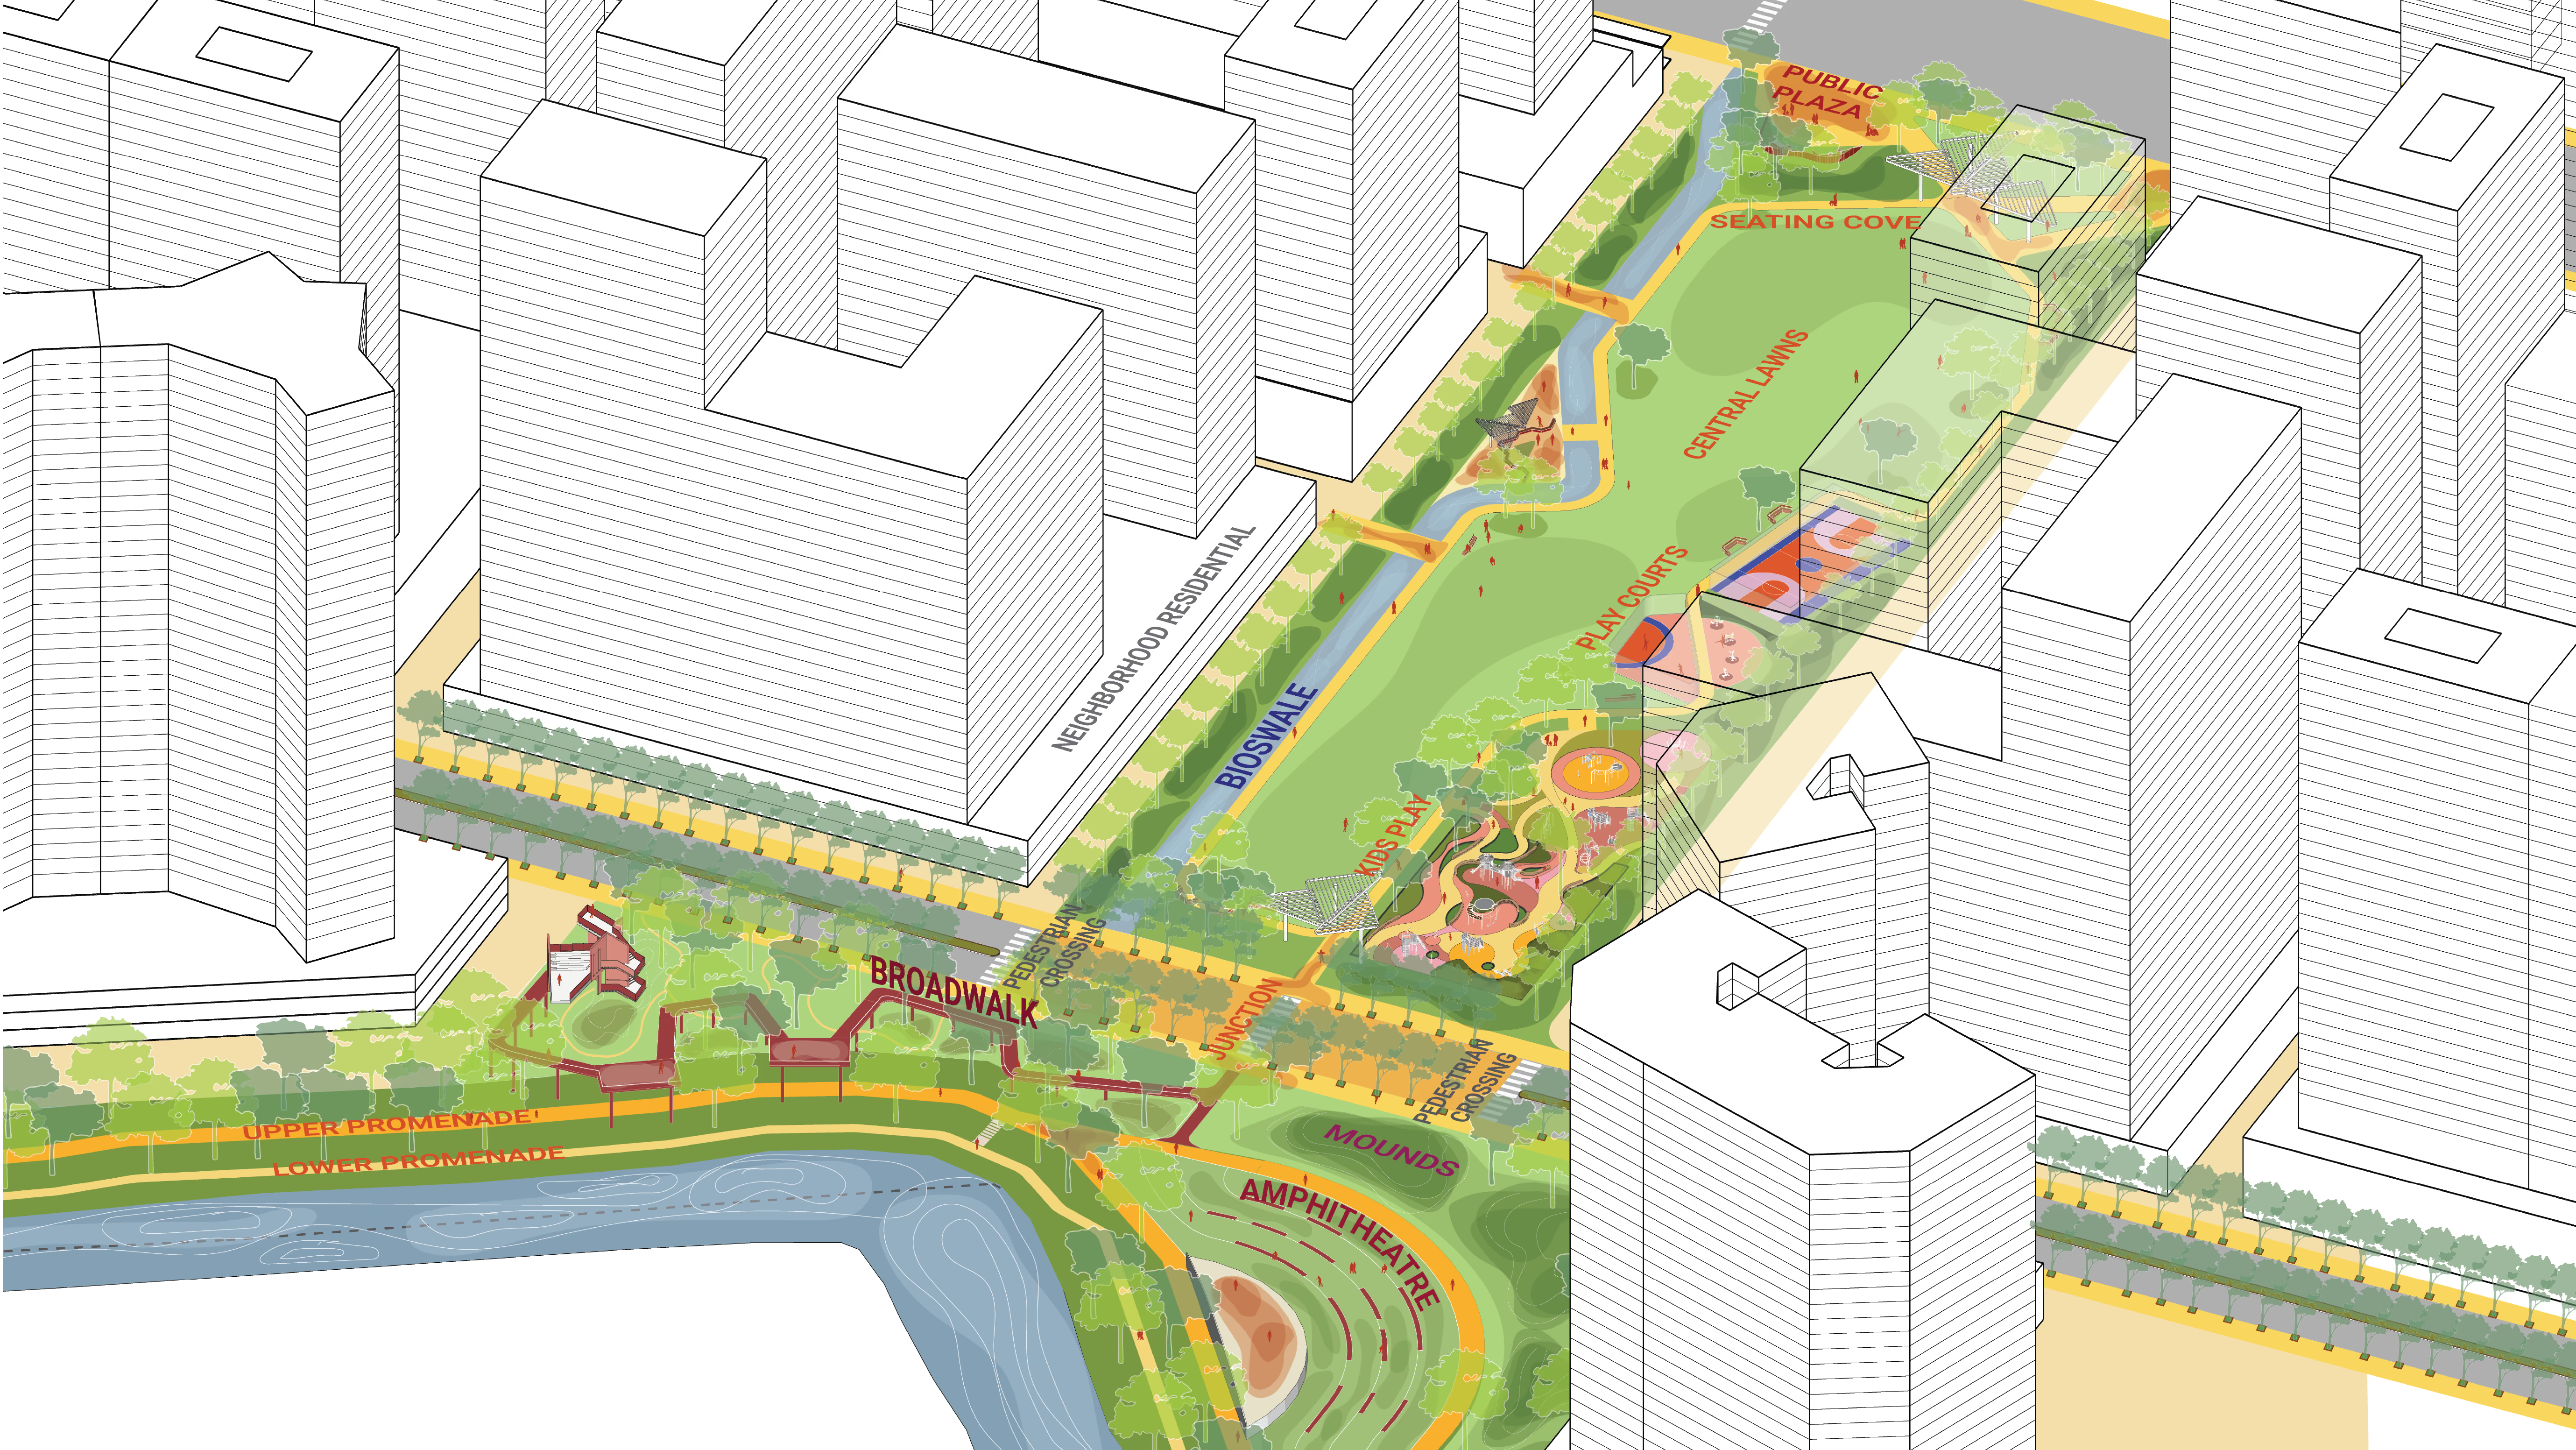
At the centre of this network, the Central Park is envisioned as the ecological and social heart of the development. Landscape acts as the unifying framework, bringing together recreation, community amenities, and ecological infrastructure to create a continuous public realm that supports environmental resilience while enriching everyday life.

Destination-led masterplan
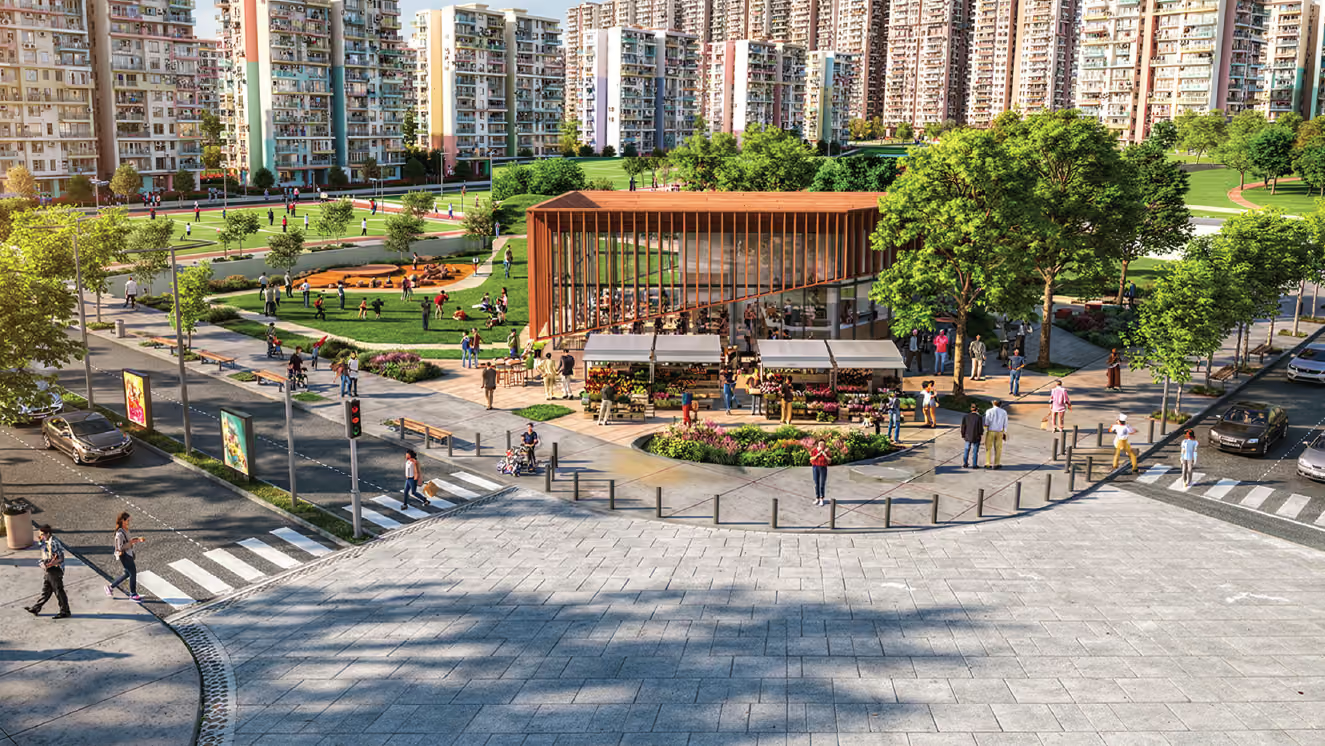
Envisioned as a destination-led masterplan, the project transforms the site into a connected urban landscape where ecology, public life, recreation, commerce, and mobility converge. A network of strategic anchors, green connectors, and distinctive character zones creates a resilient, walkable environment that celebrates community while establishing a memorable identity and a vibrant centre for everyday life.
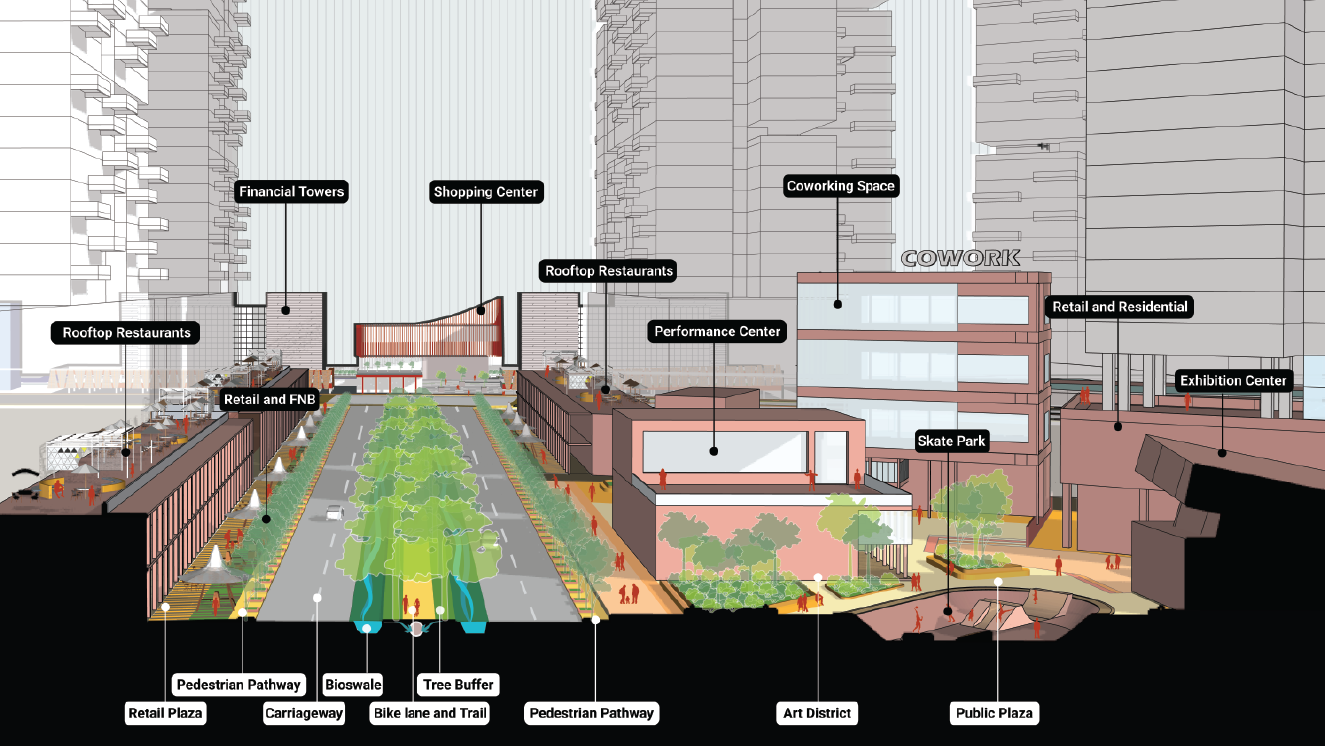
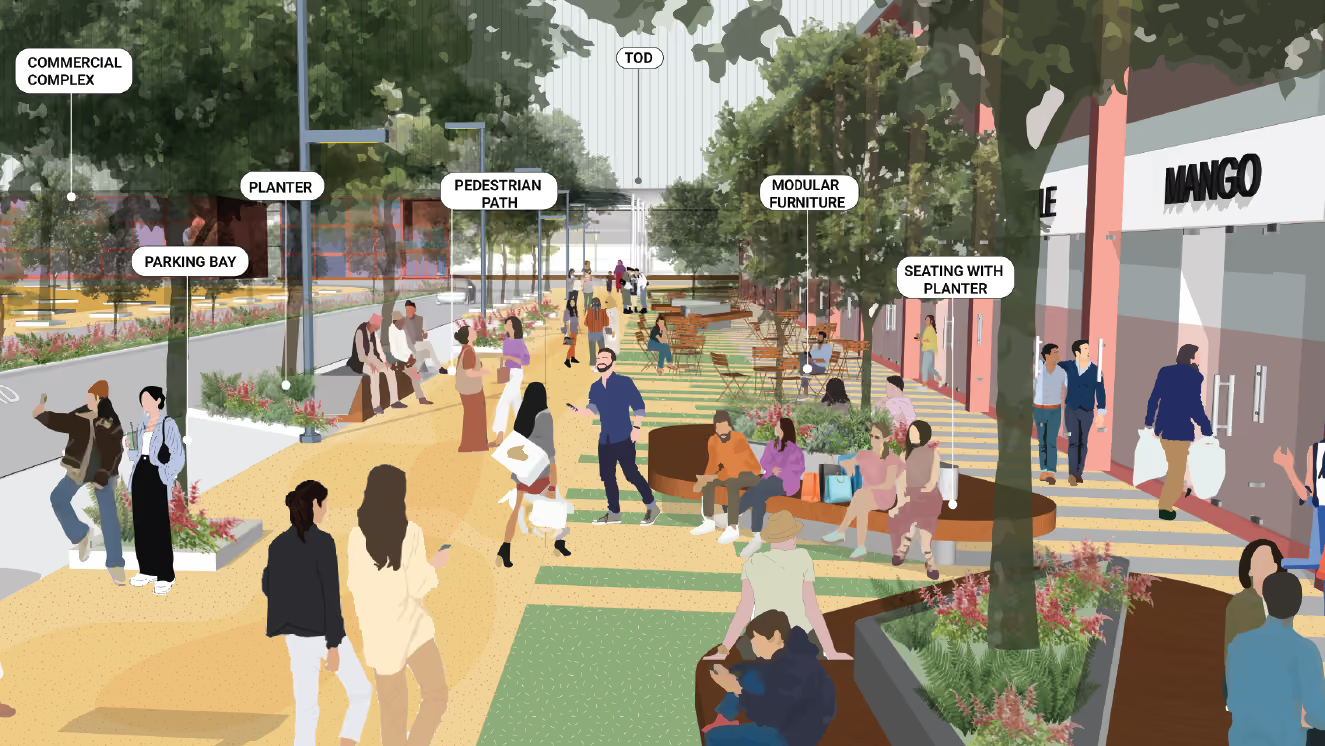
SECTIONAL VIEW OF THE STREET
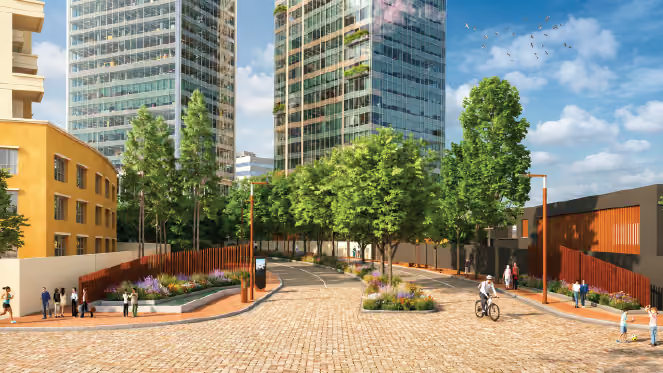
Together, these planning strategies establish a cohesive urban framework where mixed-use development, public spaces, and connected destinations create a vibrant, walkable, and sustainable township. The built form is organized to balance density with open space, integrating residential, commercial, cultural, and employment functions into a dynamic environment that supports everyday life, economic growth, and a strong sense of place.