Gau-Ghar
A CLIMATE-RESPONSIVE COWSHED THAT NURTURES CATTLE WELLBEING THROUGH THOUGHTFUL PLANNING, NATURAL VENTILATION, LOCAL MATERIALS AND HUMANE DESIGN



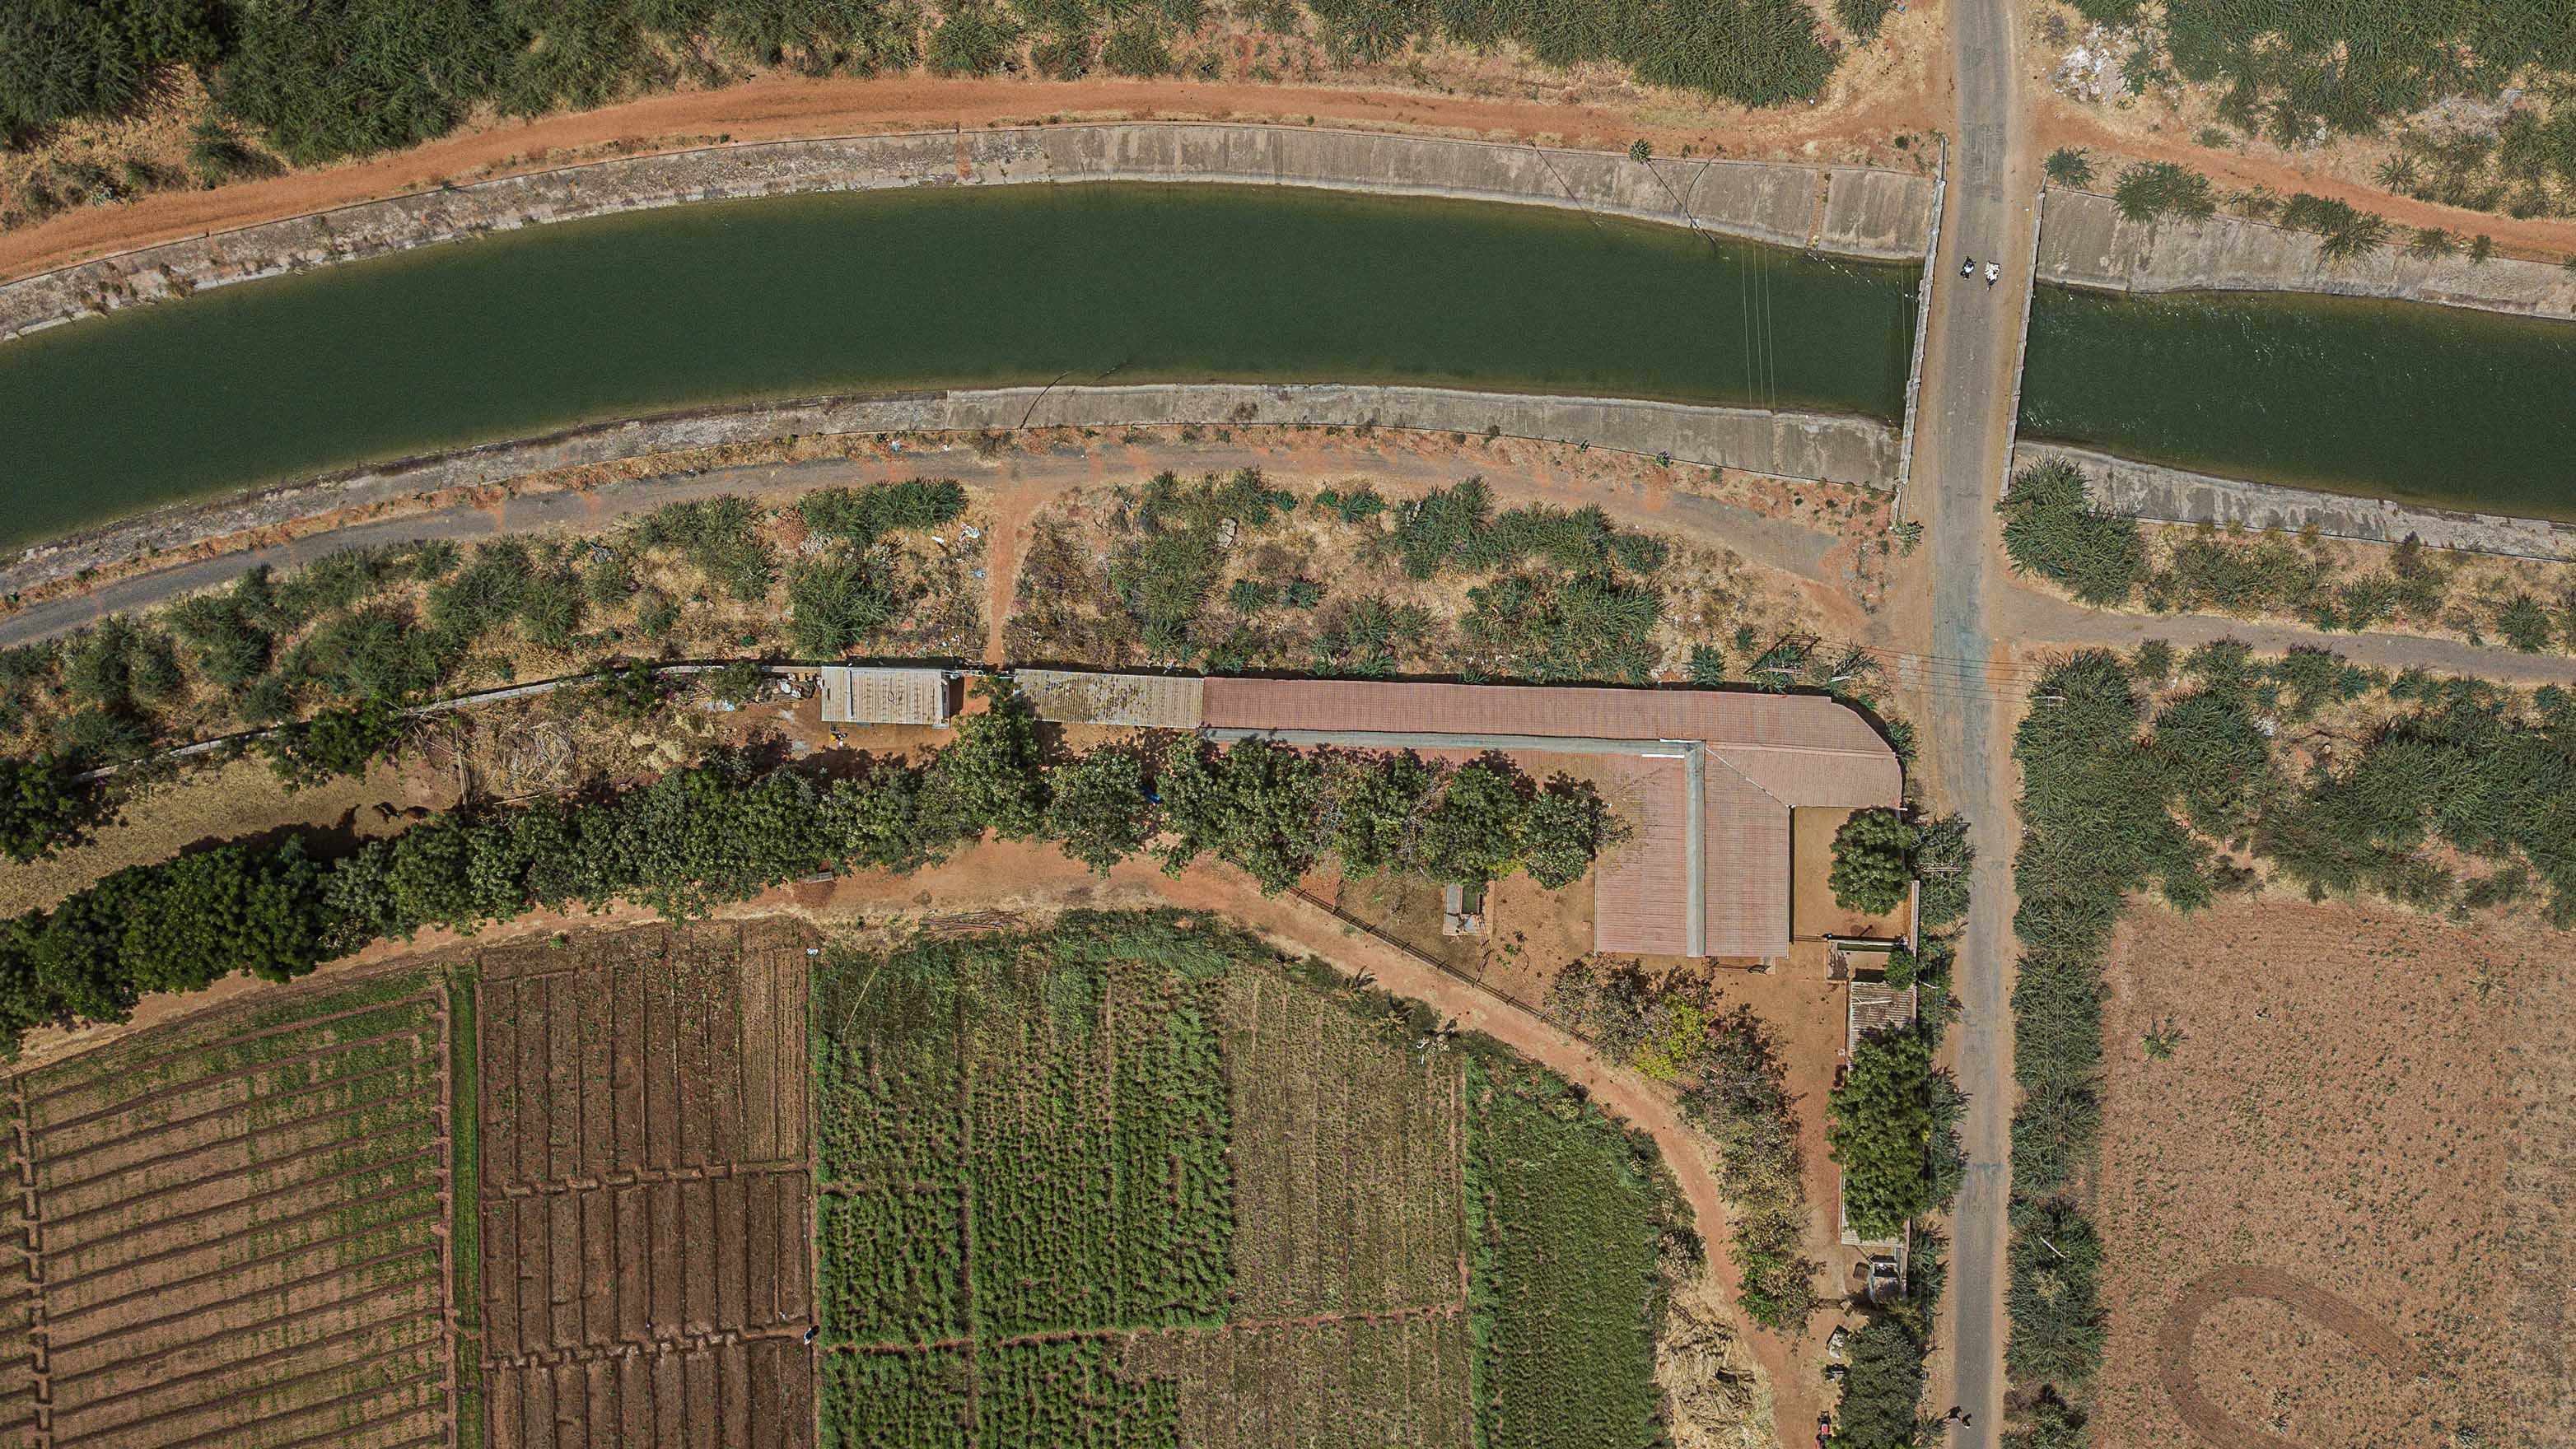
SITE AND CONTEXT
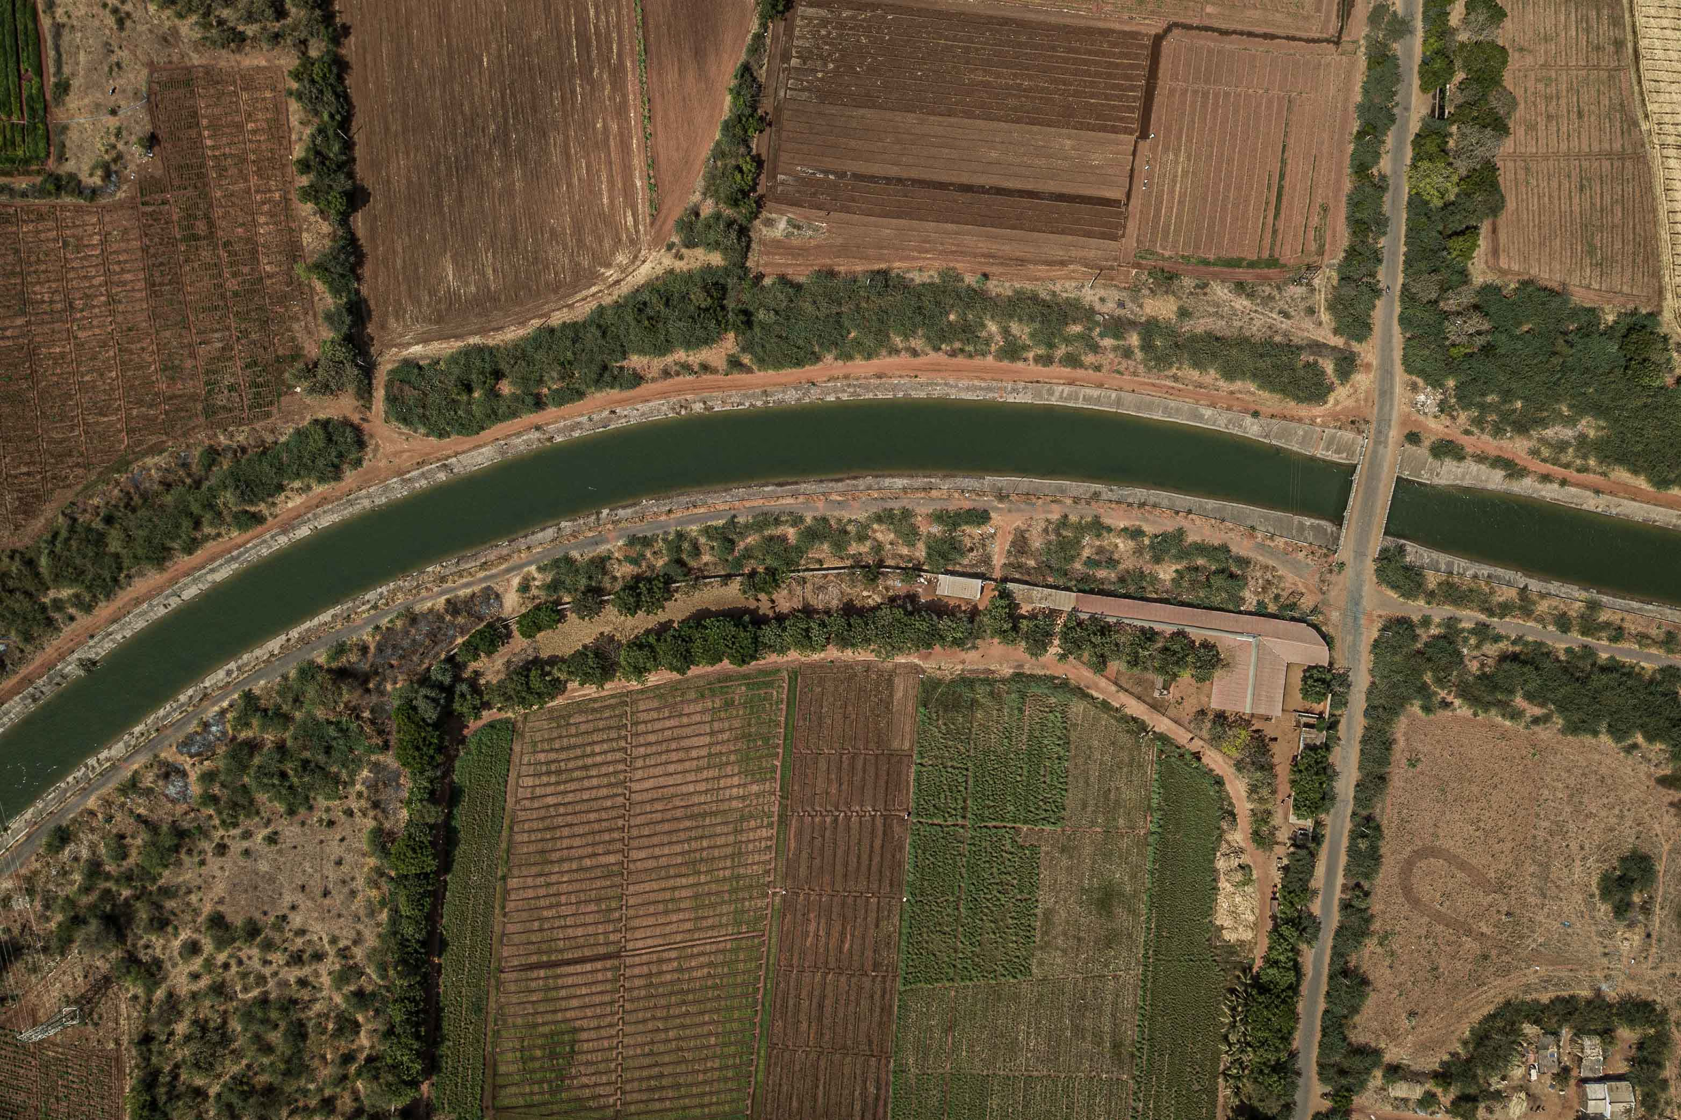
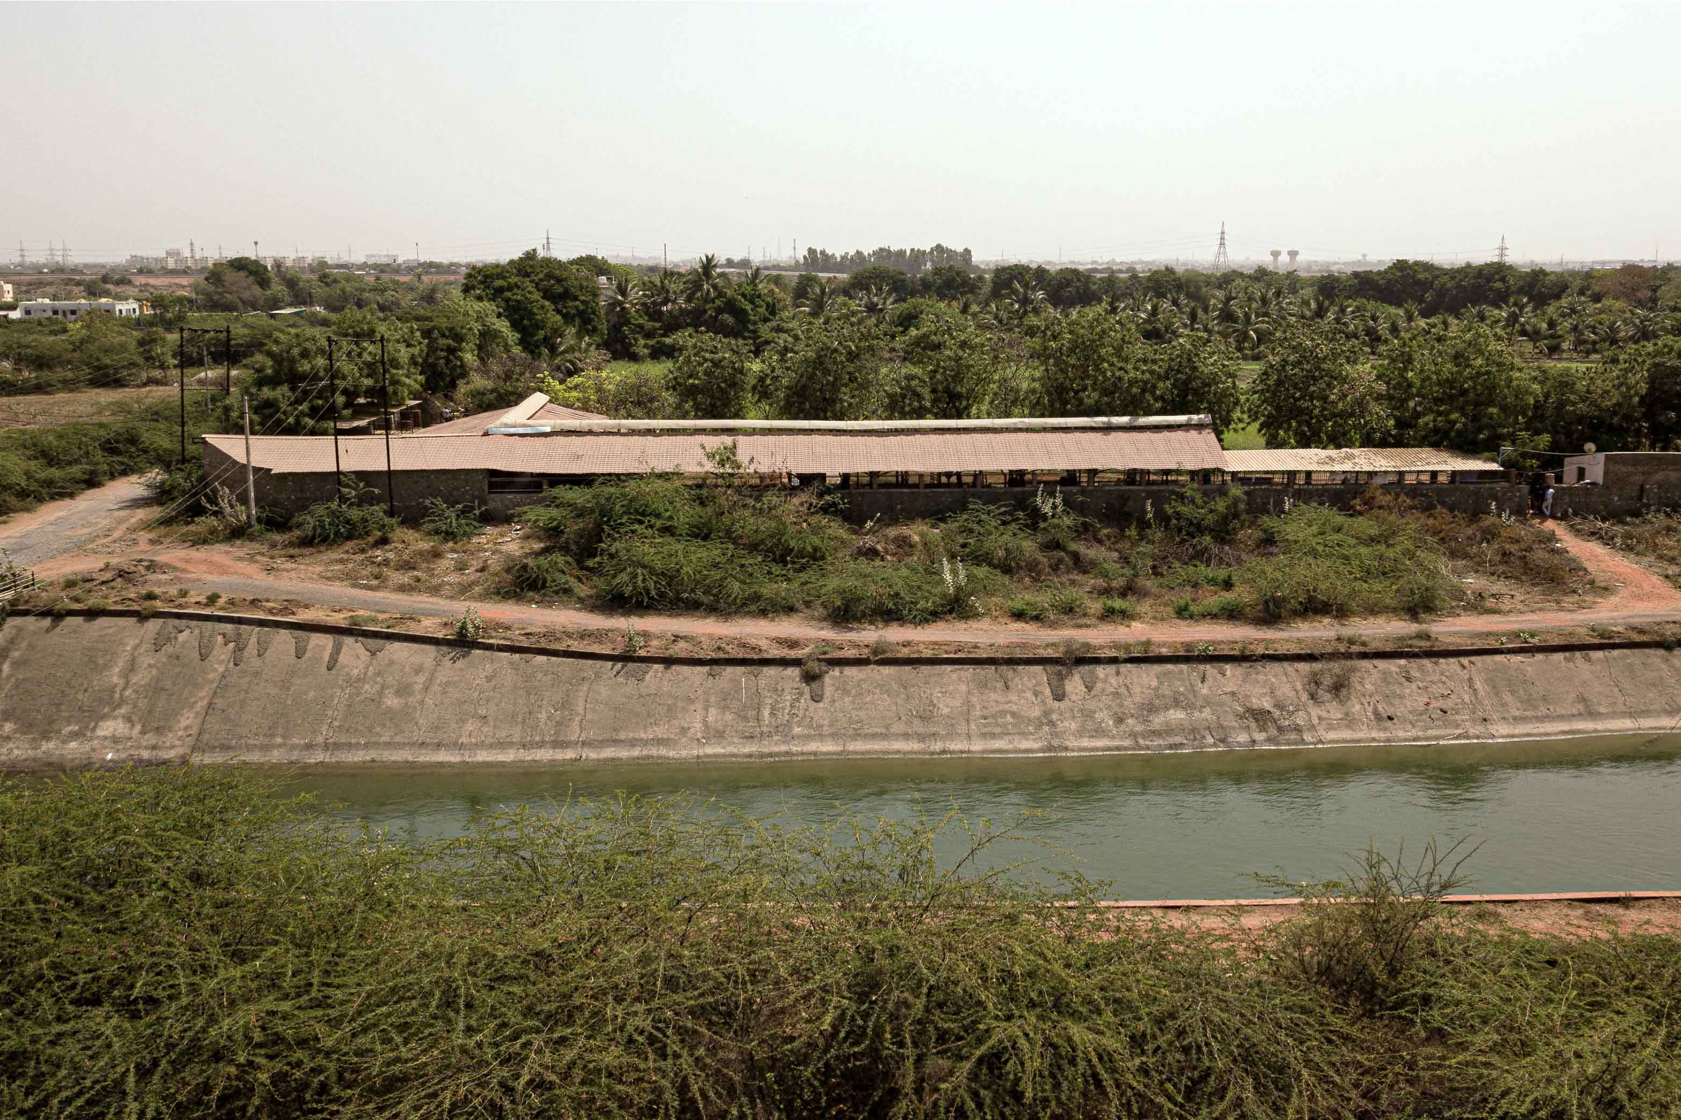
Located in Surendranagar district, in Gujarat’s Saurashtra region, this cowshed accommodates approximately 90–100 cows alongside the ancillary facilities. The project responds to the widespread lack of appropriate infrastructure in cattle shelters where inadequate ventilation, drainage, sanitation and overcrowding compromise animal welfare. Responding to the local climate, the design reimagines the gaushala as a humane environment that supports cattle health, comfort and the rural livelihoods dependent on them.
PLANNING AND LAYOUT
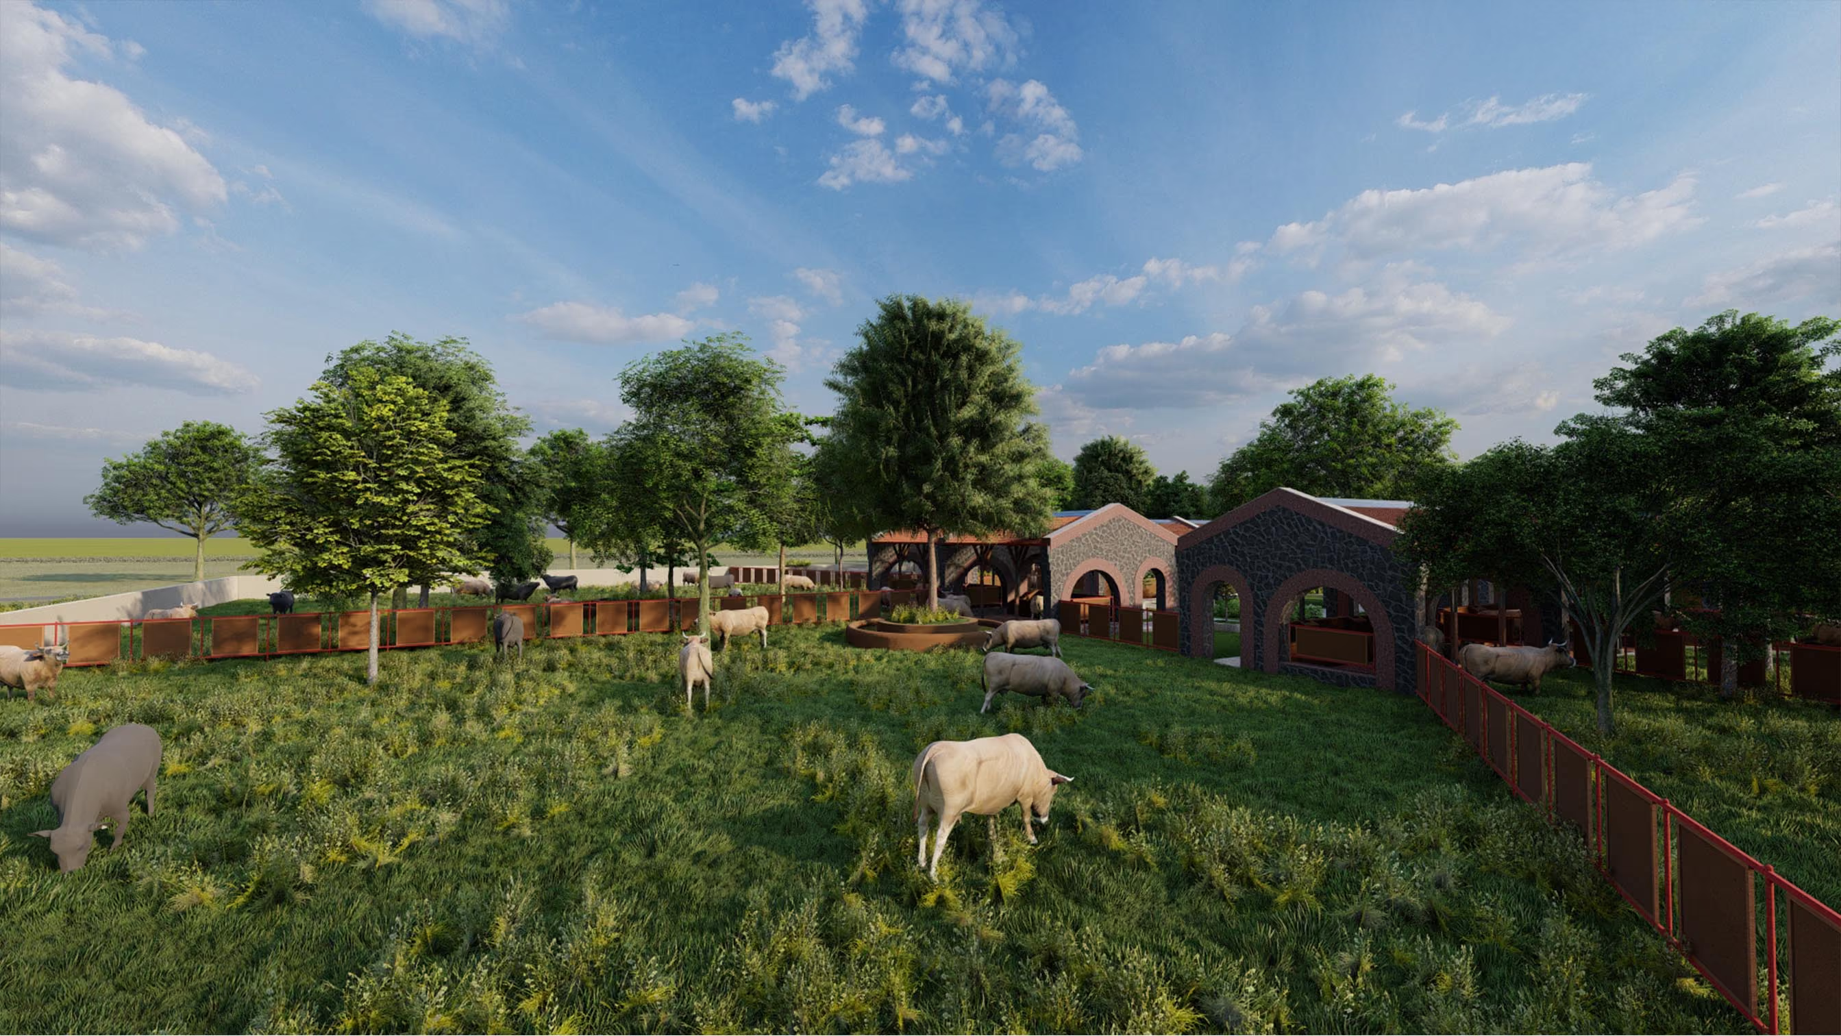
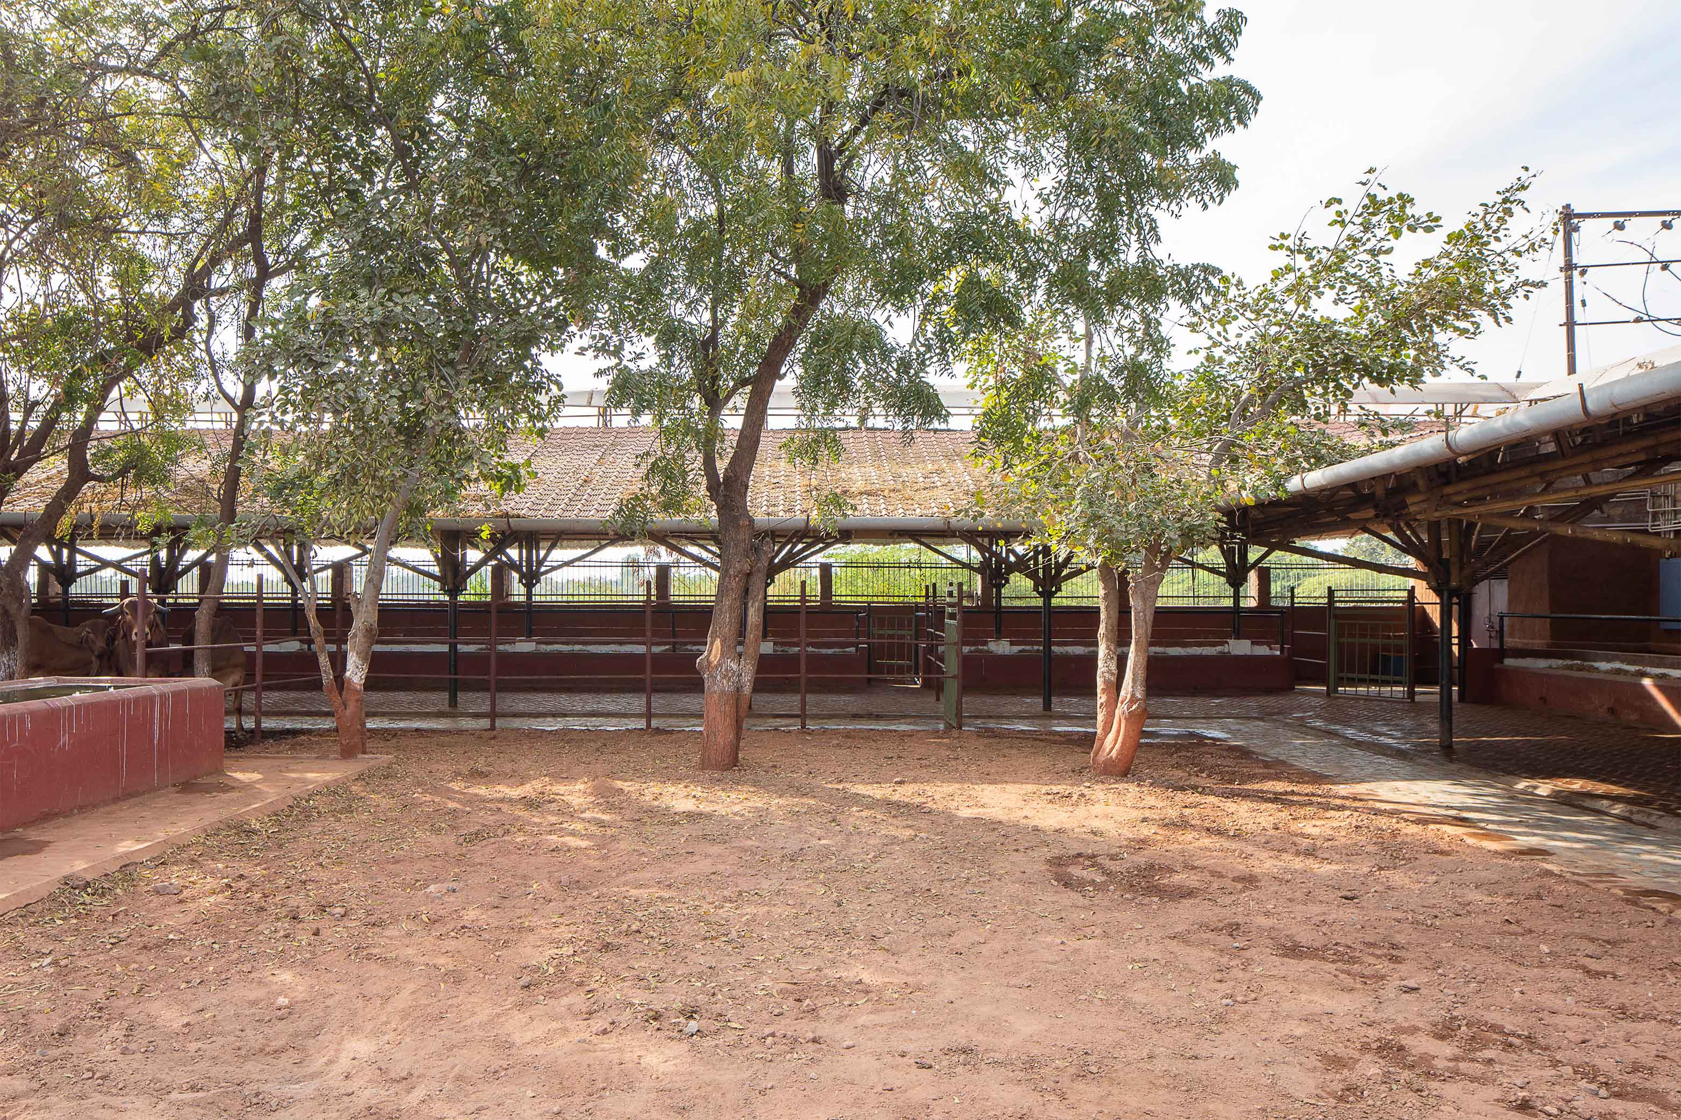
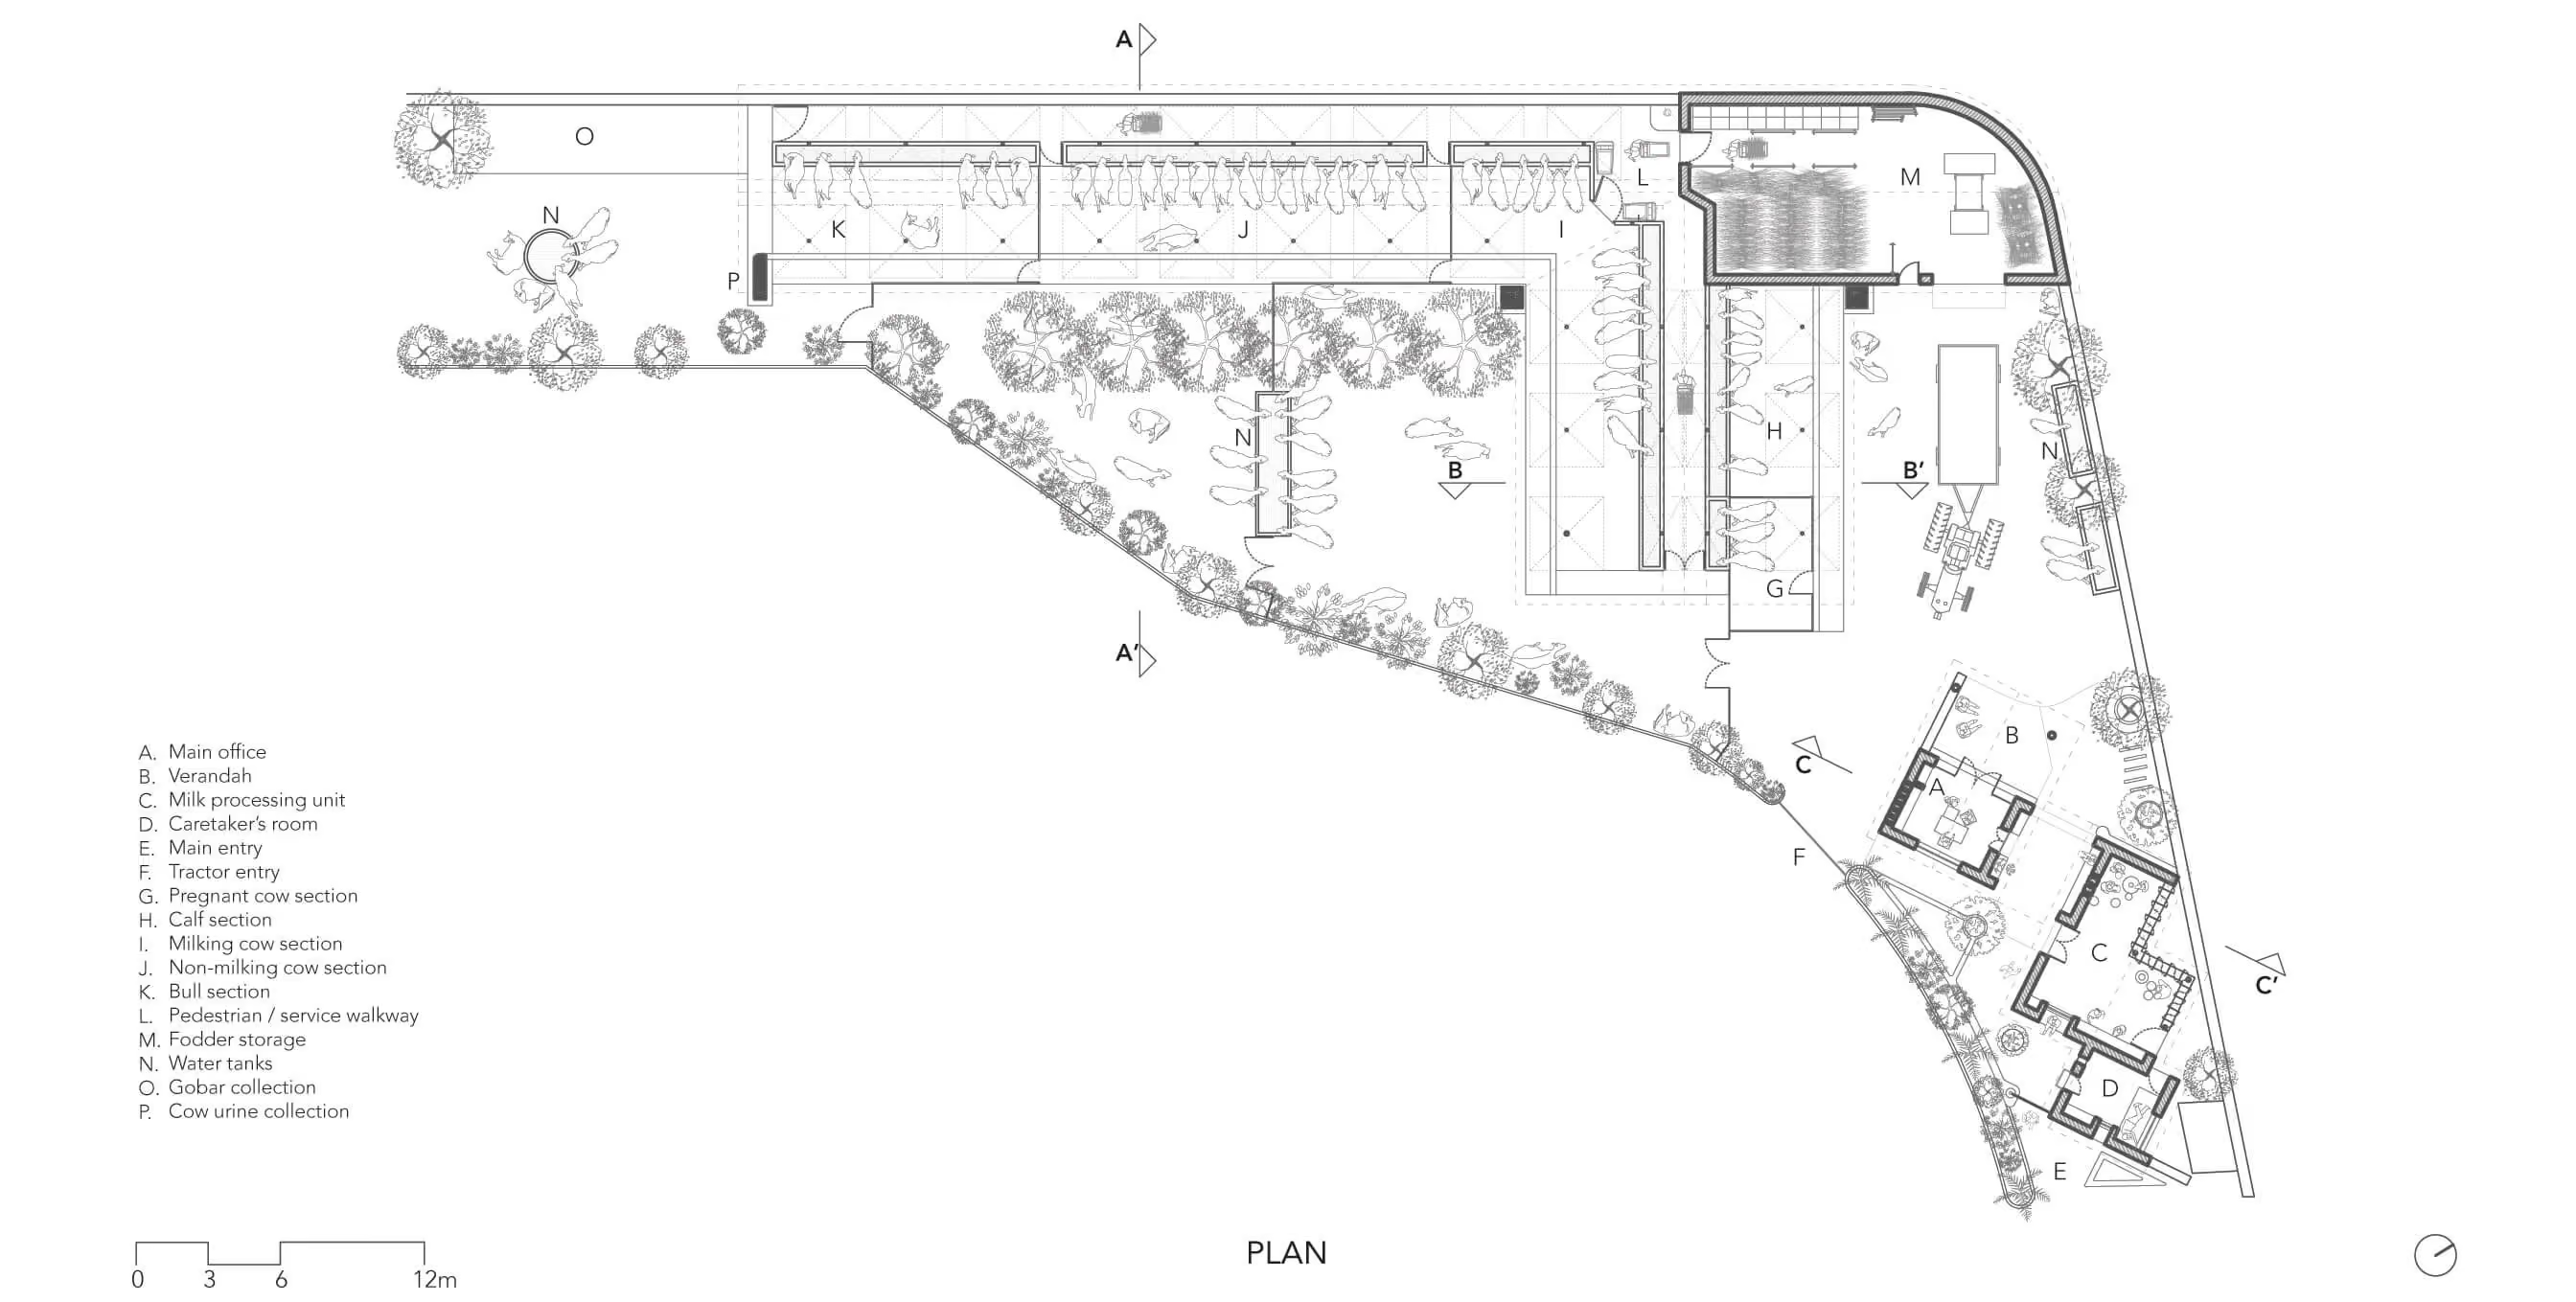
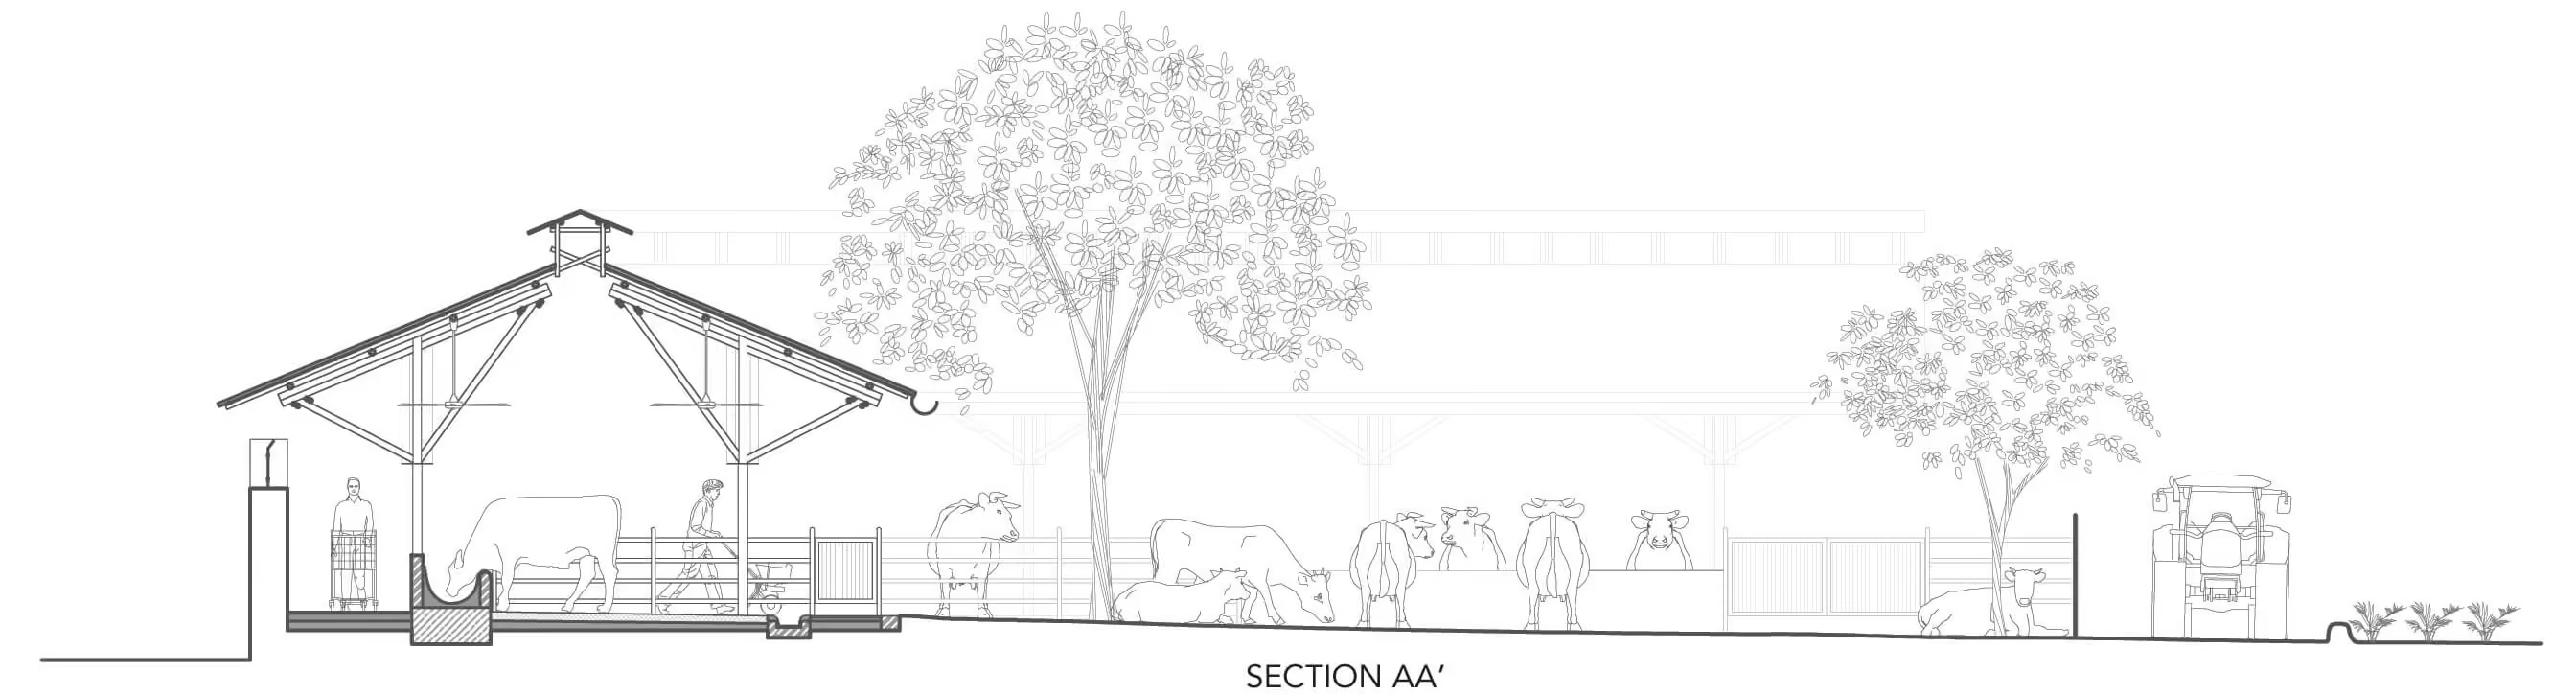
The planning responds considering the restraint of the site’s shape and the distinct needs of milking cows, non-milking cows, pregnant cows, calves and bulls. Clearly defined zones enable appropriate segregation while ensuring efficient circulation for cattle feed and waste. Milk collection and waste treatment are integrated into the layout. Milk-processing unit and office is placed within the farm premise.
DESIGNING FOR CATTLE WELLBEING
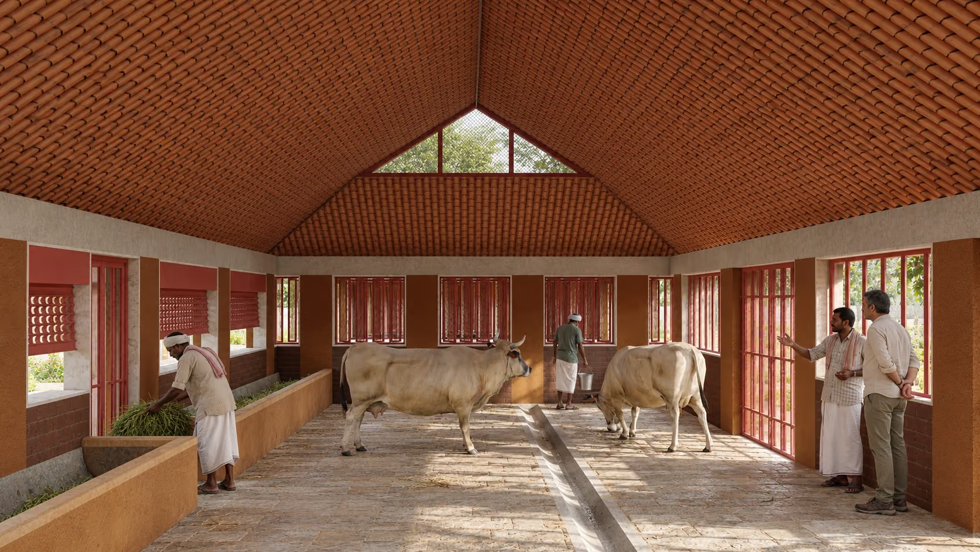
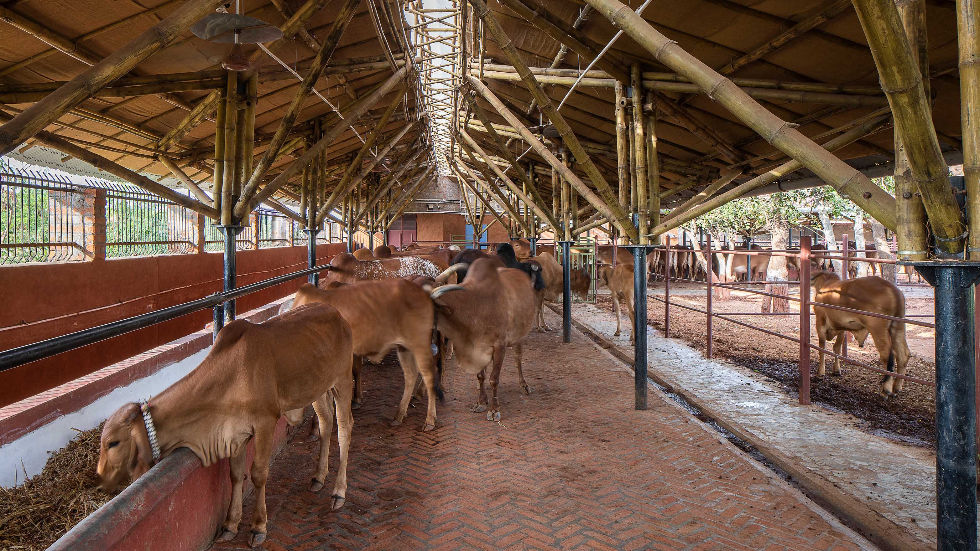
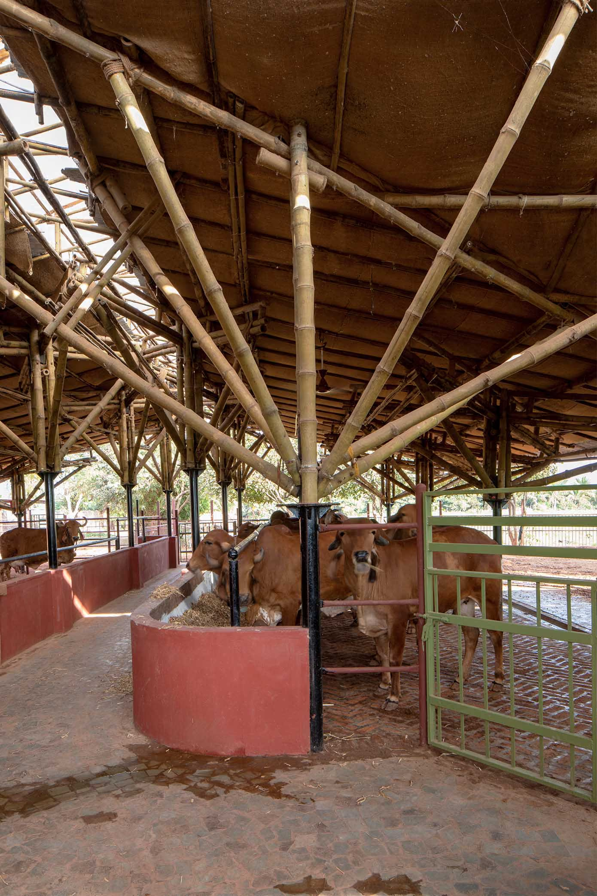
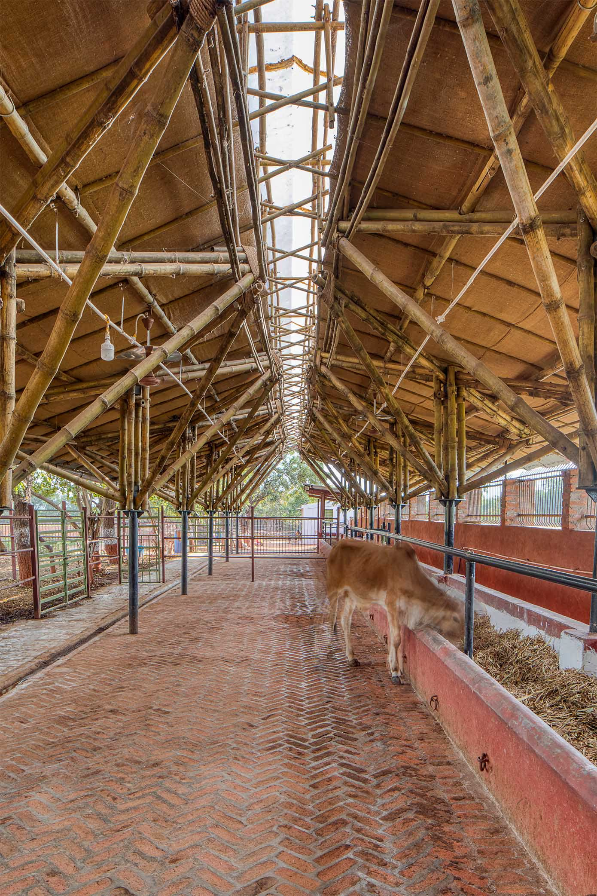
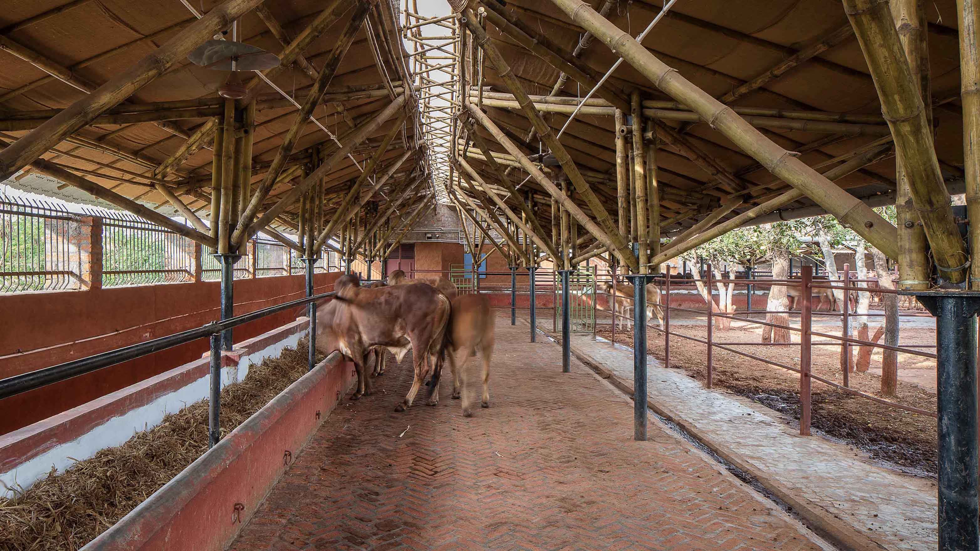
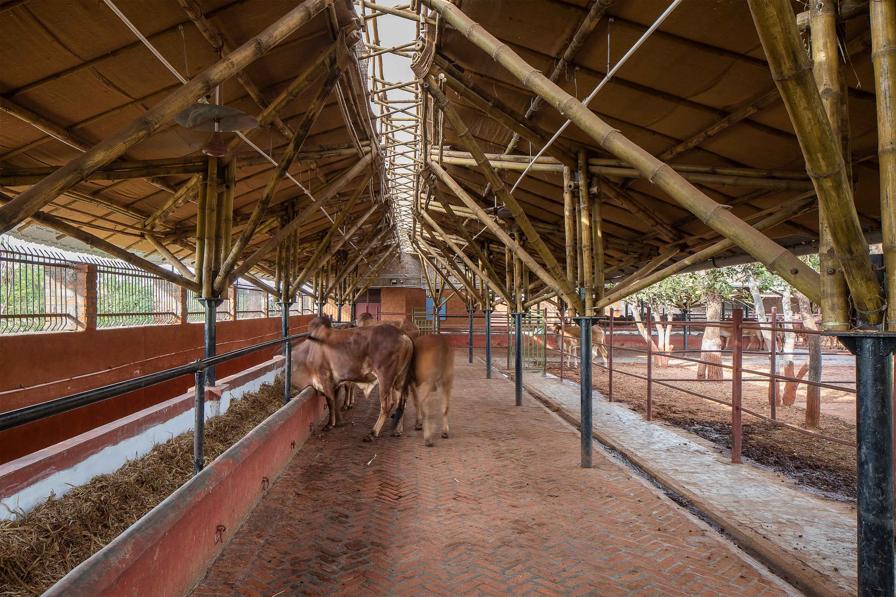
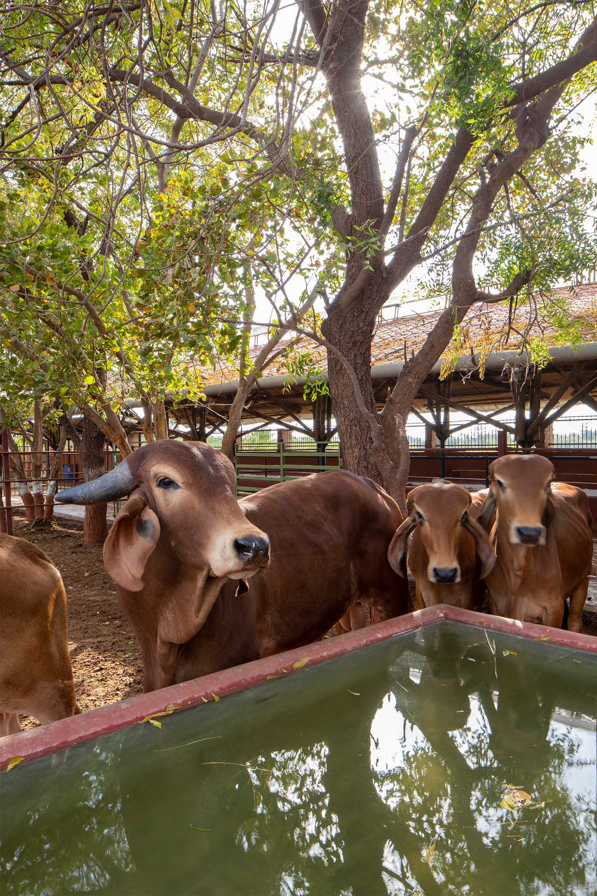
The design prioritises cattle wellbeing by maximising the open areas, comfortable resting spaces and transitions between enclosed, semi-open and open environments. Natural ventilation, daylight, effective drainage and moisture control help maintain a healthier internal environment. Spatial segregation supports the specific needs of different cattle groups, while improved circulation facilitates smoother feeding and sanitation. Following completion, the cow health has improved and milk productivity has increased by 3 times, demonstrating the impact of a thoughtfully designed built environment.
BAMBOO AS THE PRIMARY MATERIAL
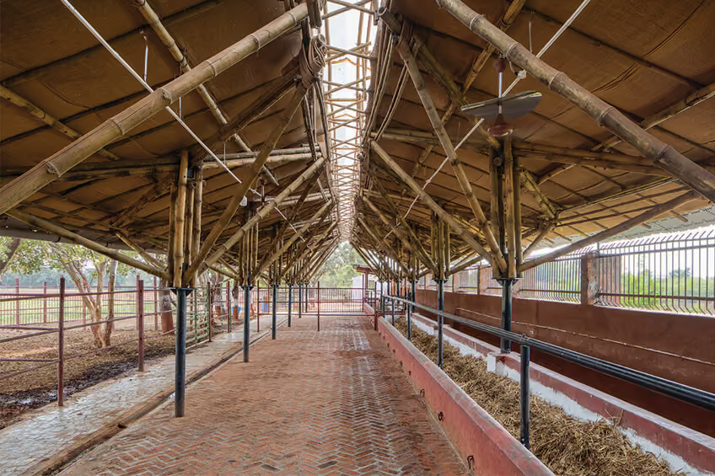
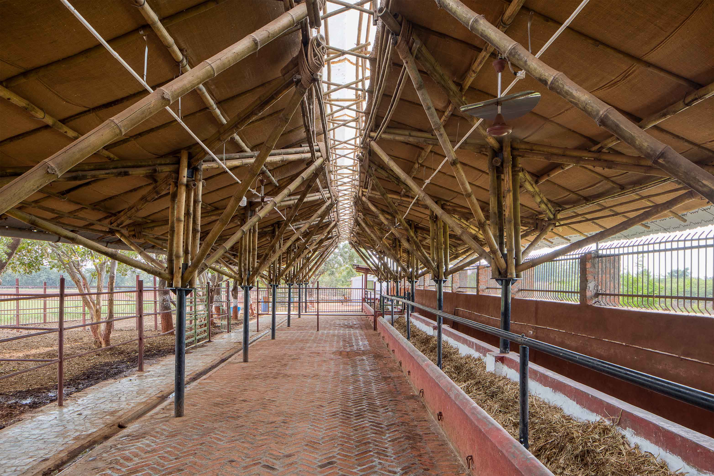
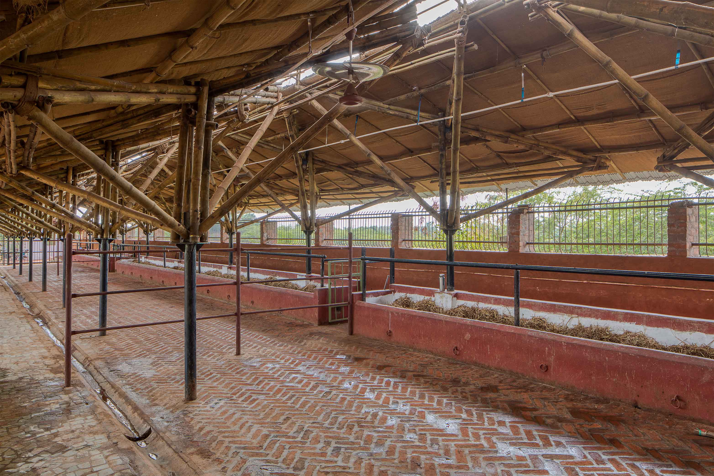
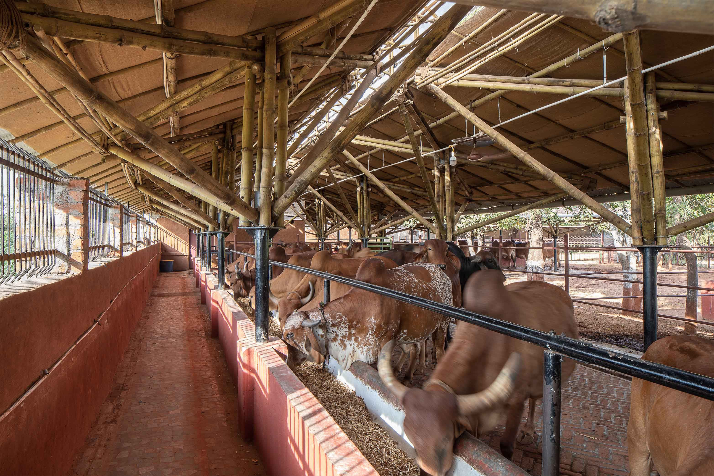
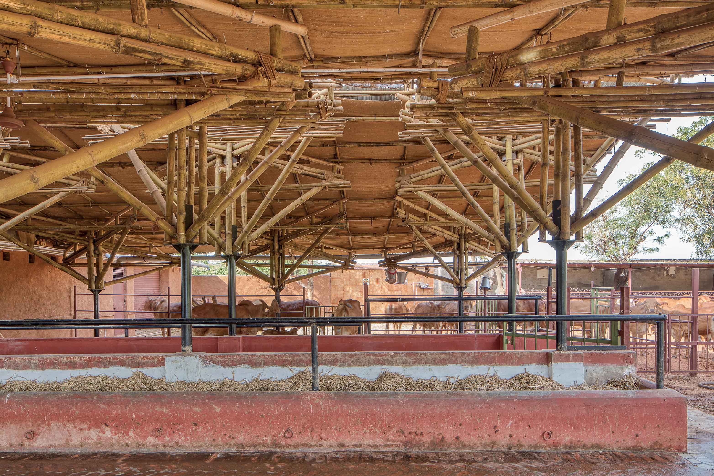
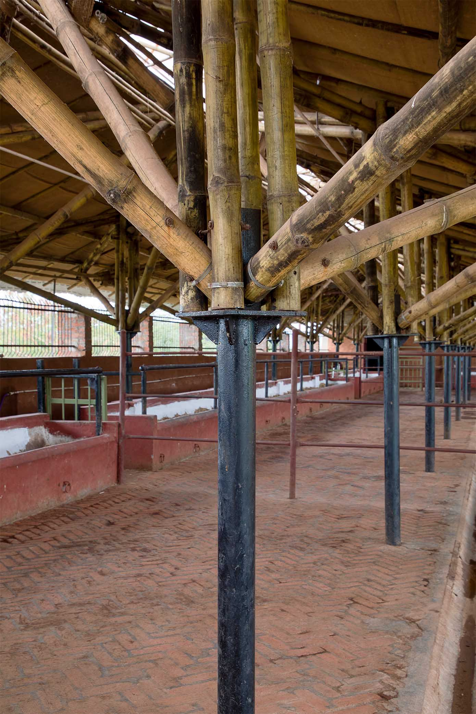
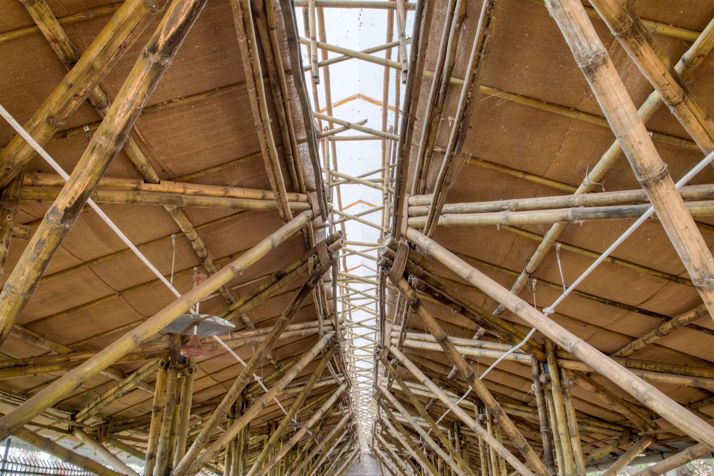
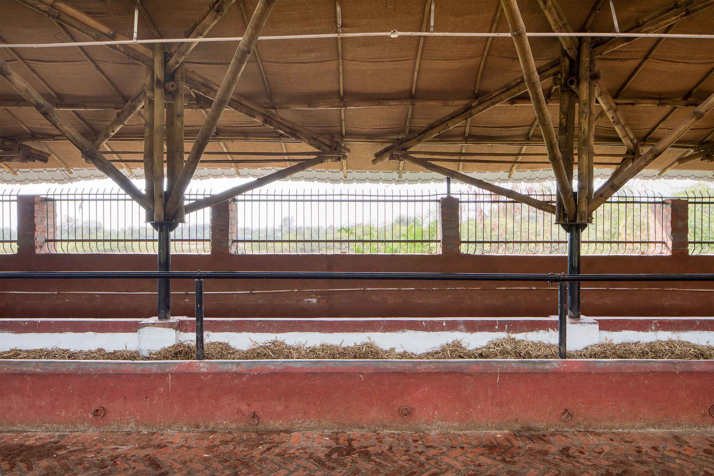
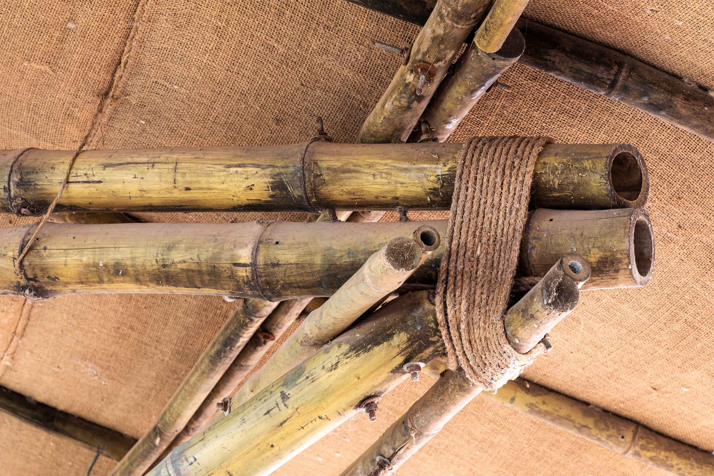
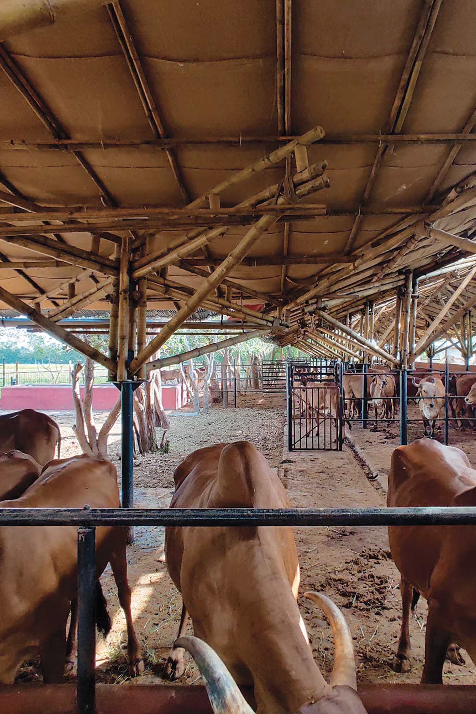
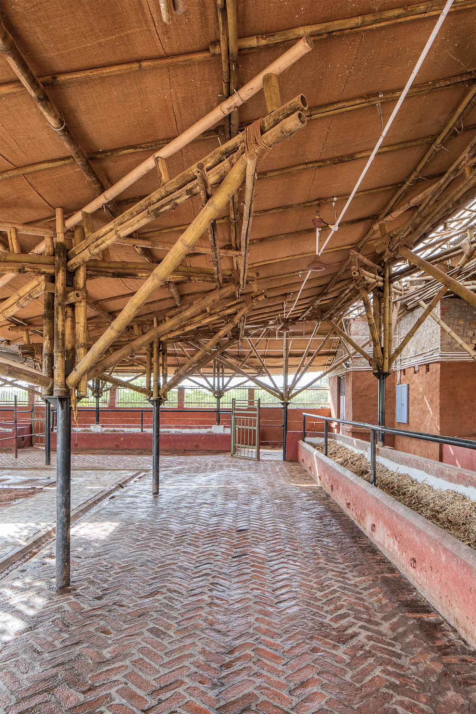
The design uses bamboo as the primary material mounted on steel columns, supported by custom-fabricated joints for structural stability. Exposed brick flooring provides a cool, slip-resistant surface while jute insulation beneath the roofing sheets reduces heat gain. Stone masonry walls and locally sourced mud plaster techniques improve thermal comfort while keeping construction economical. The palette draws from regional material traditions, creating a durable, climate-responsive environment that balances structural performance, animal comfort and local craftsmanship

Contractor : Jagga bhai & team
Structural consultant: Resolute Consultants
Bamboo masons : Sonu bhai & team
Photography : Umang Shah photography
Drone photography : Prerak Shah