Sub District Hospital
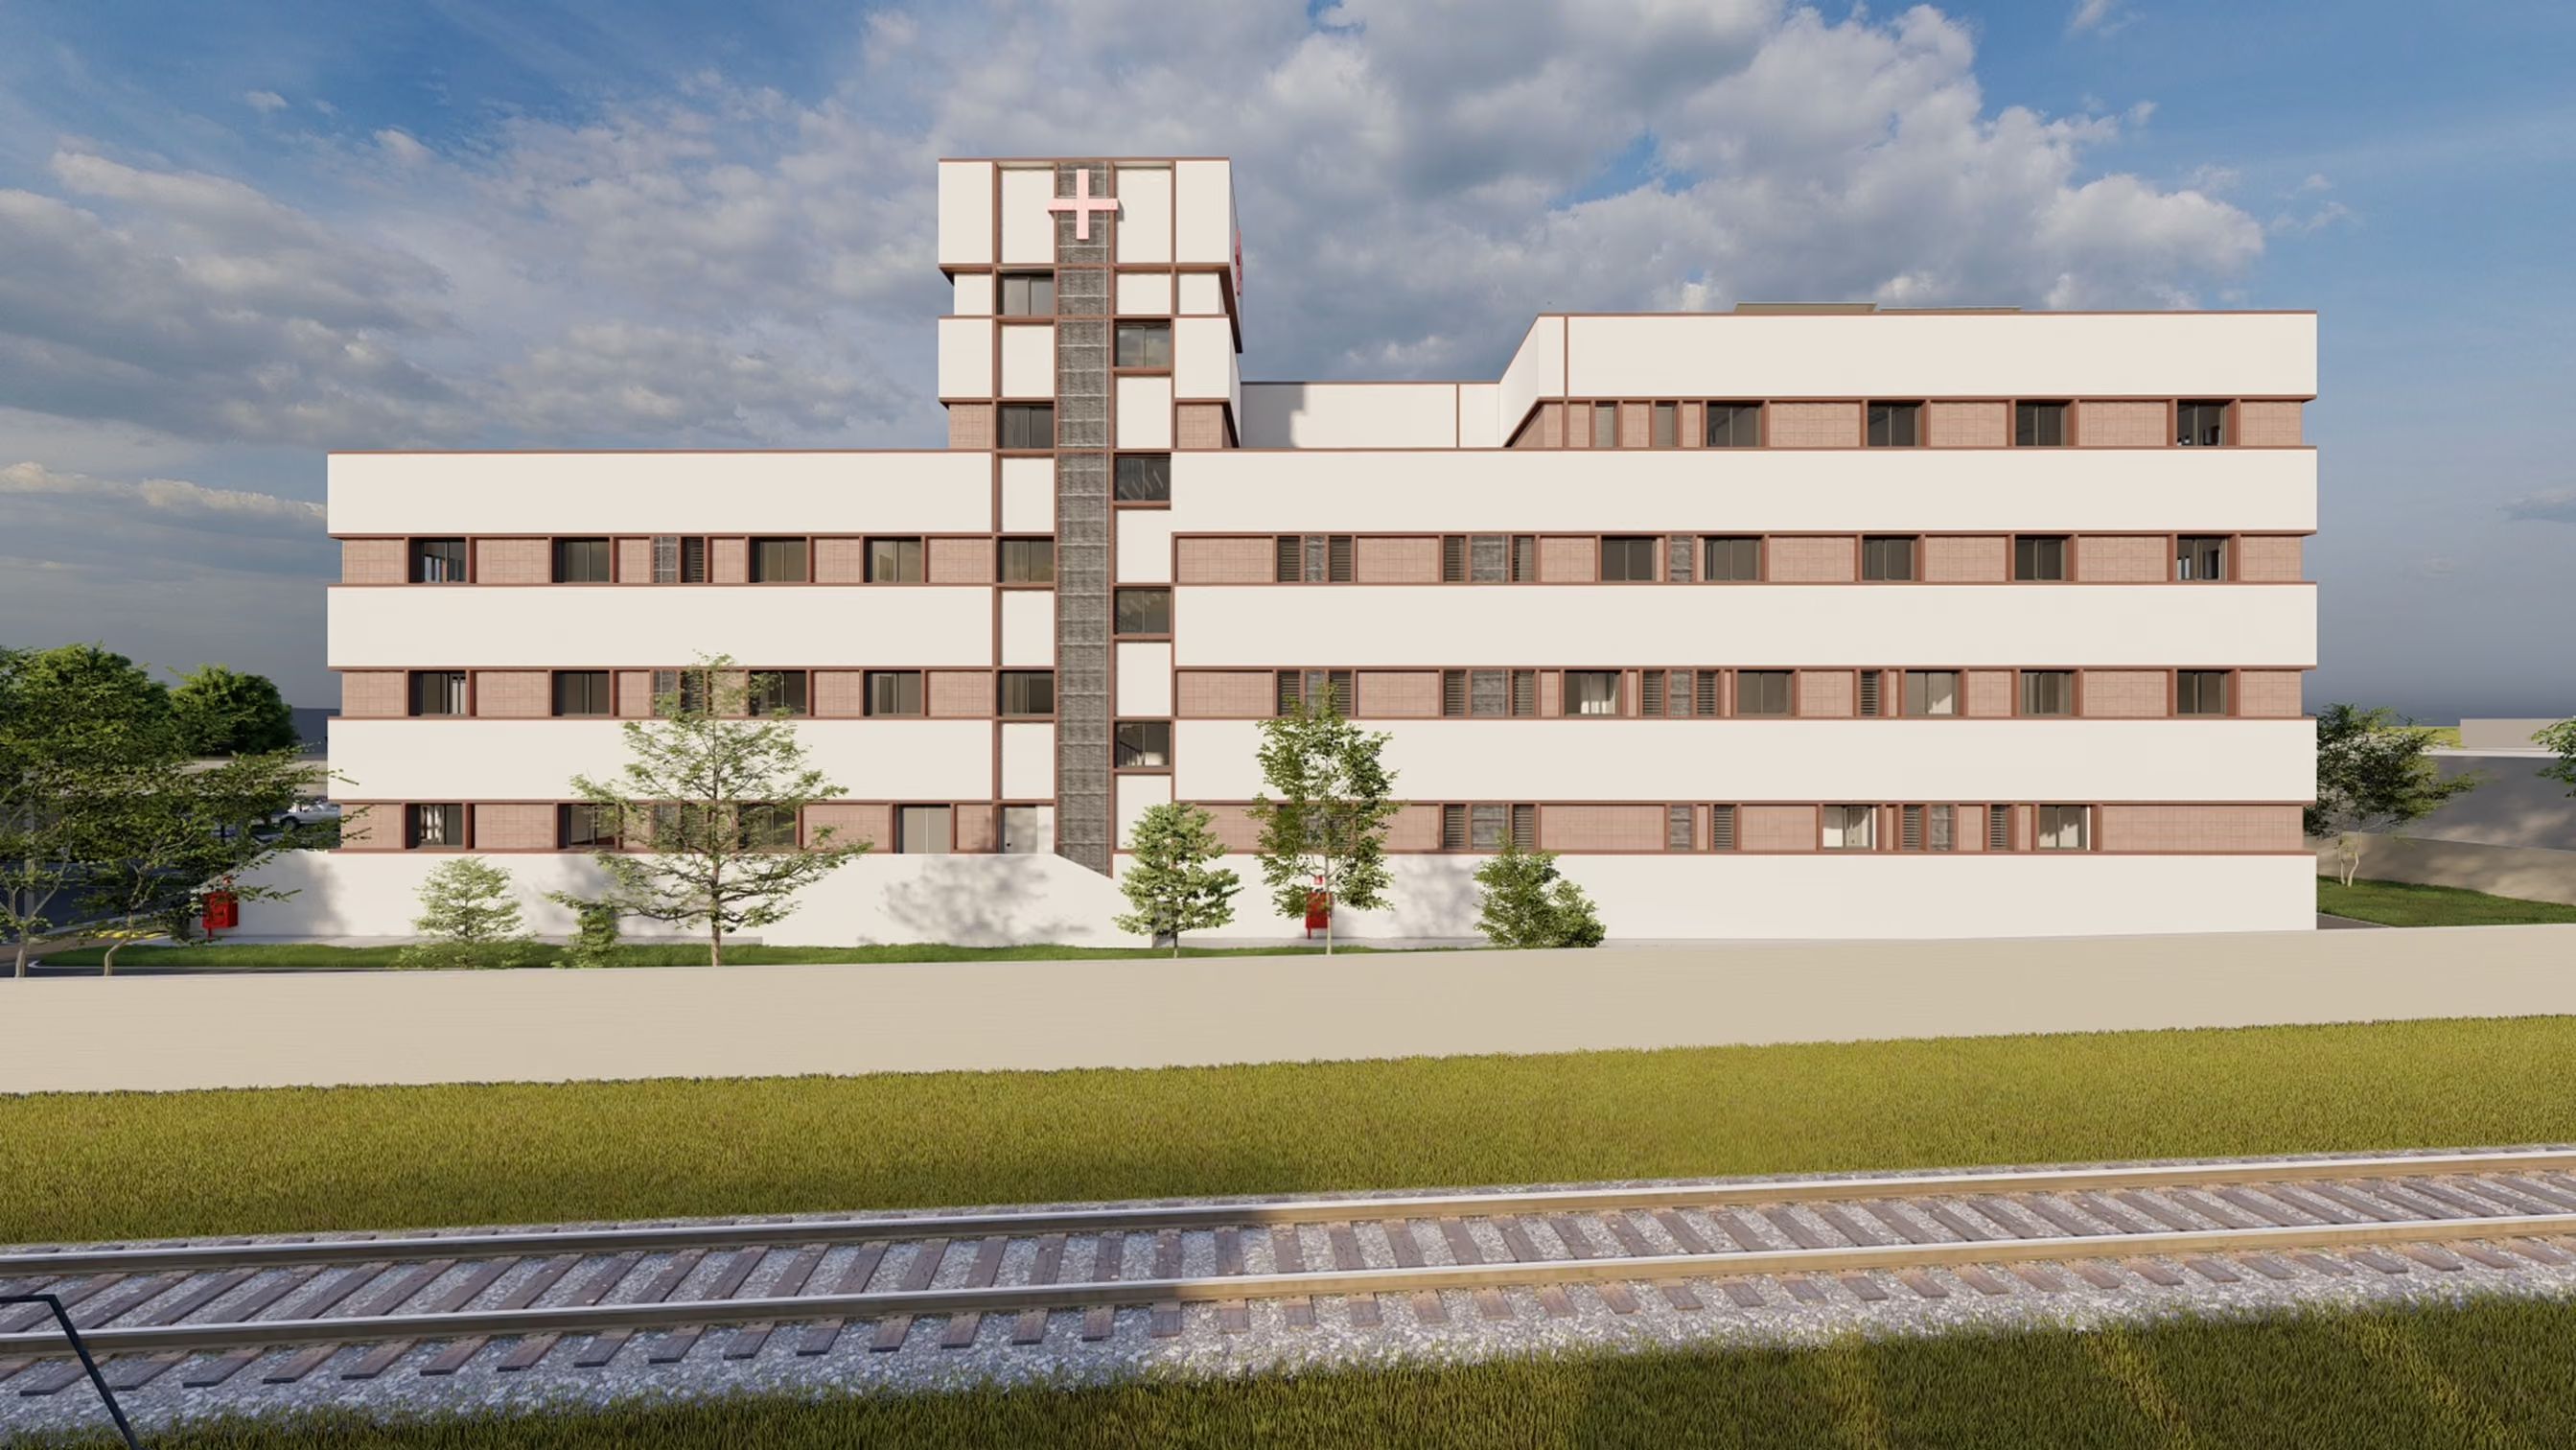
THE PROJECT REDEVELOPS THE EXISTING GOVERNMENT HOSPITAL IN DOIWALA, DEHRADUN, INTO A 50-BED SUB-DISTRICT HOSPITAL, WITH PHASED CONSTRUCTION ENSURING UNINTERRUPTED OPERATIONS.
ONE BUILDING, ALL SERVICES
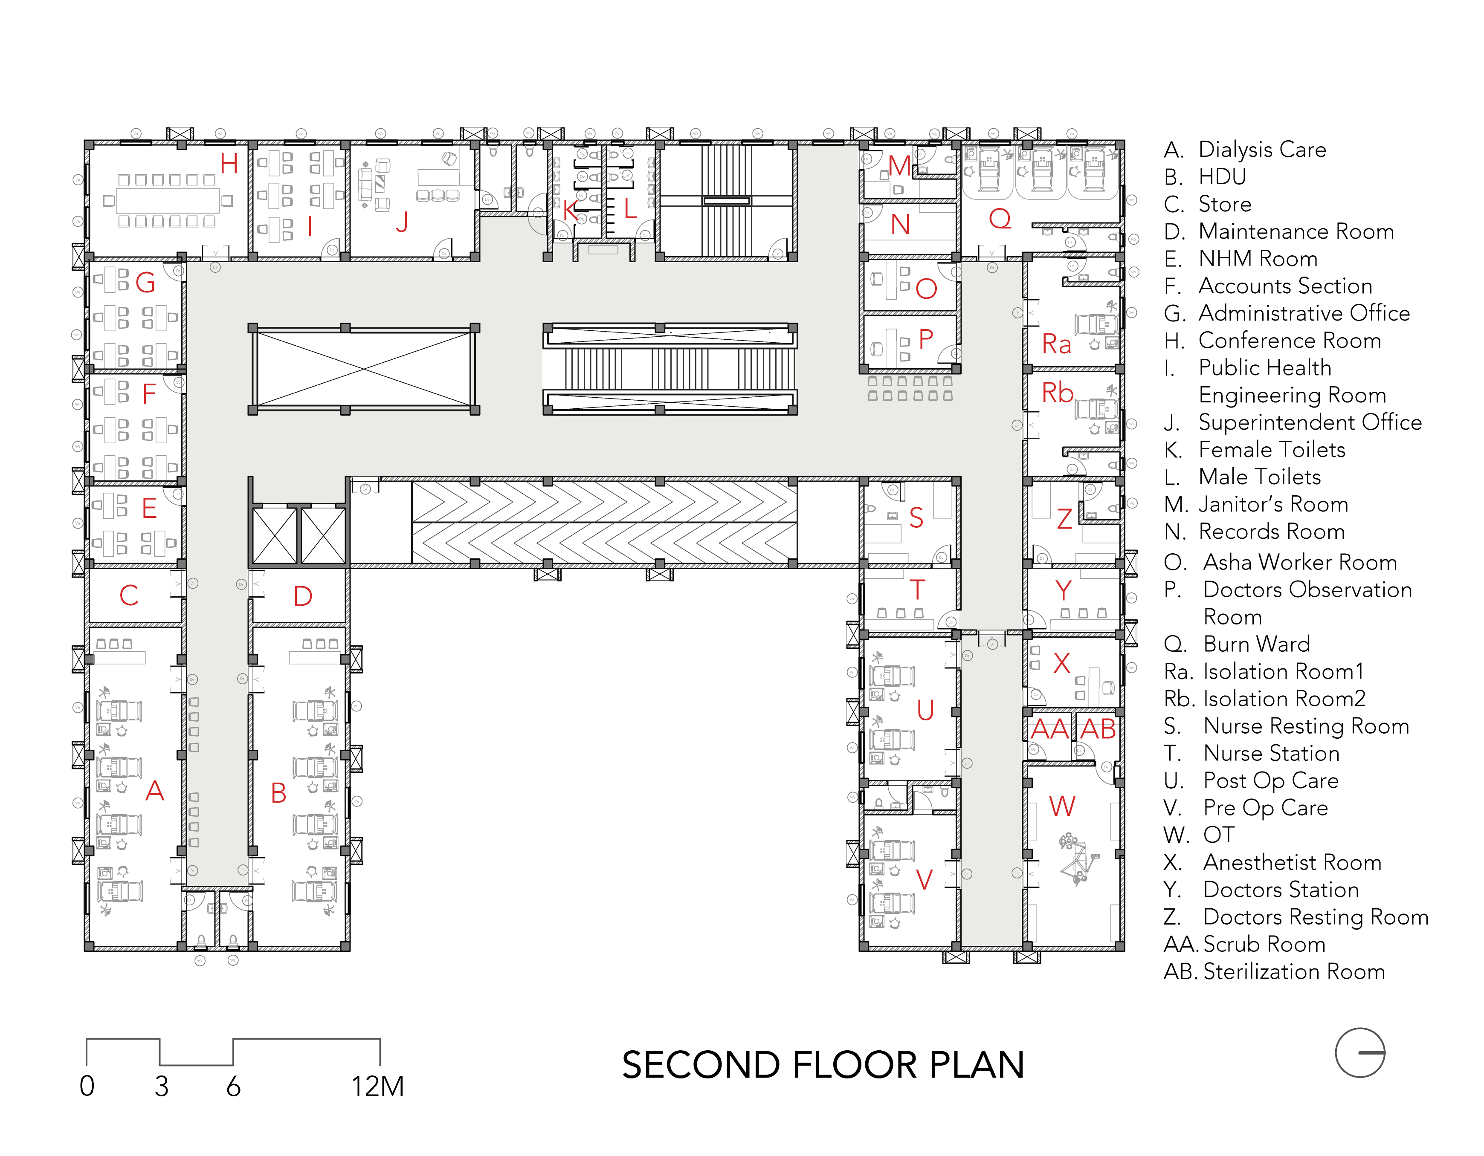
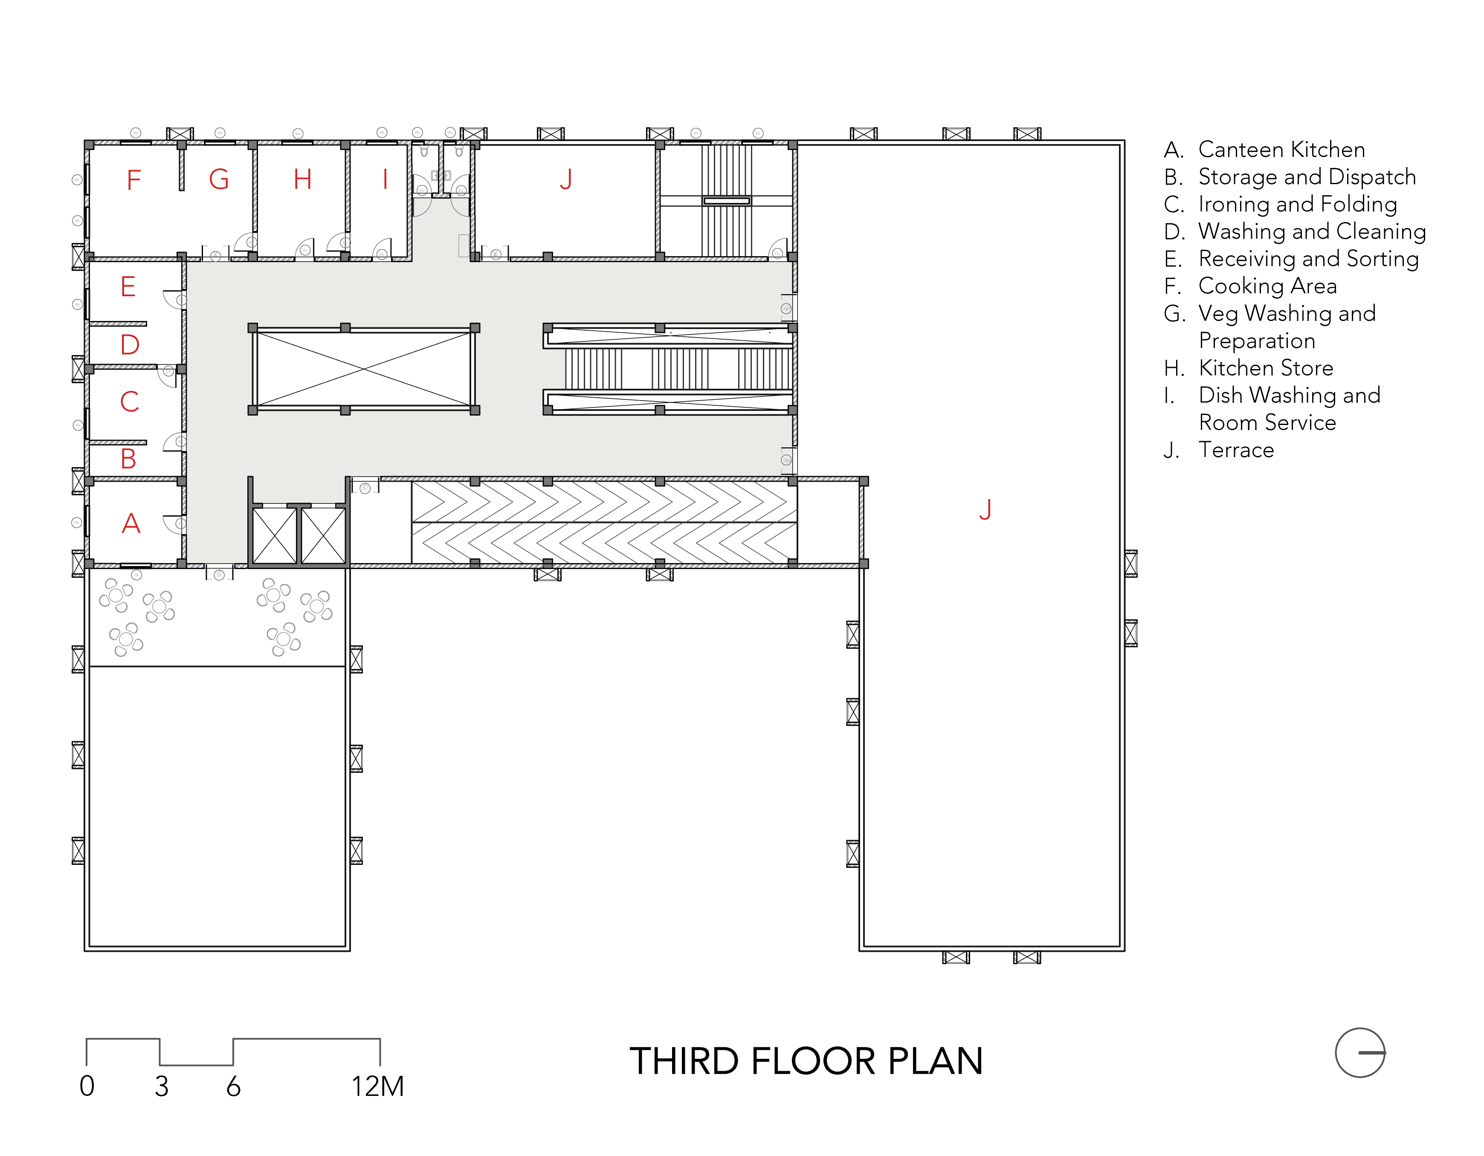
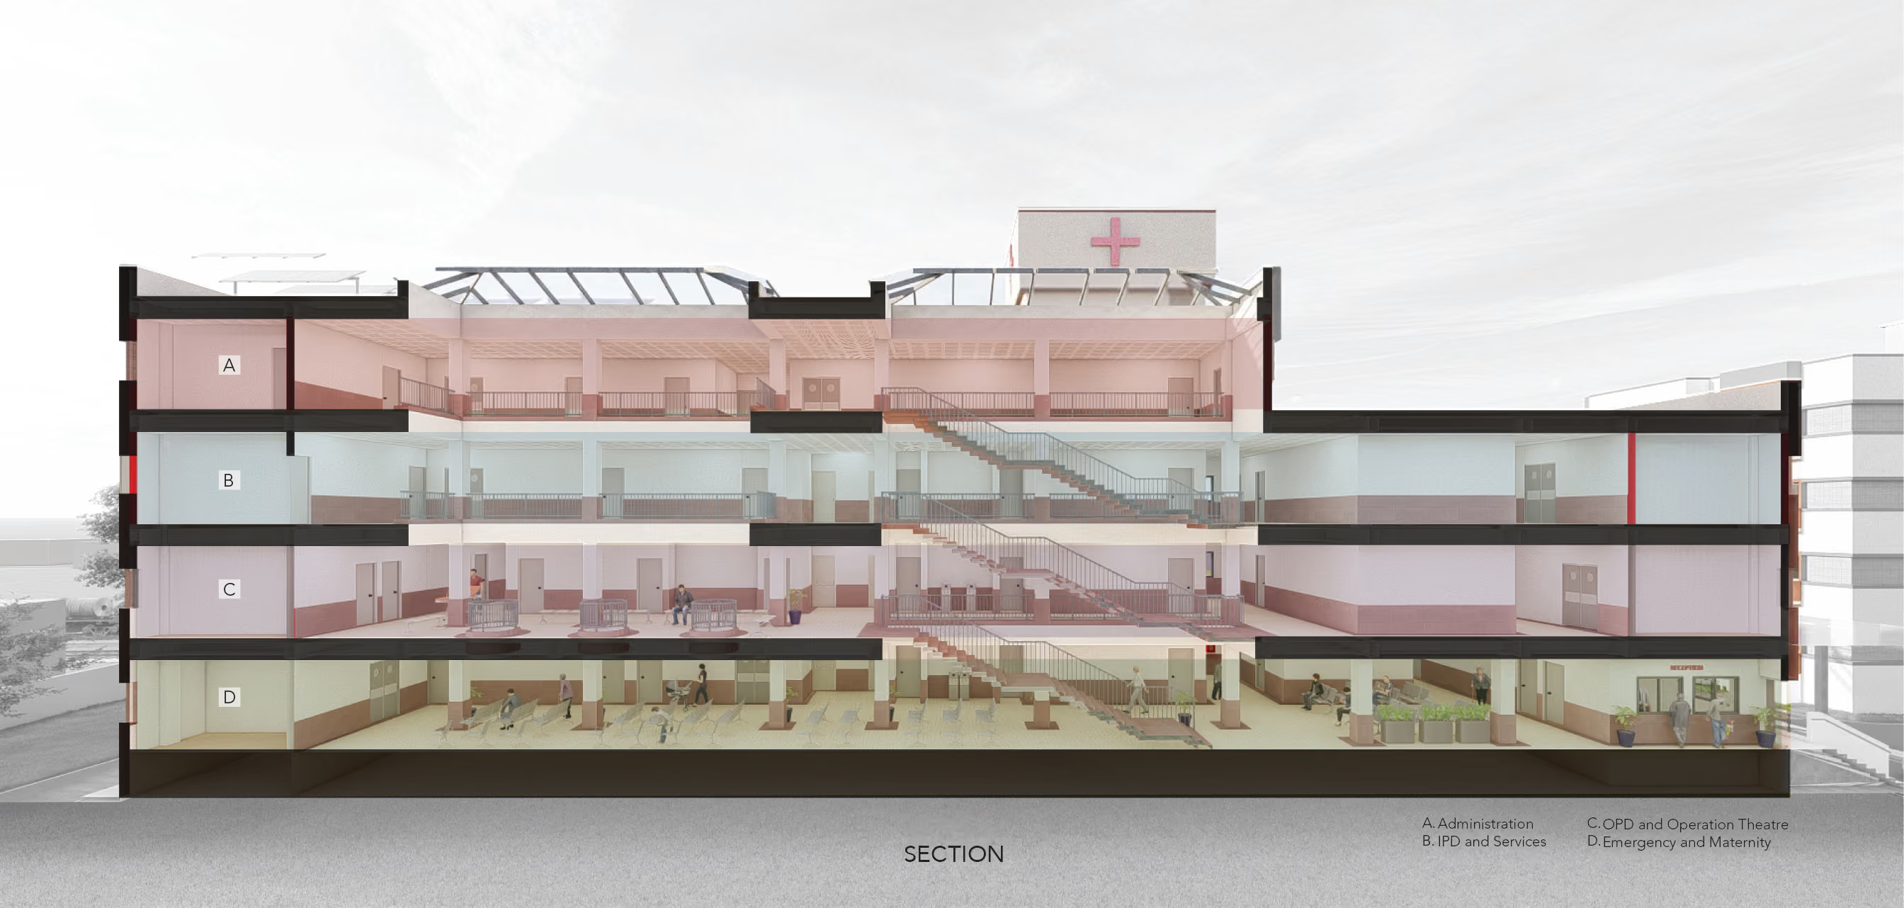
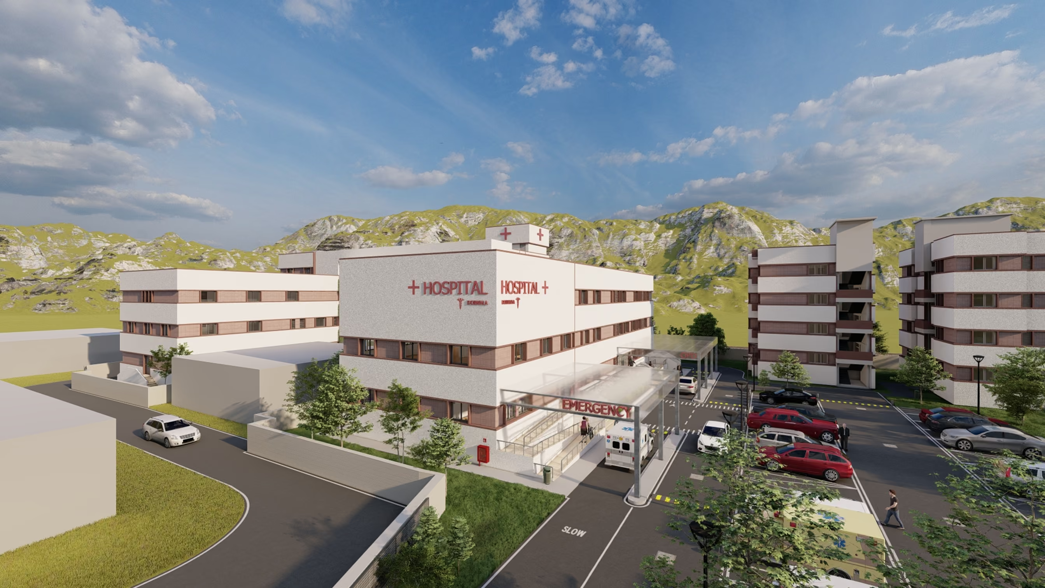
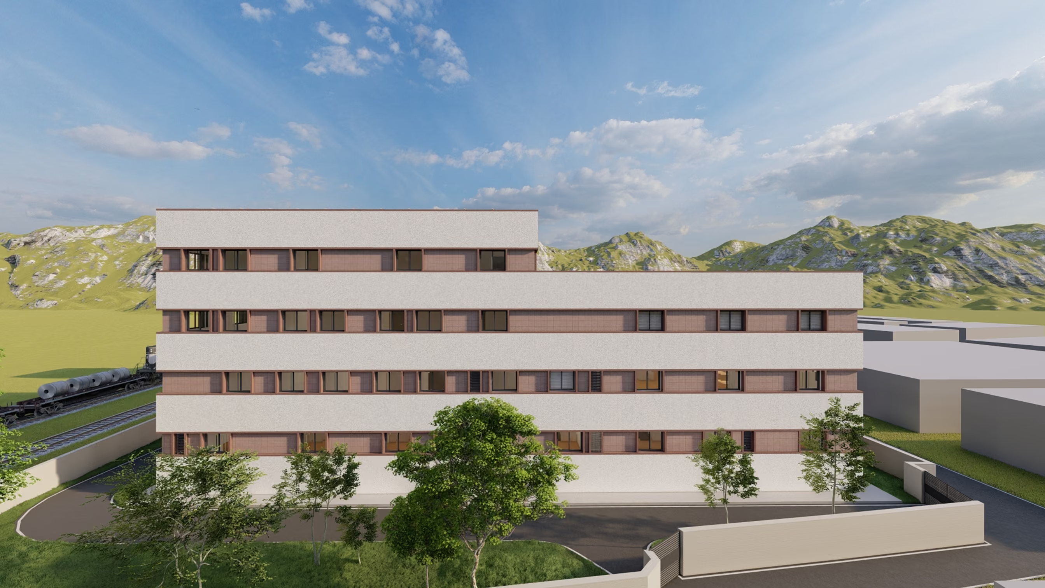
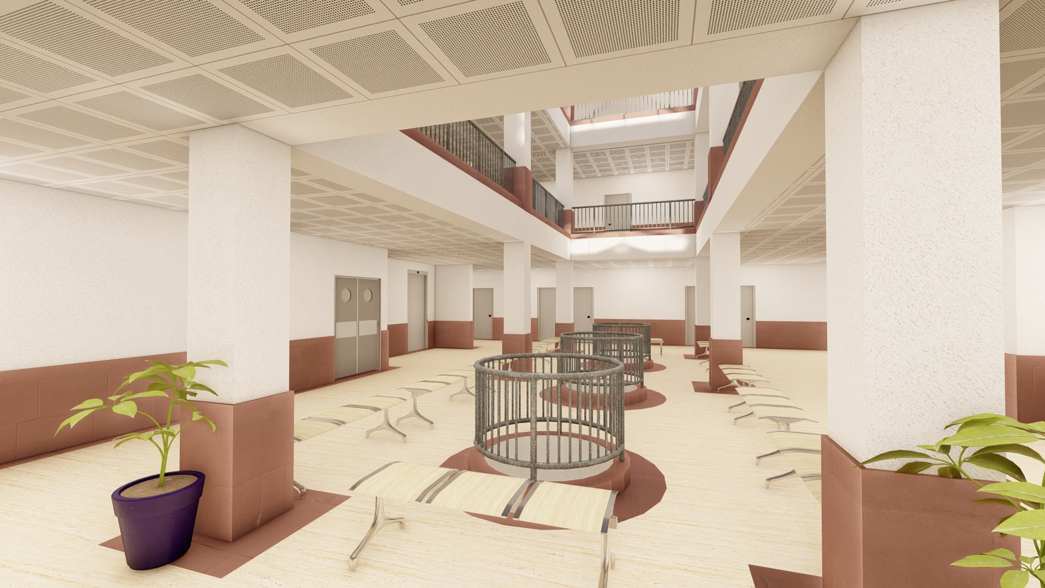
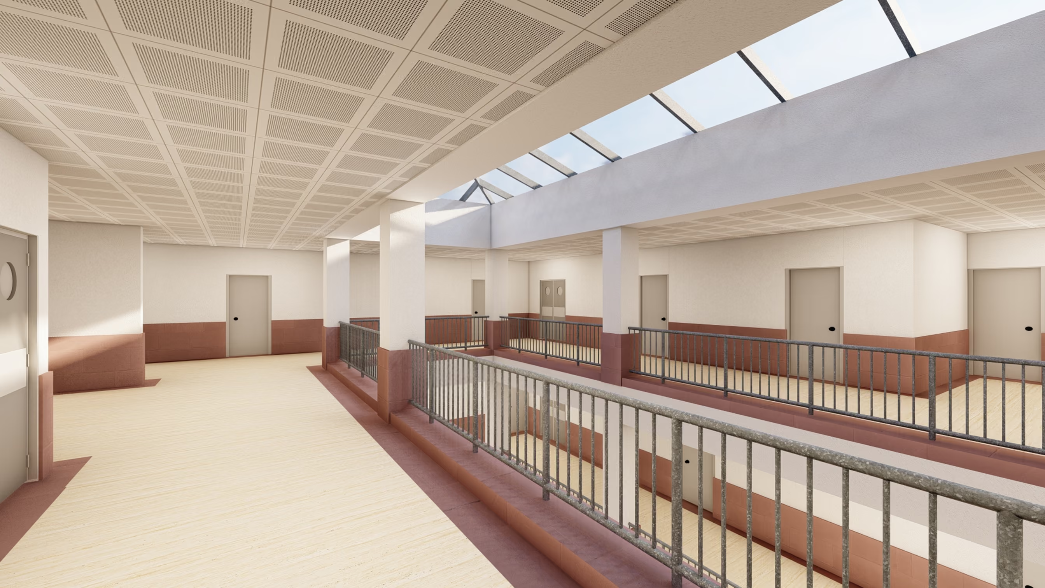
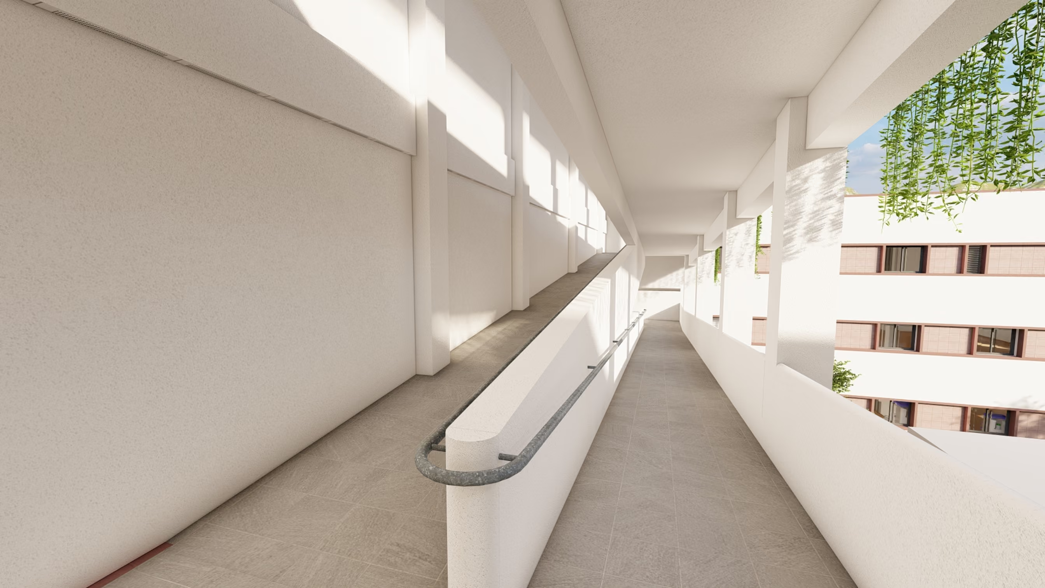
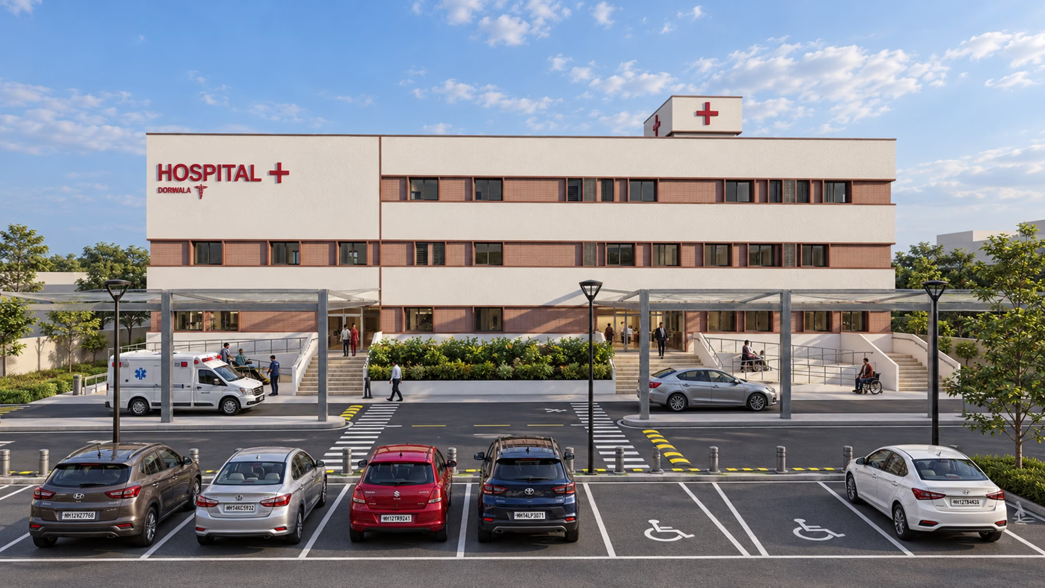
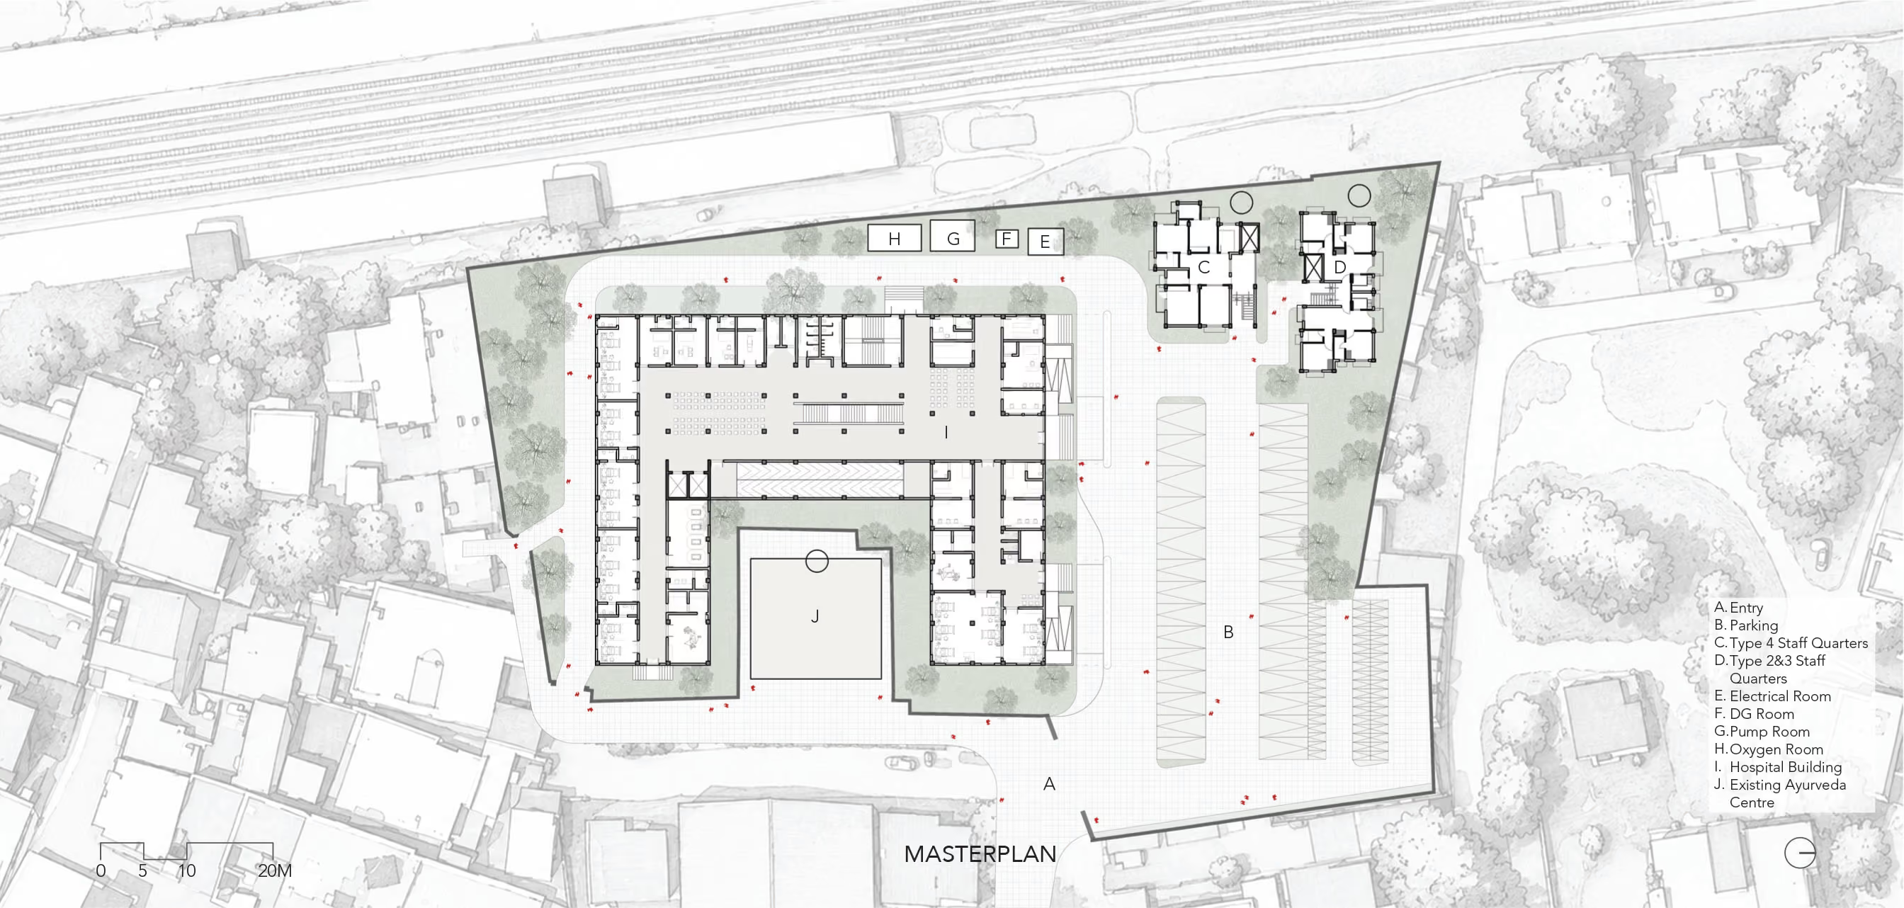
The hospital brings services that were spread across several ageing buildings into a single G+3 block of 5,260 sqm. Each floor holds a clear group of departments, connected by a central staircase, a ramp and skylit passages.
SEPARATE ENTRY FOR URGENT CARE
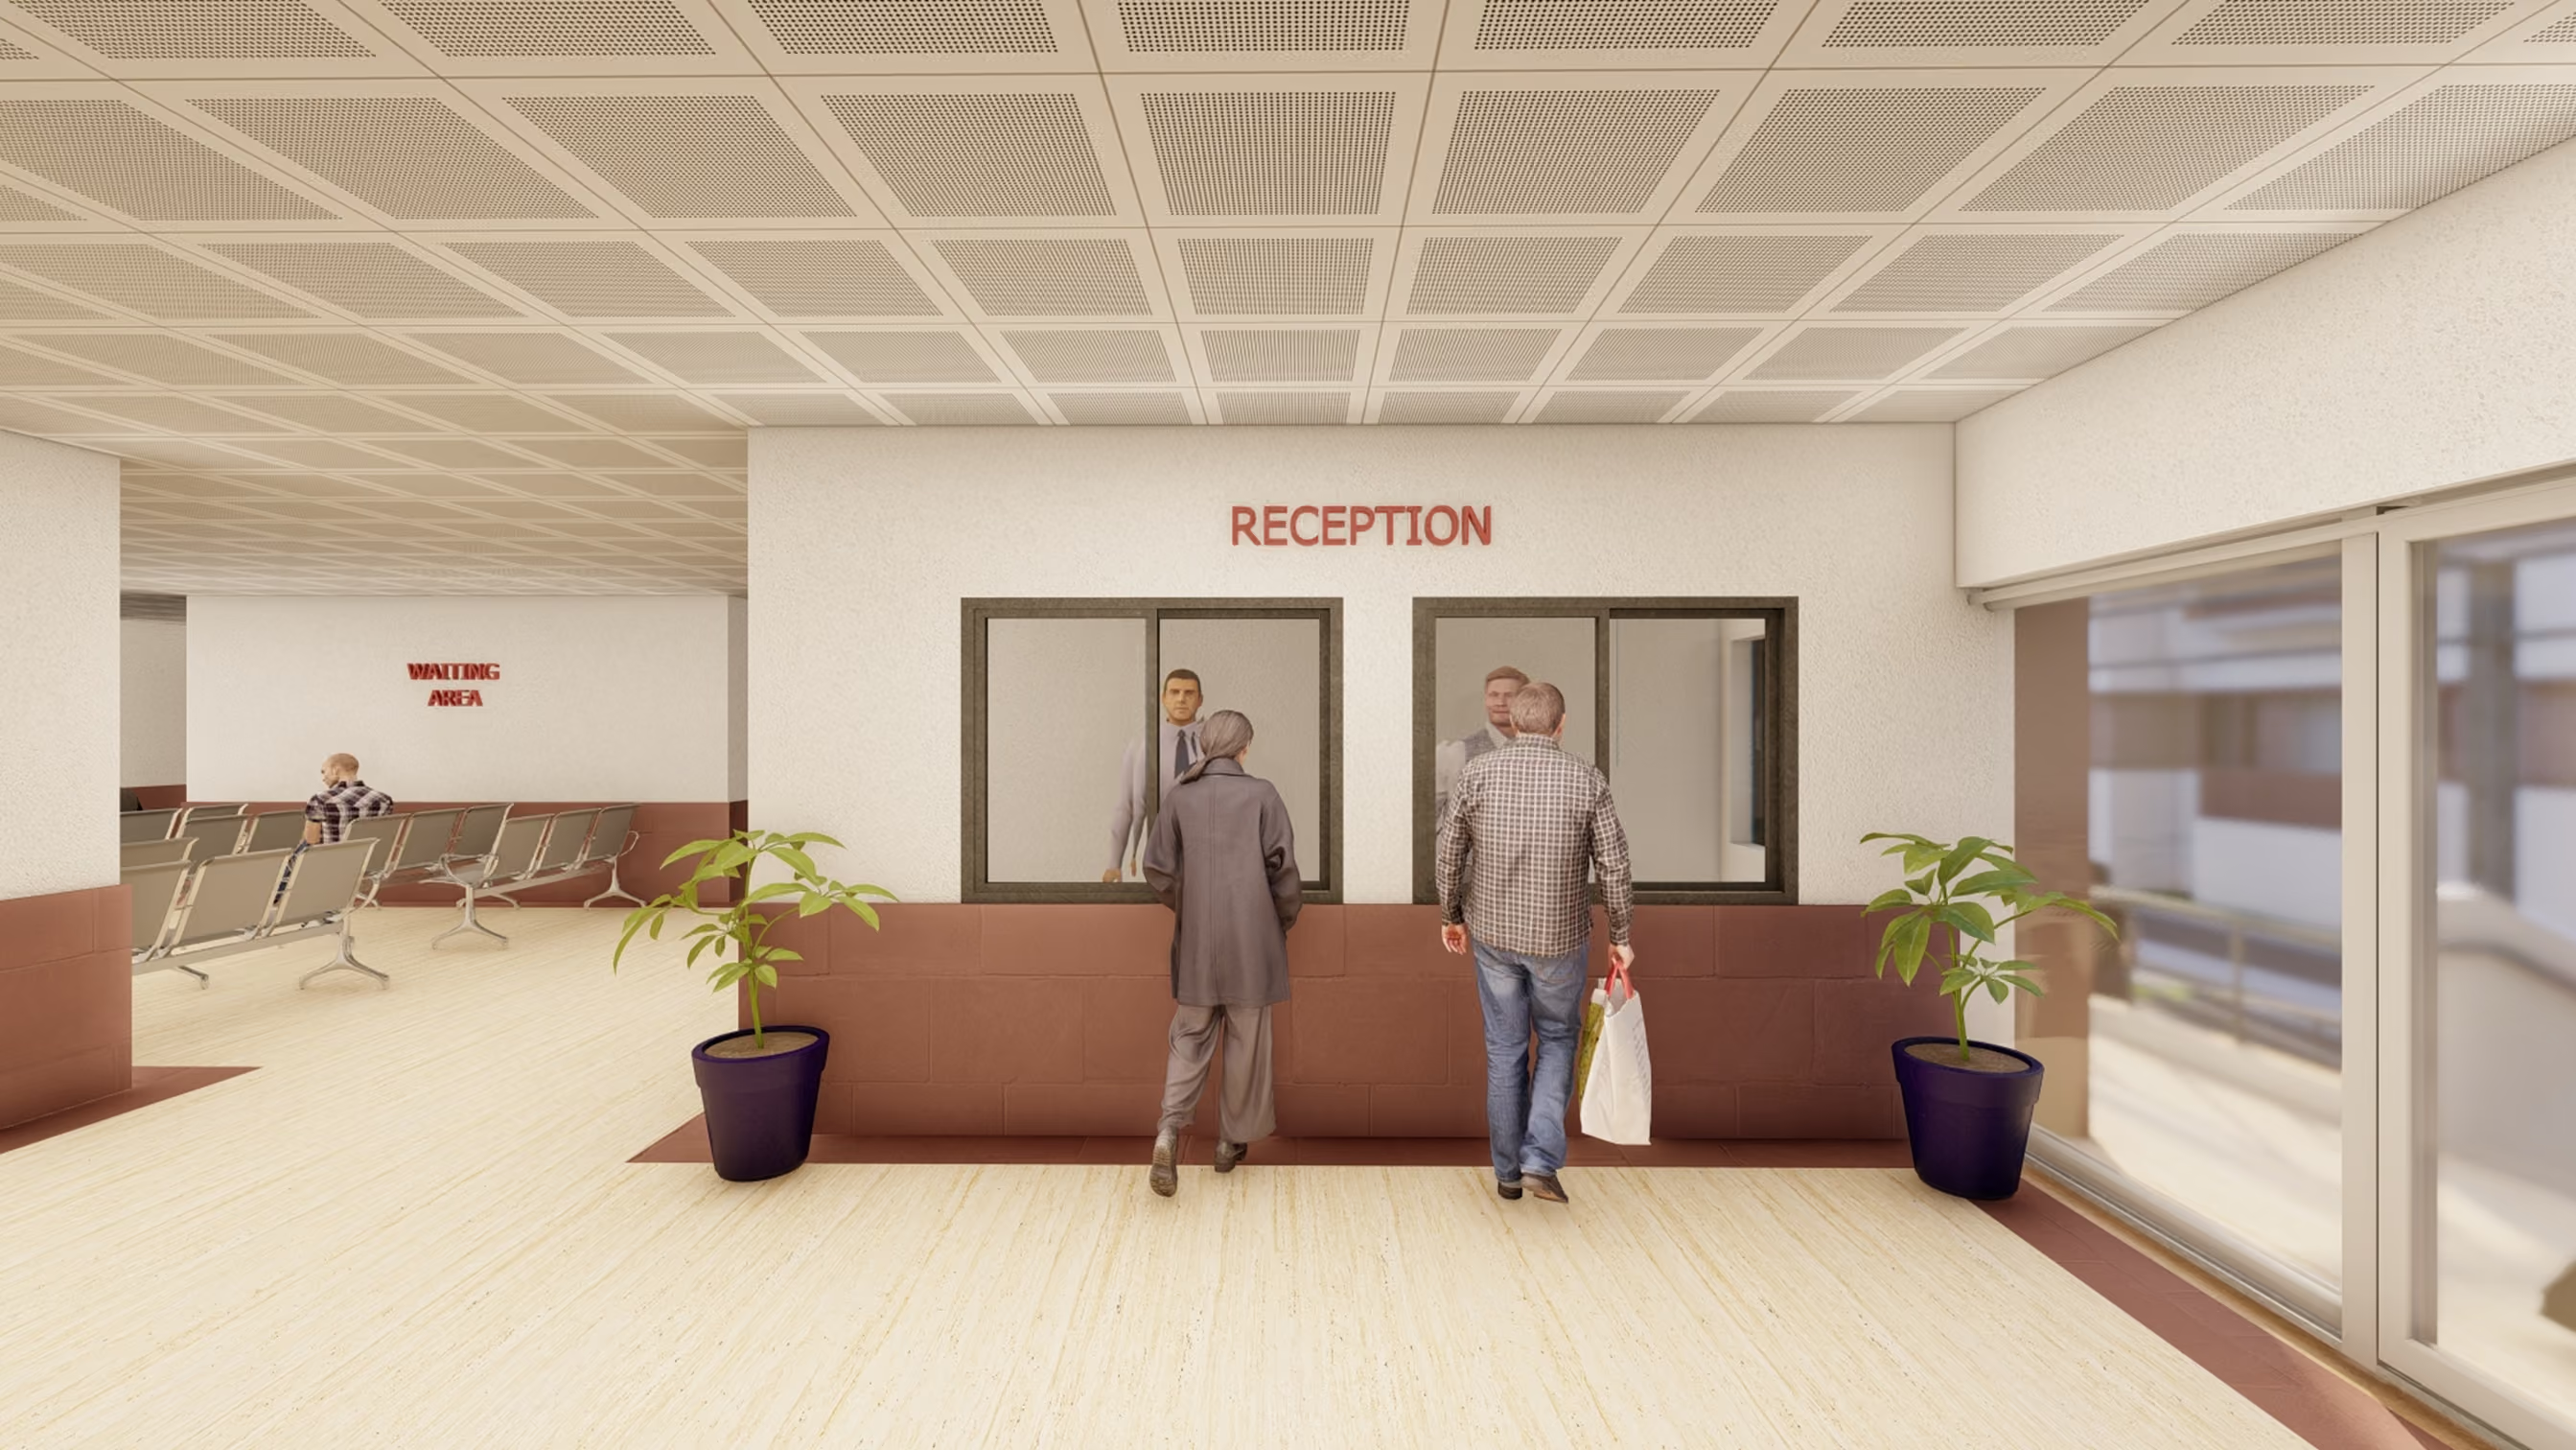
Urgent and routine care move at different speeds, so they enter the hospital separately. Emergency cases arrive through a dedicated foyer while OPD visitors settle into a calm reception and waiting area, and ambulance, parking and fire routes are kept apart on site.
ROOM FOR EVERY NEED
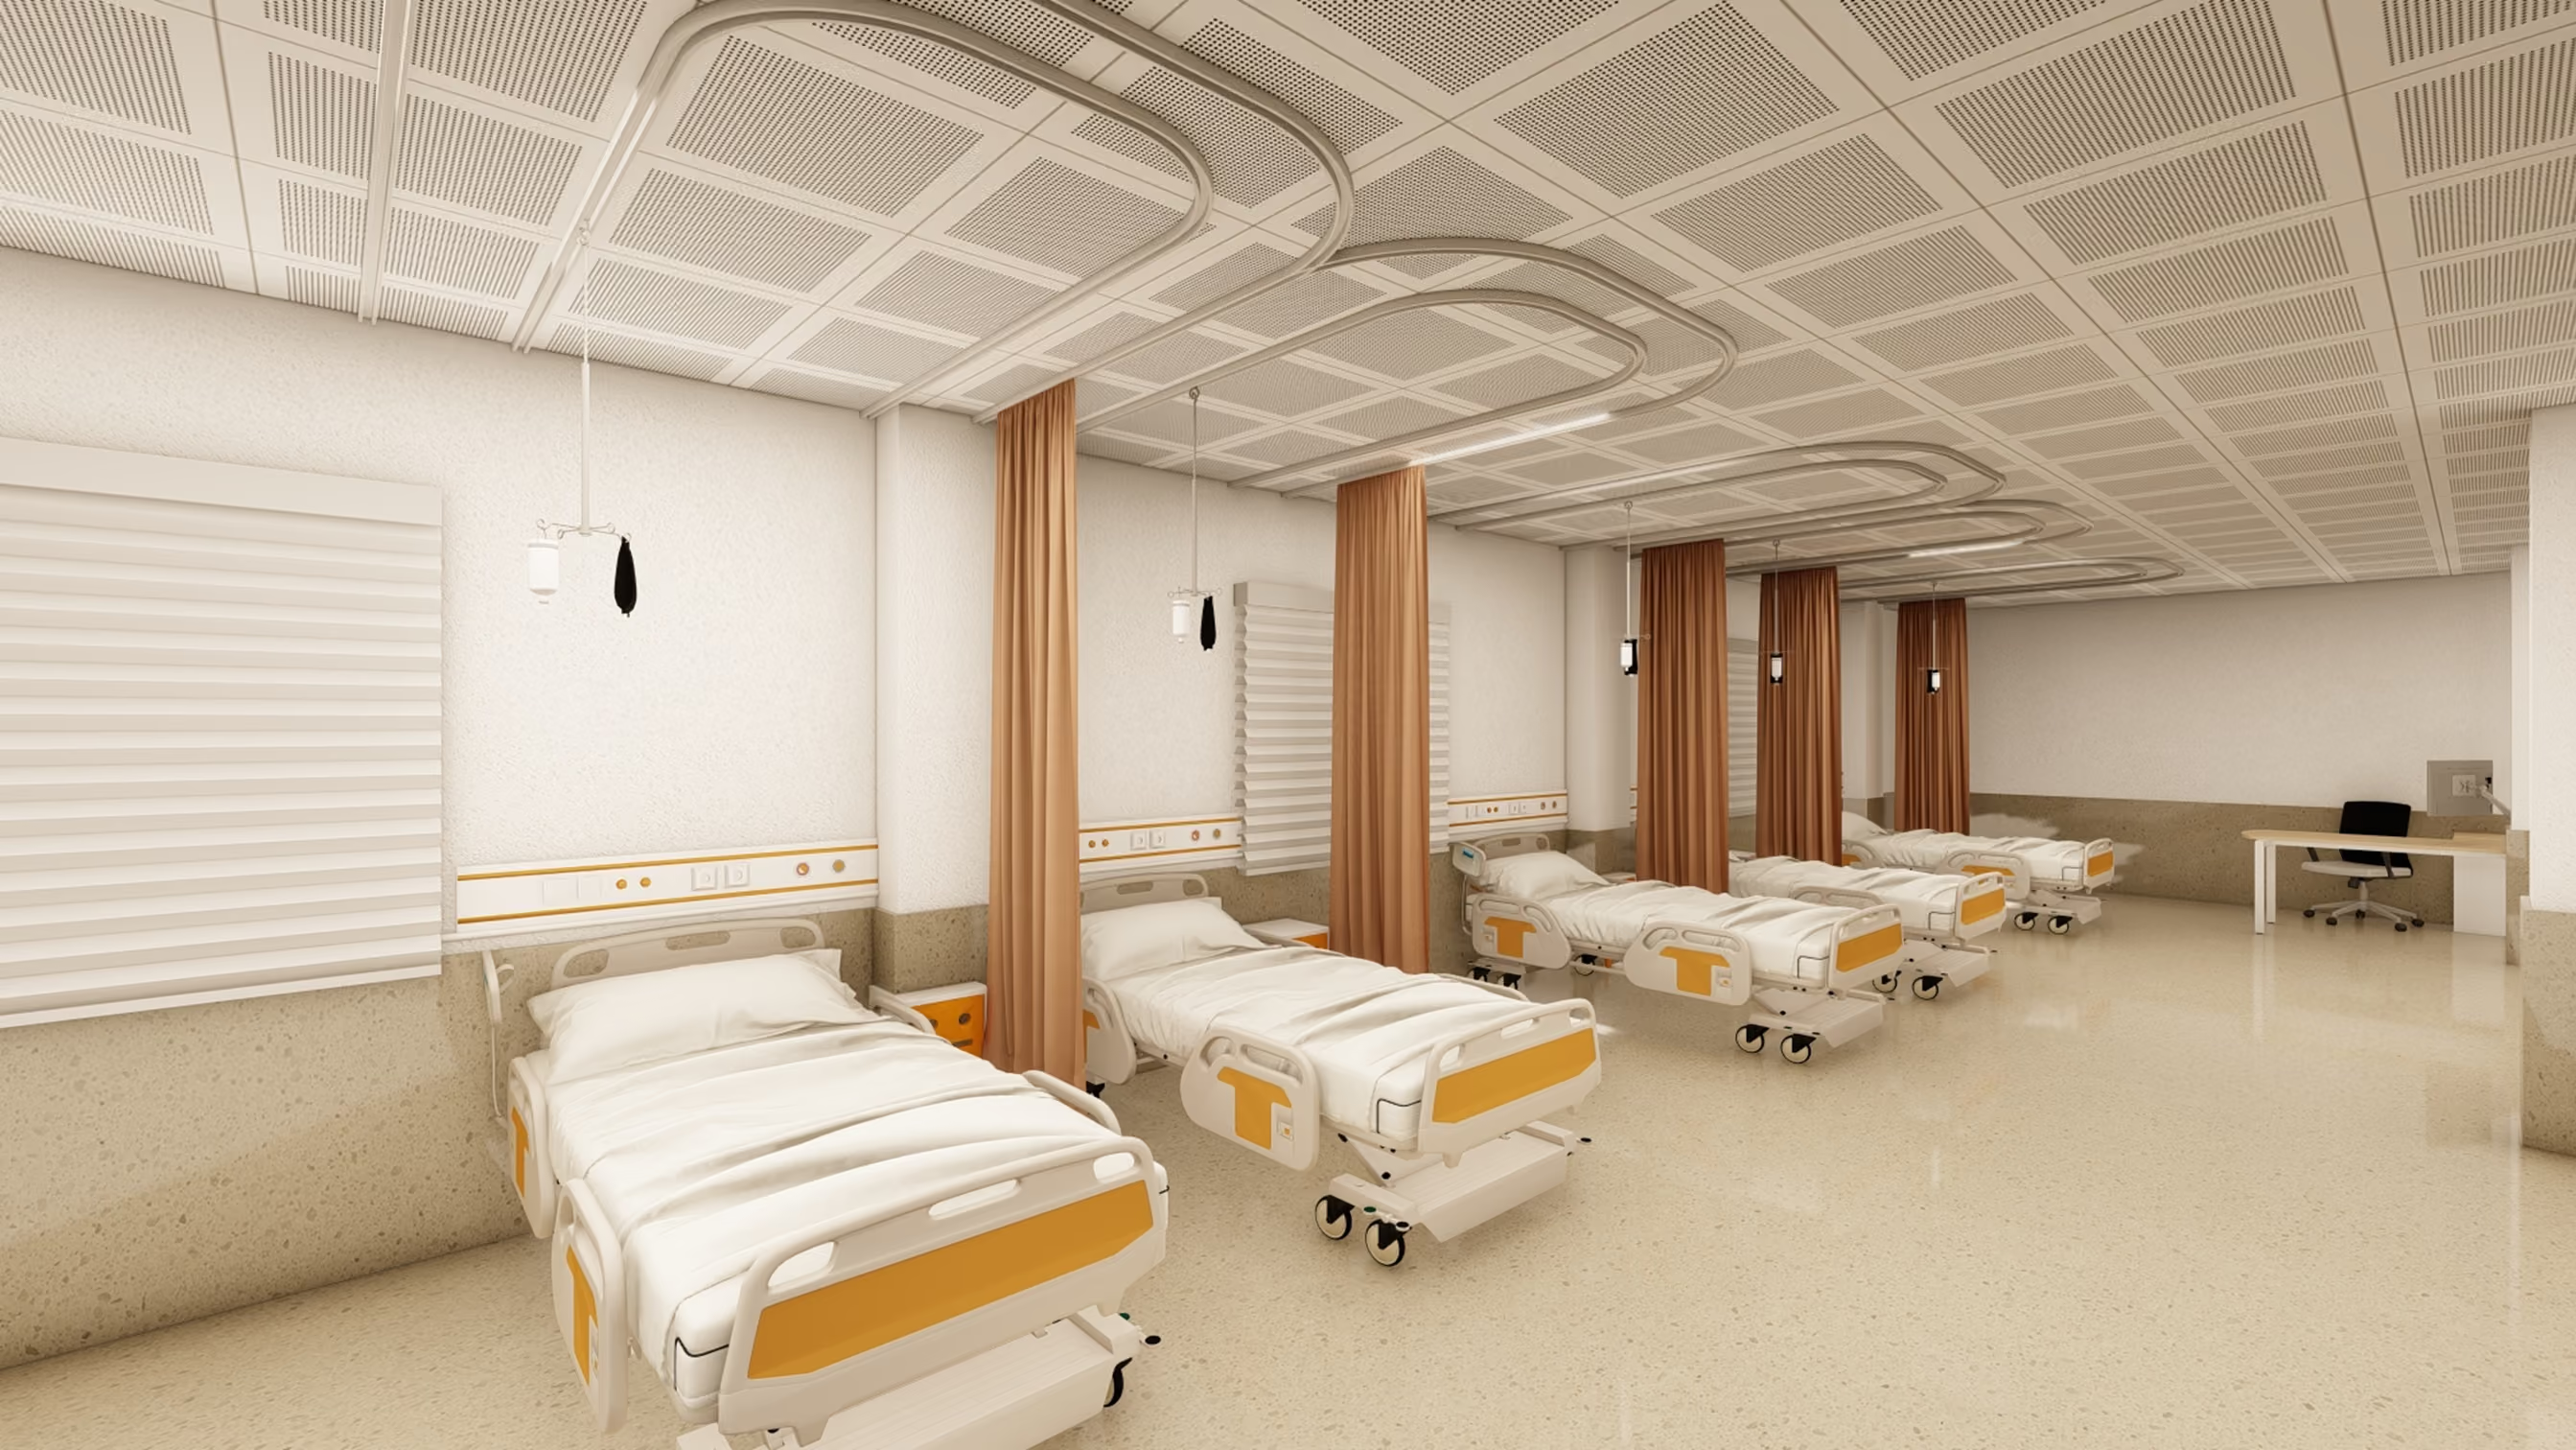
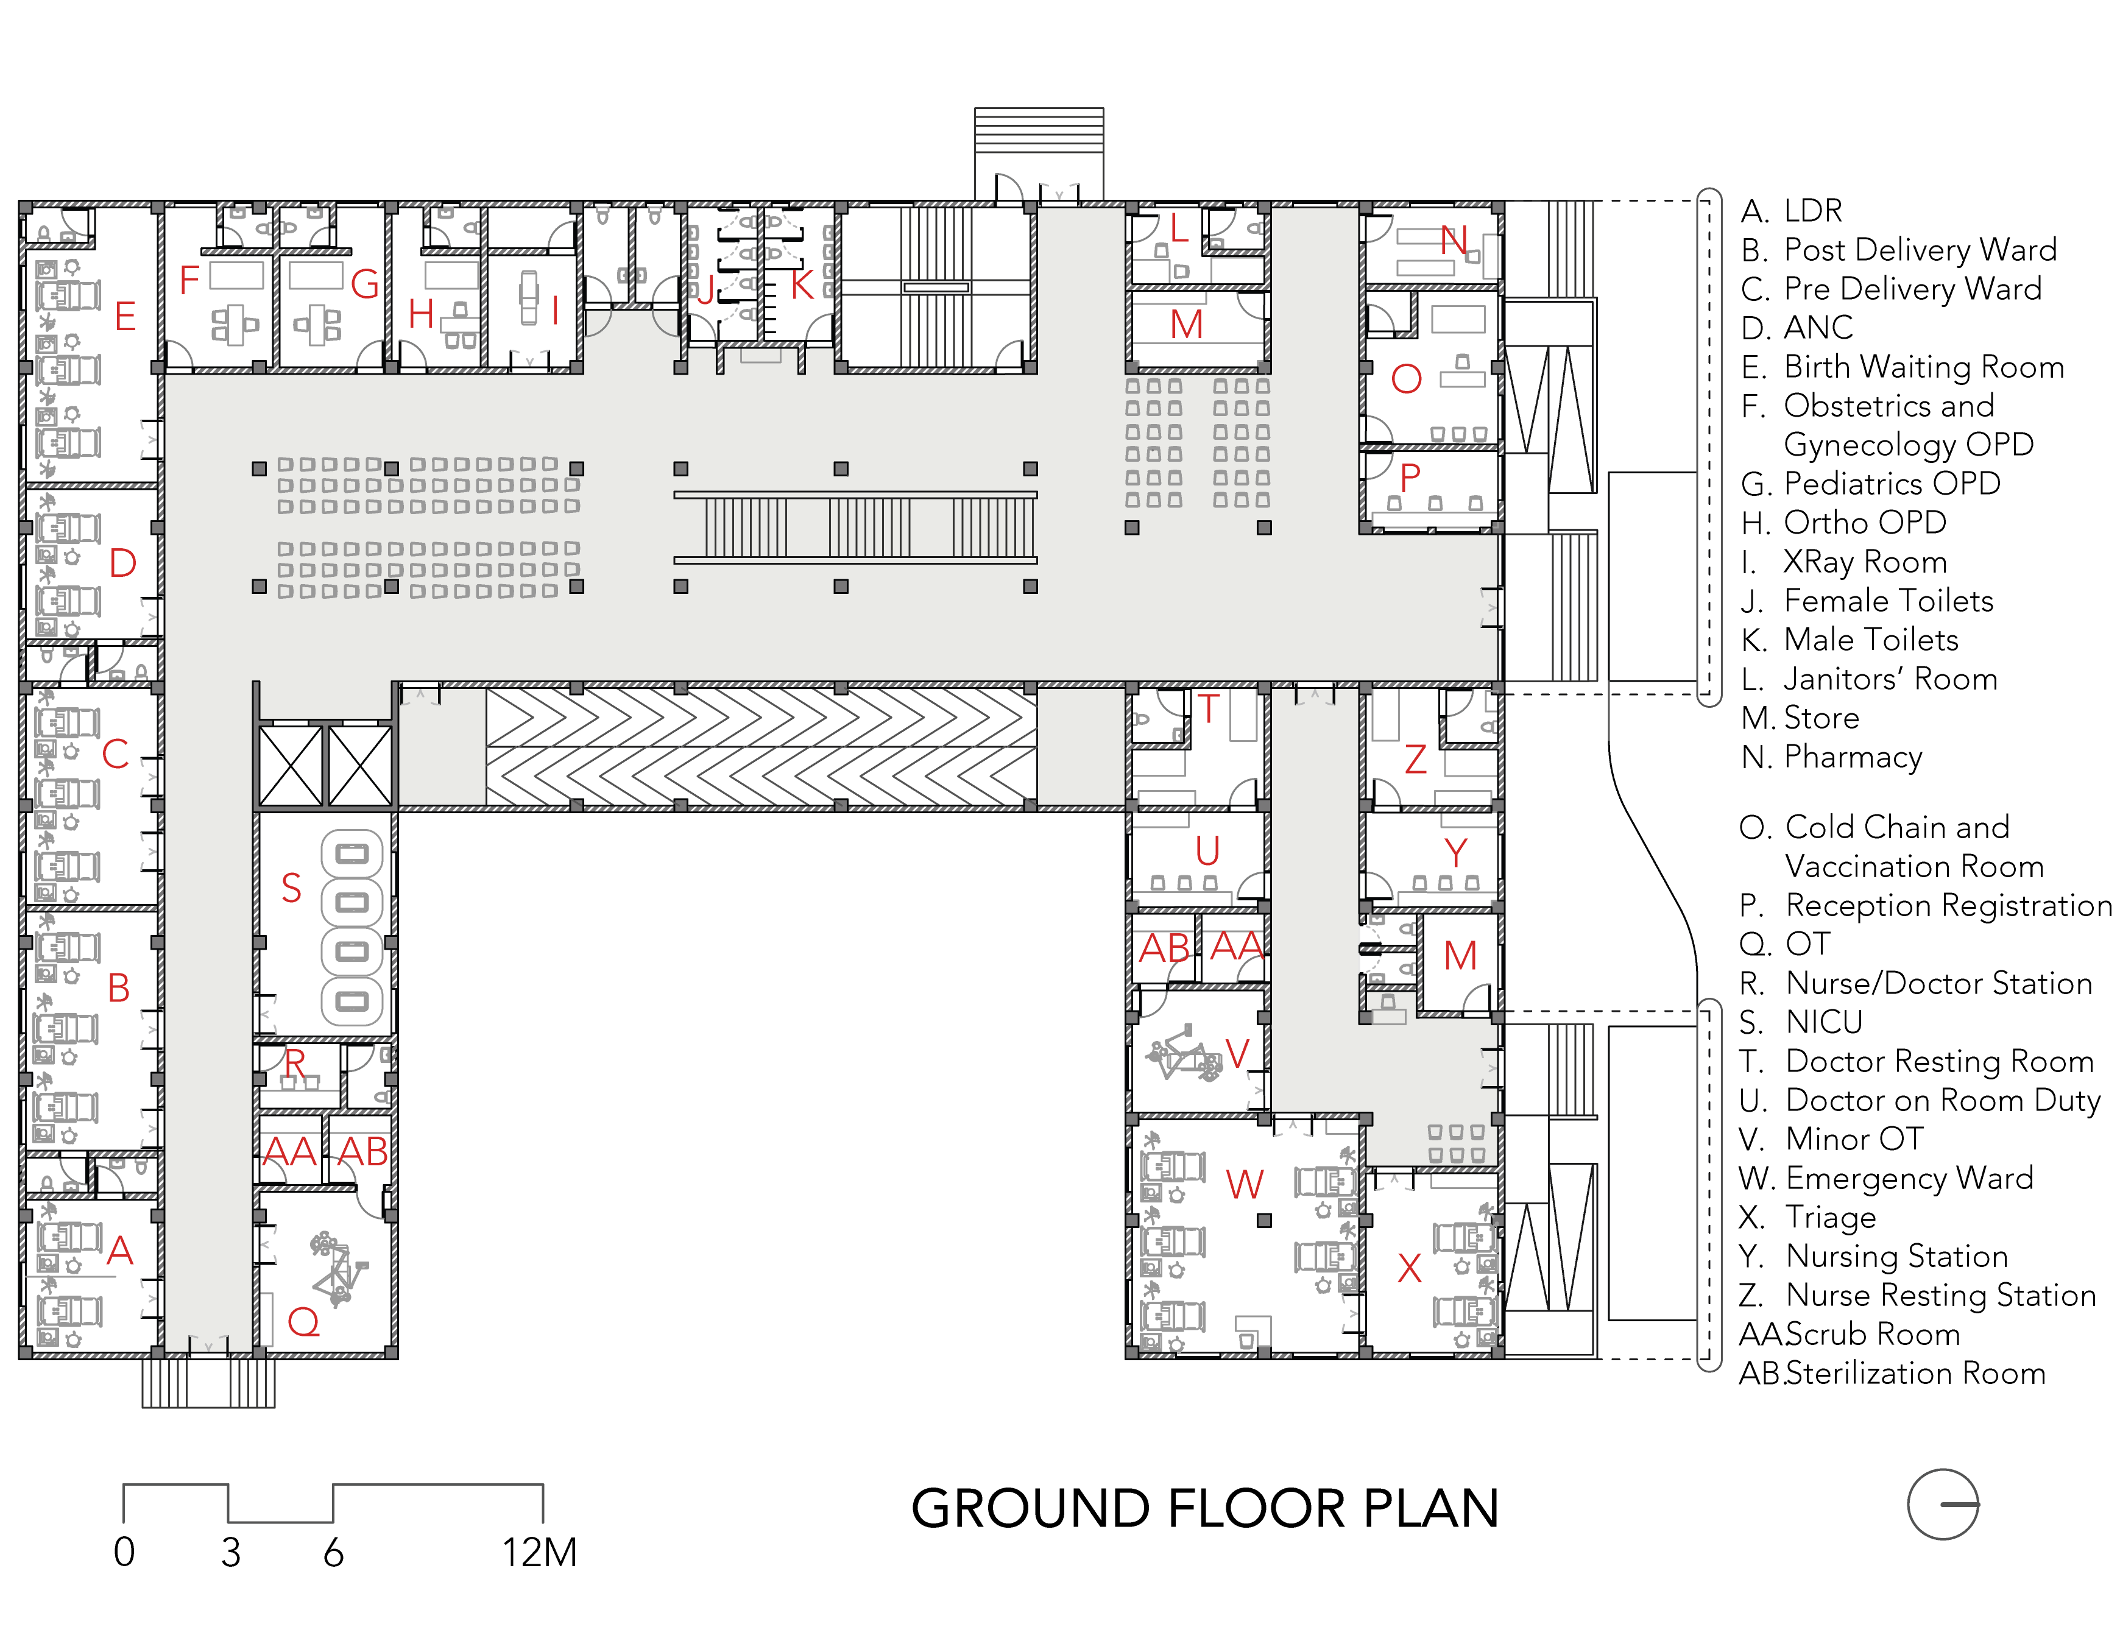
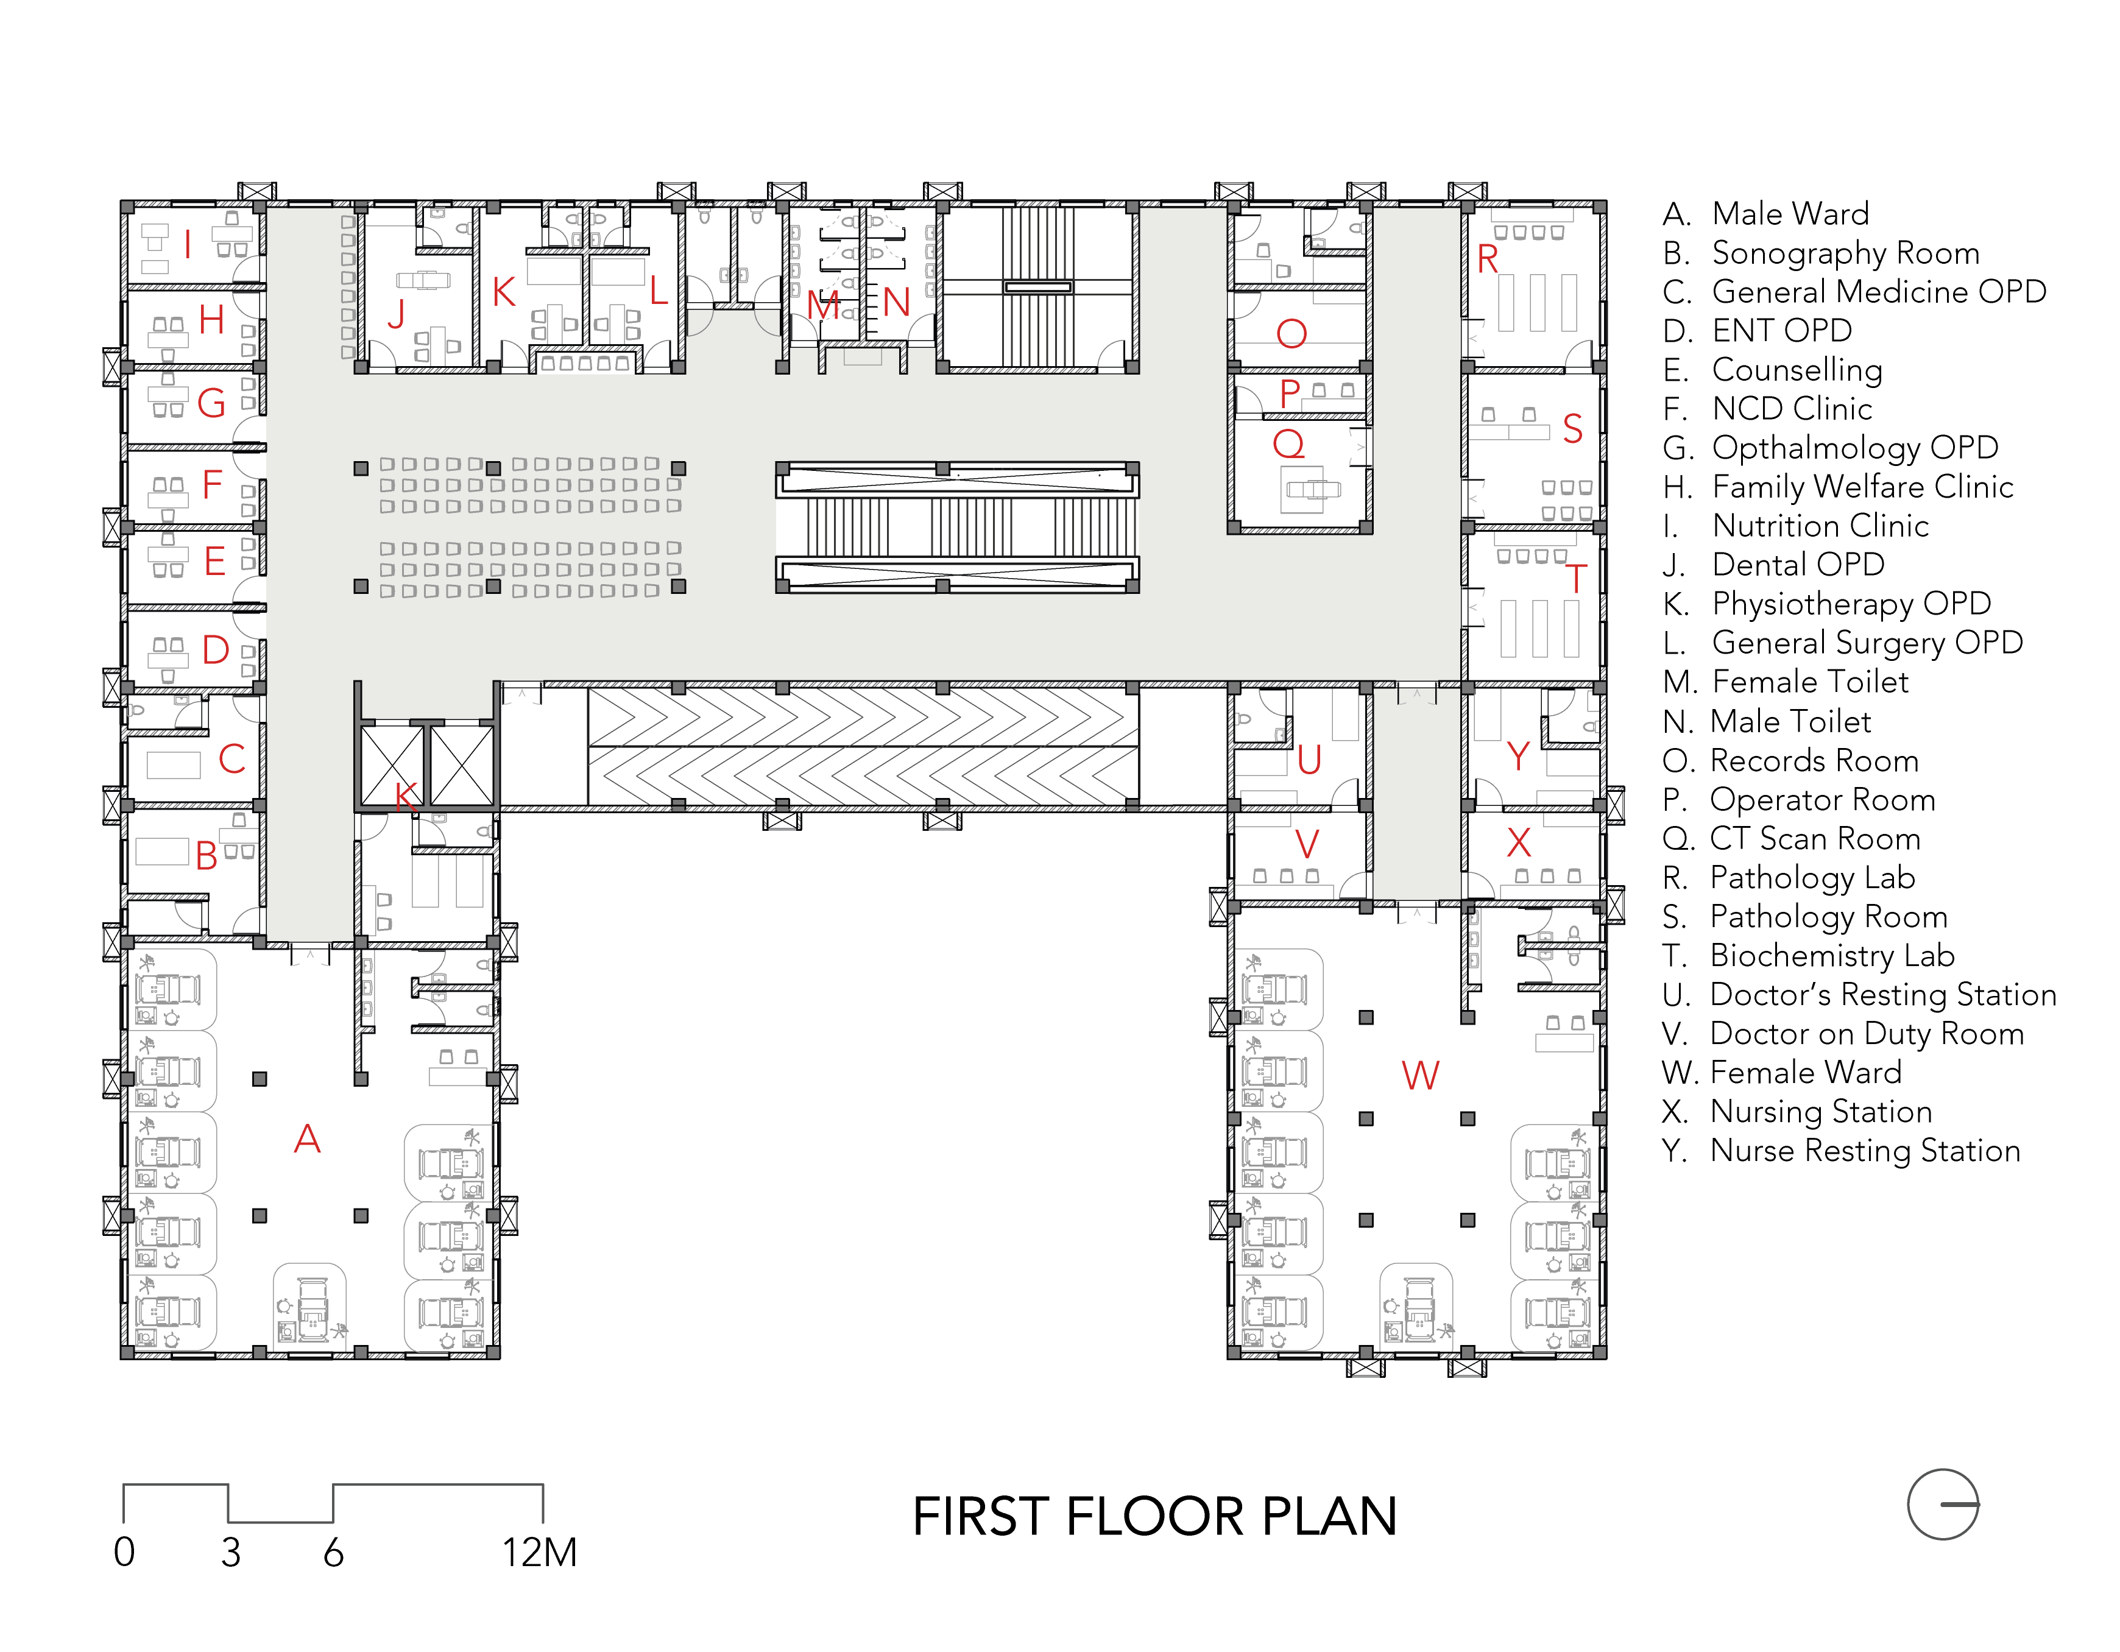
The programme covers the full range of care: maternity with LDR and NICU, dialysis, HDU, operation theatres, and general, isolation and burn wards. Behind the walls, a central medical gas system and two days of backup power keep critical care running without interruption.