Slicing the Void
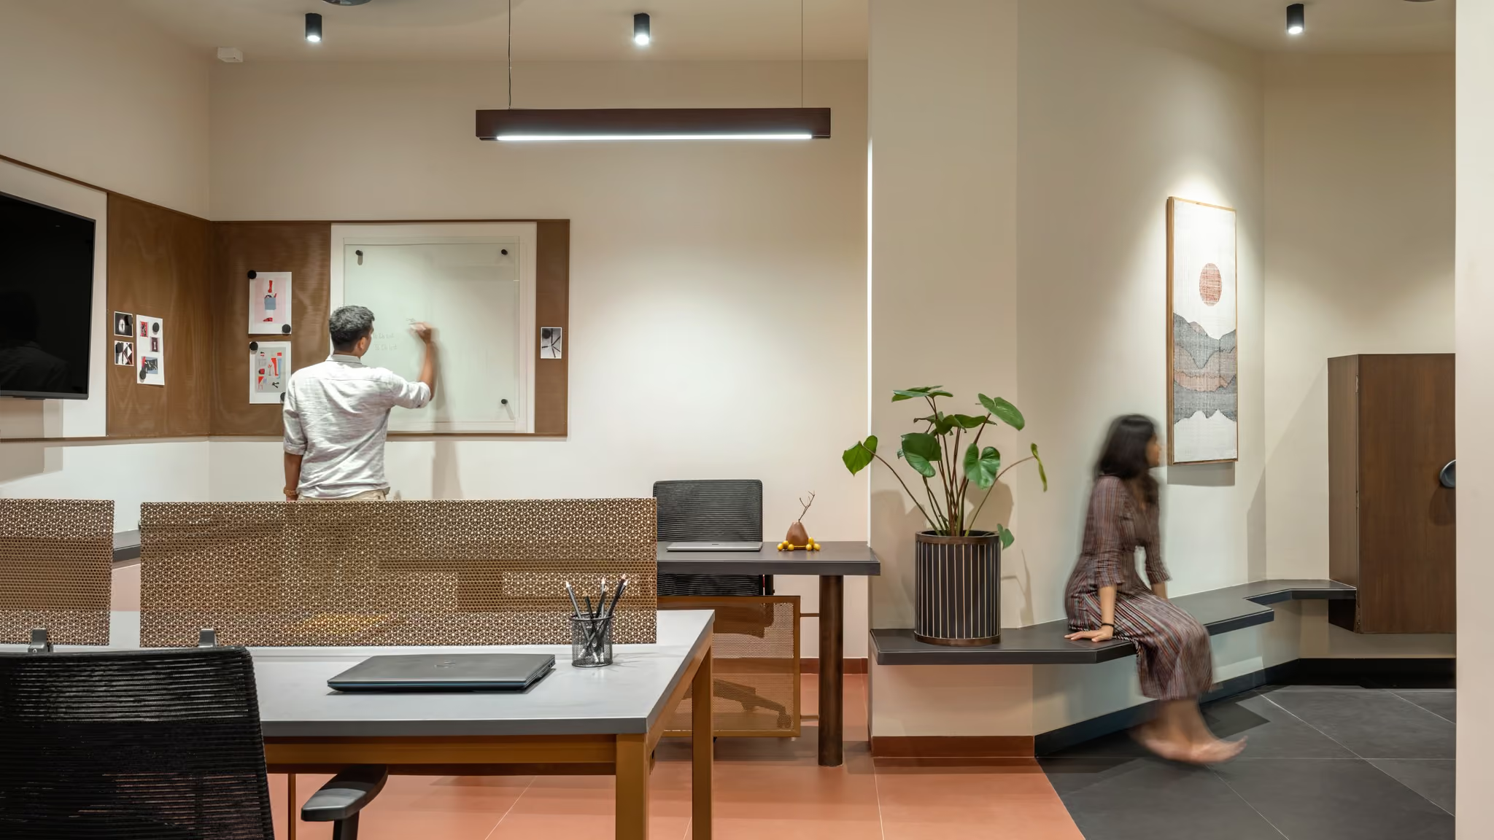
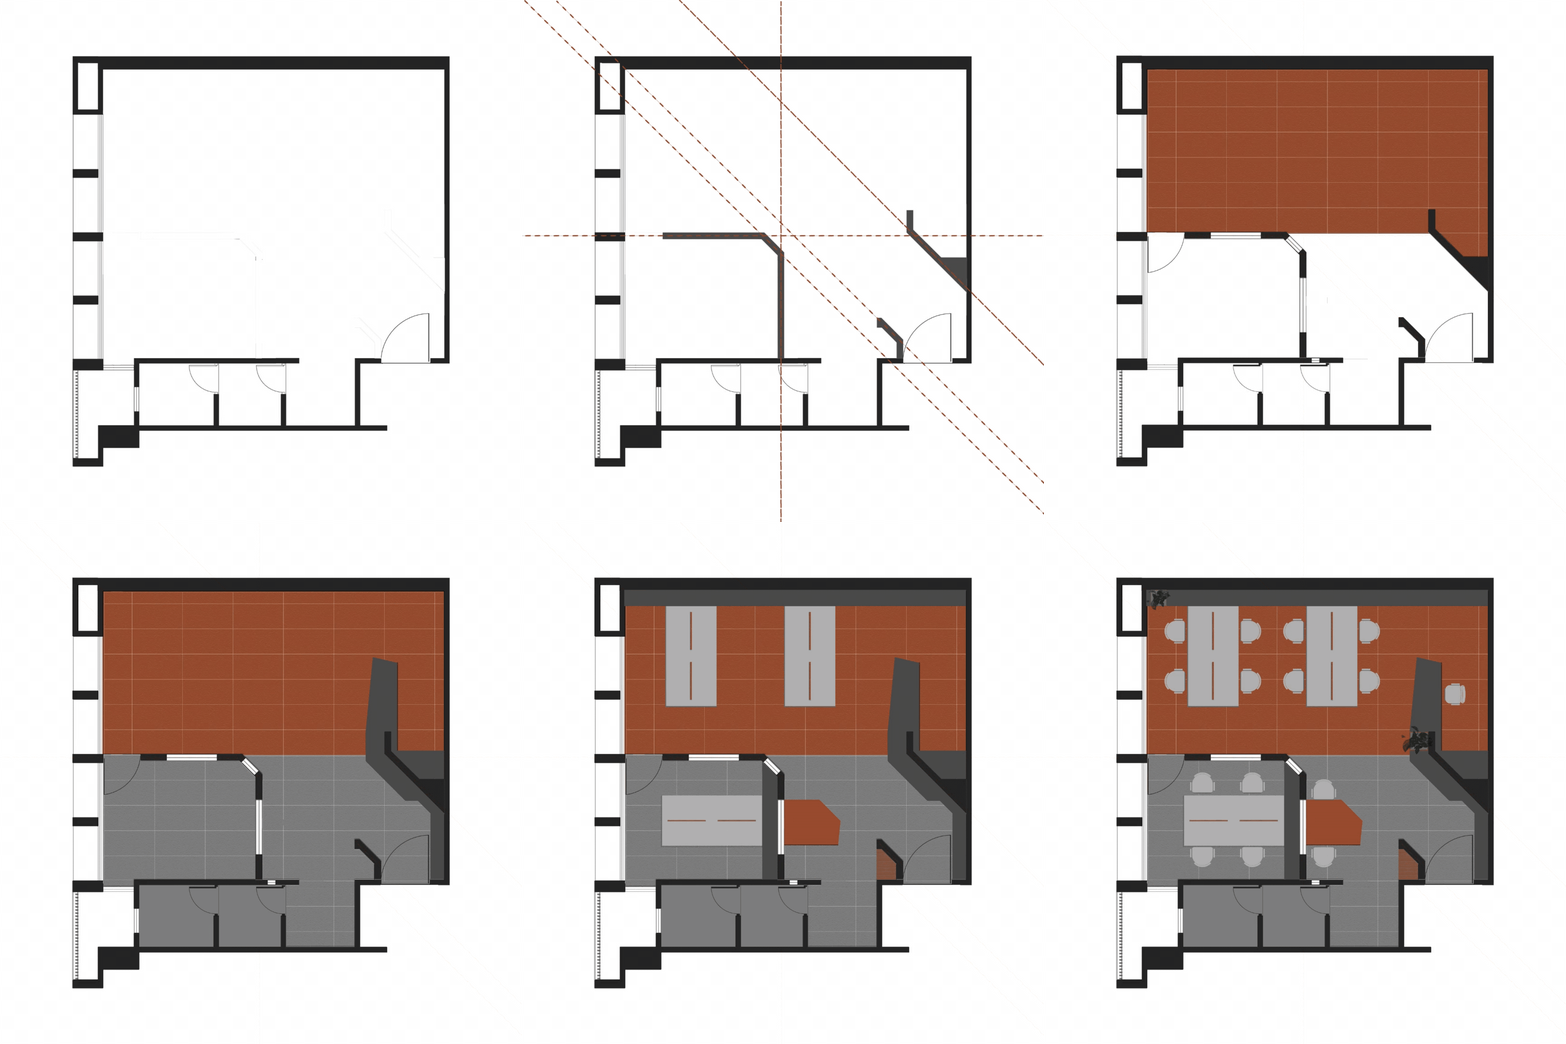
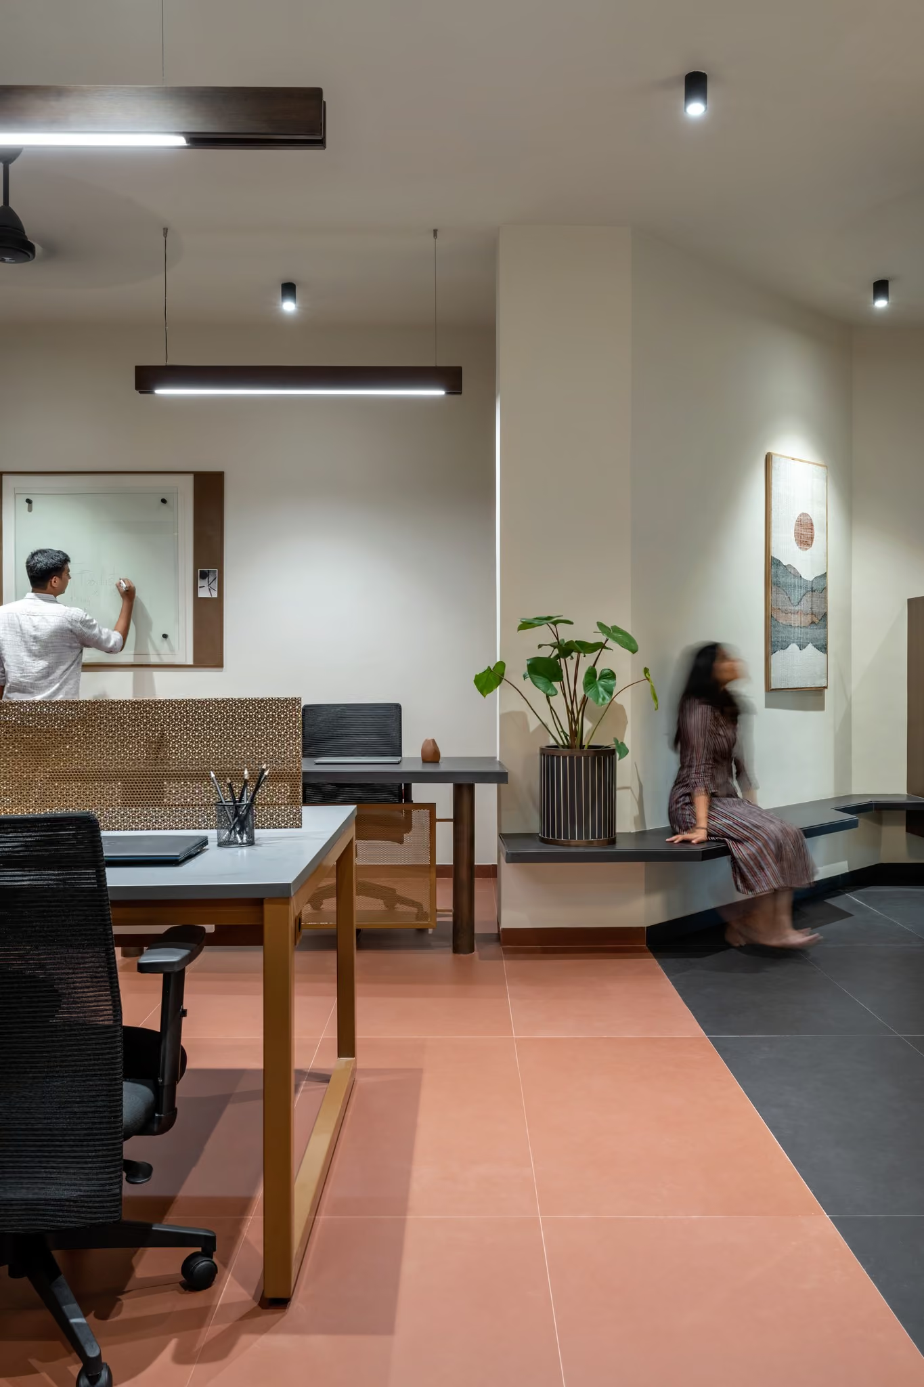
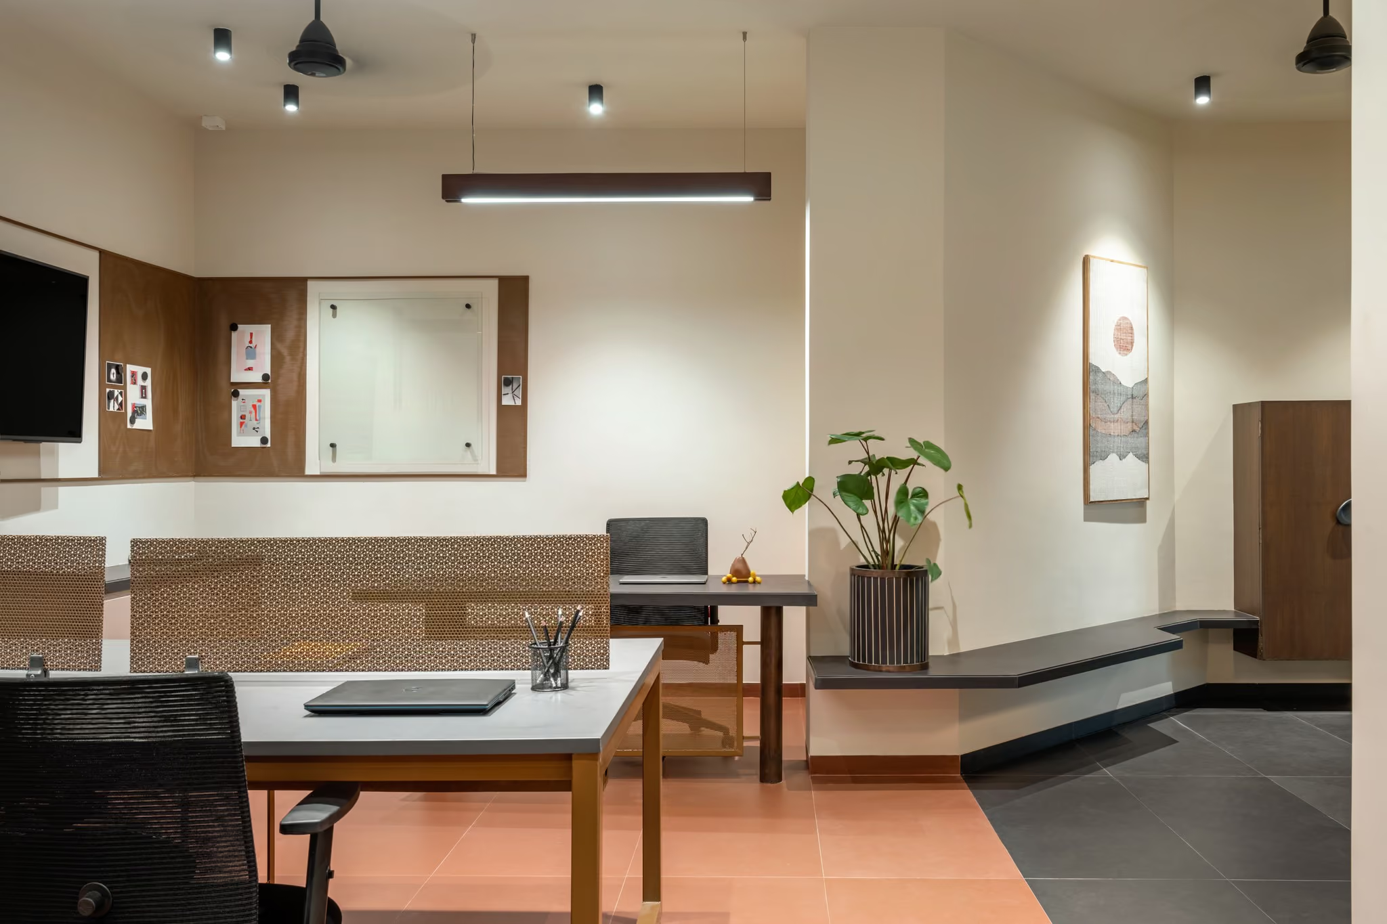
A boxed office shaped by angular walls and slanted flooring, where terracotta and black tiles separate formal workspace from meeting areas in slices of space.
Efficient Spatial Design
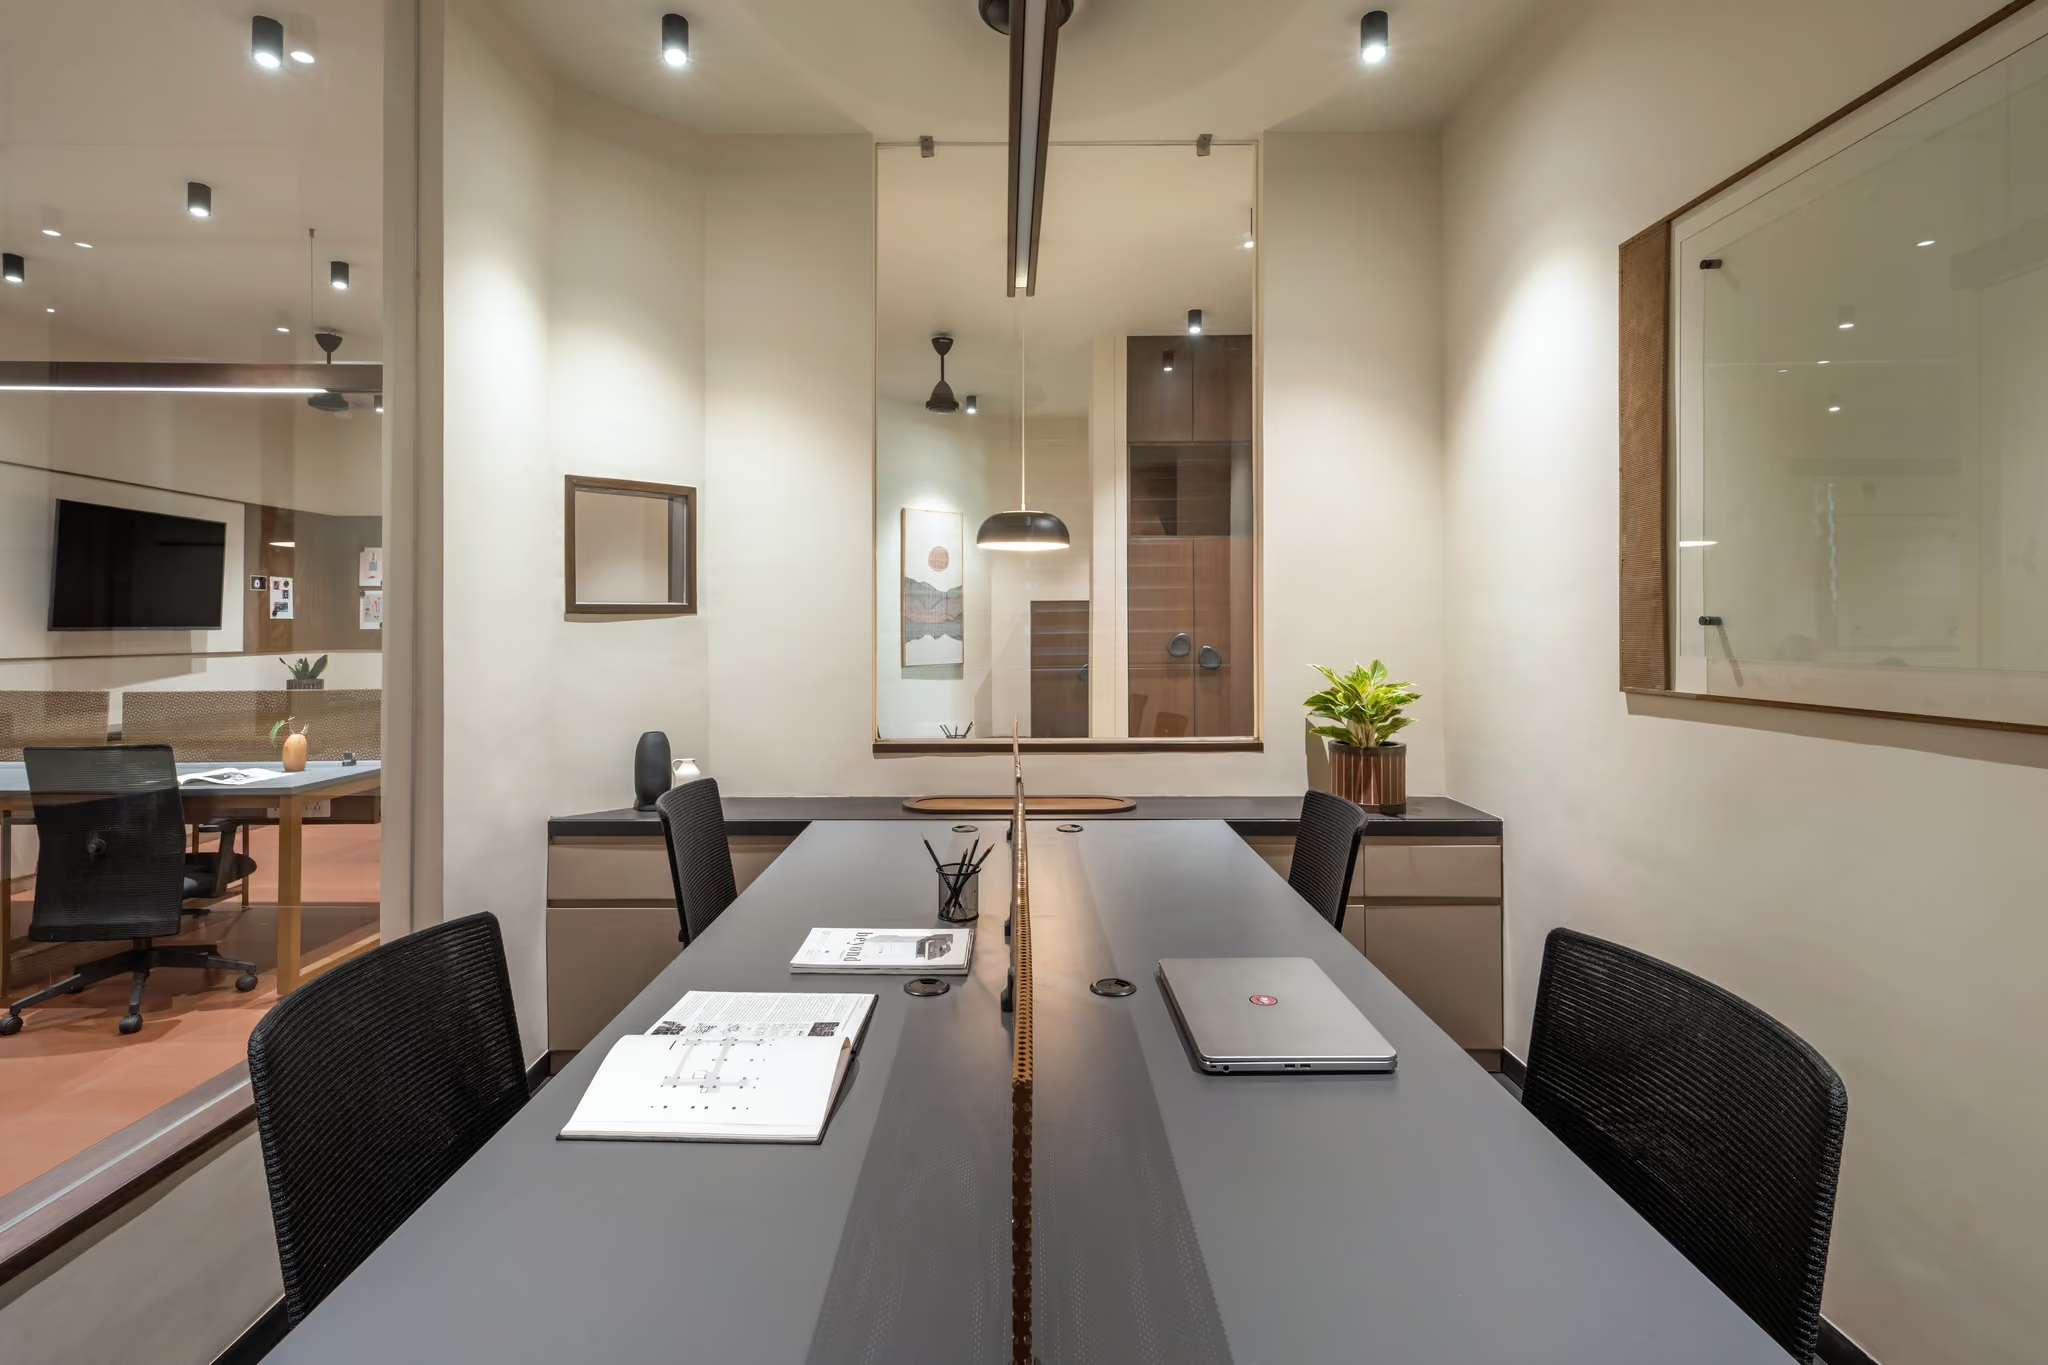
In this project, we've focused on creating an efficient spatial design that provides a clean and organized environment, maximizing utility without compromising on aesthetics. This space elevates the daily experience, fostering productivity and relaxation in equal measure. Each area is meticulously arranged to facilitate fluid movement, making it perfect for both work and discussion.
Terracotta And Black
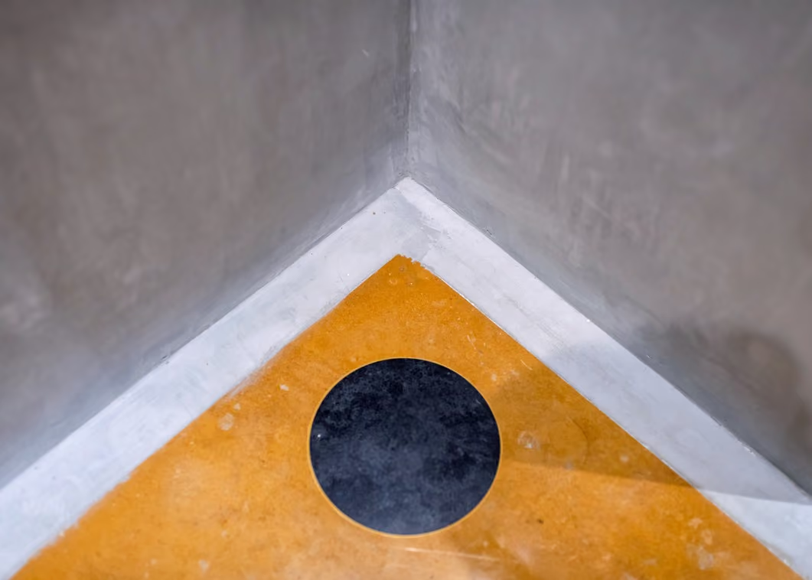
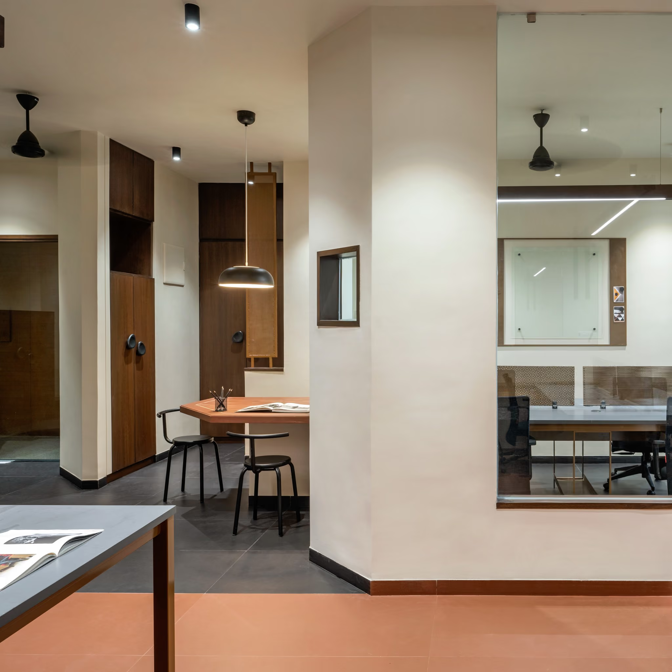
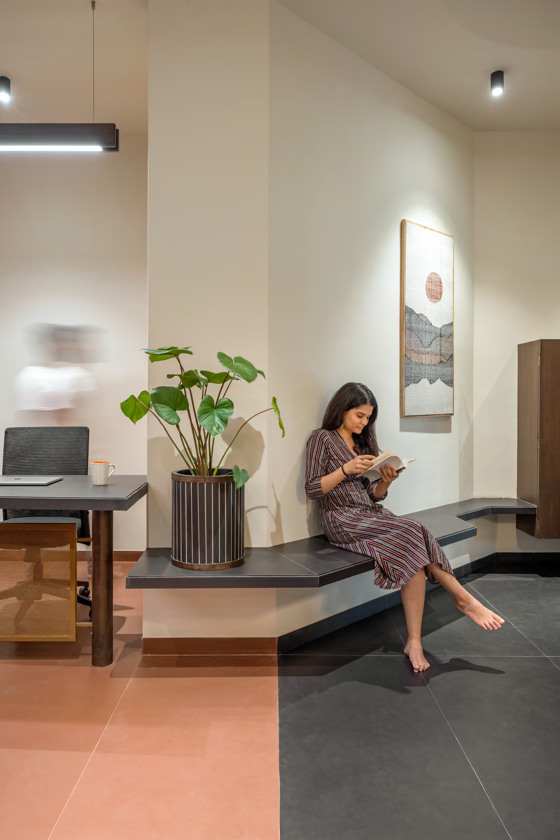
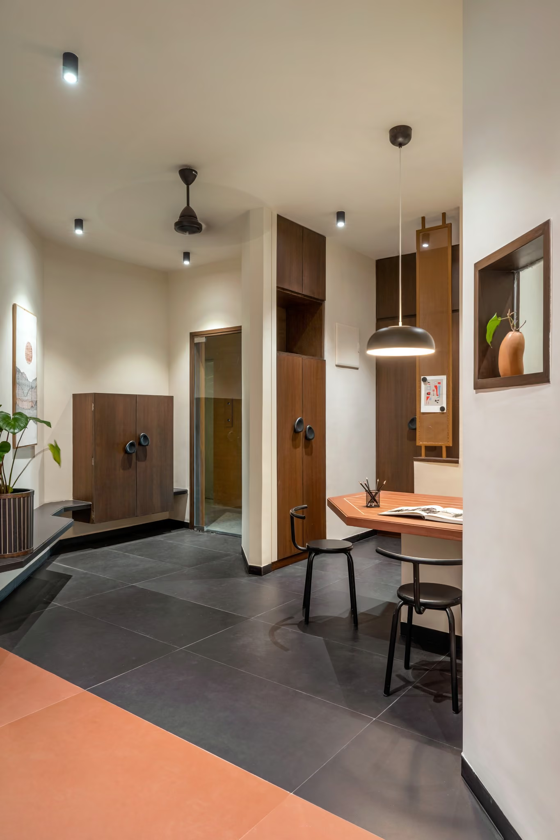
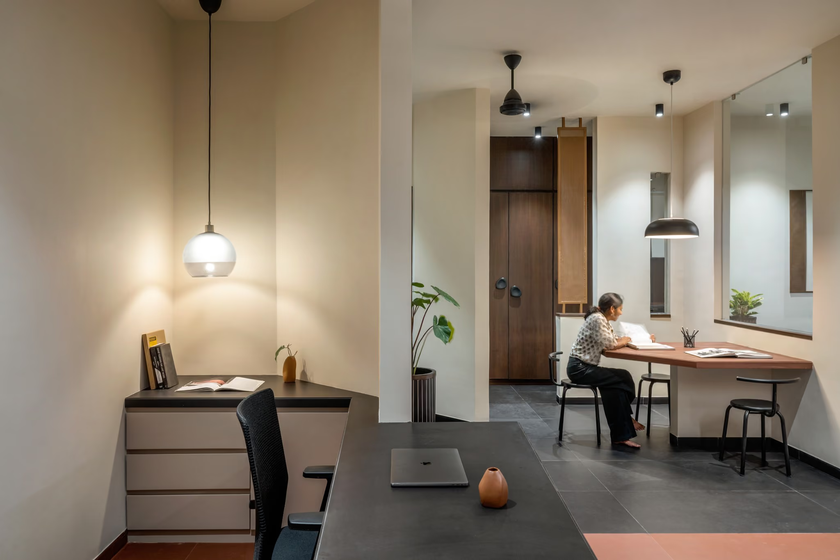
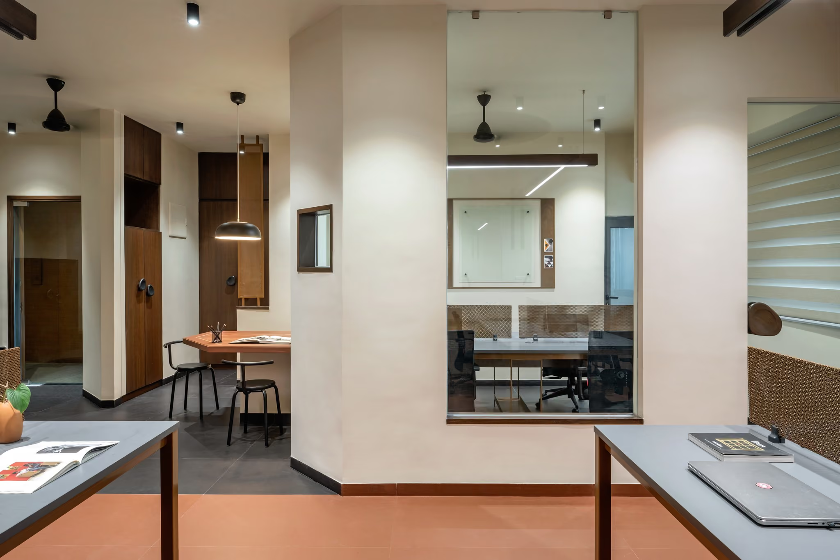
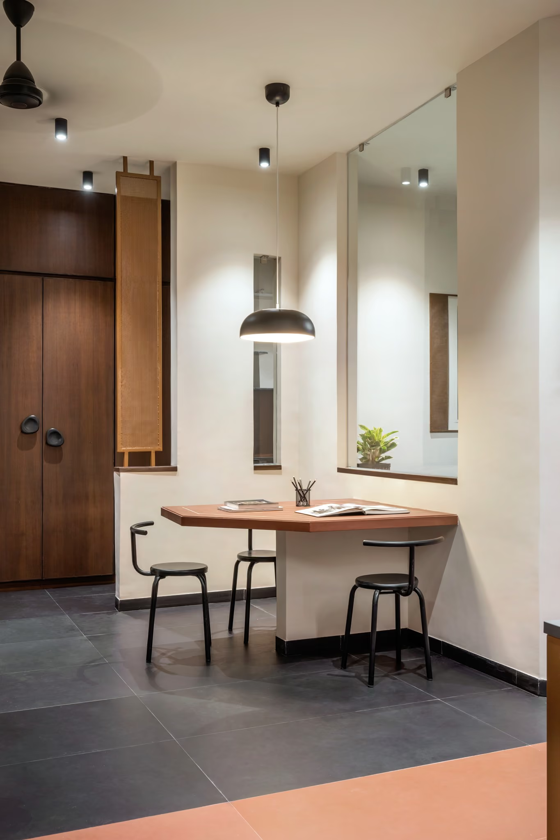
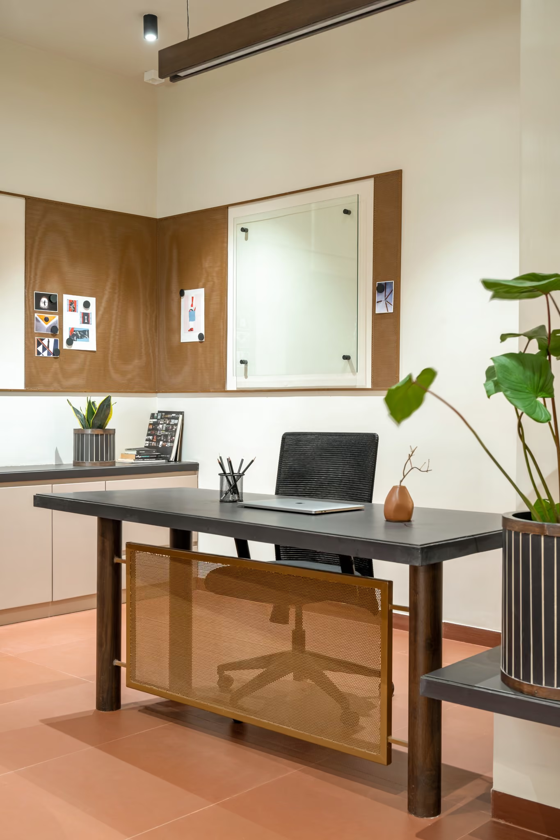
The flooring serves as a key element in the design concept, guiding the overall ambiance. The terracotta-colored flooring defines the formal working area, creating a warm and inviting atmosphere that encourages focus and productivity. In contrast, the black-colored flooring offers a sense of informality, providing an ideal setting for casual conversations and relaxation.
Walnut And Storage
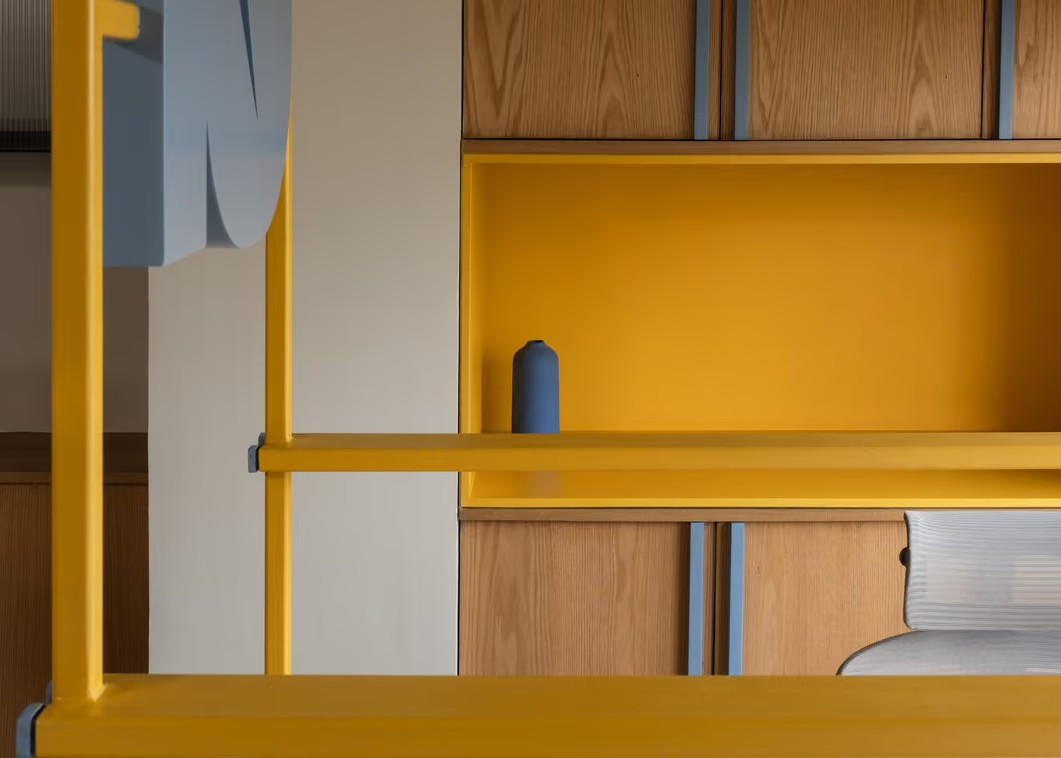
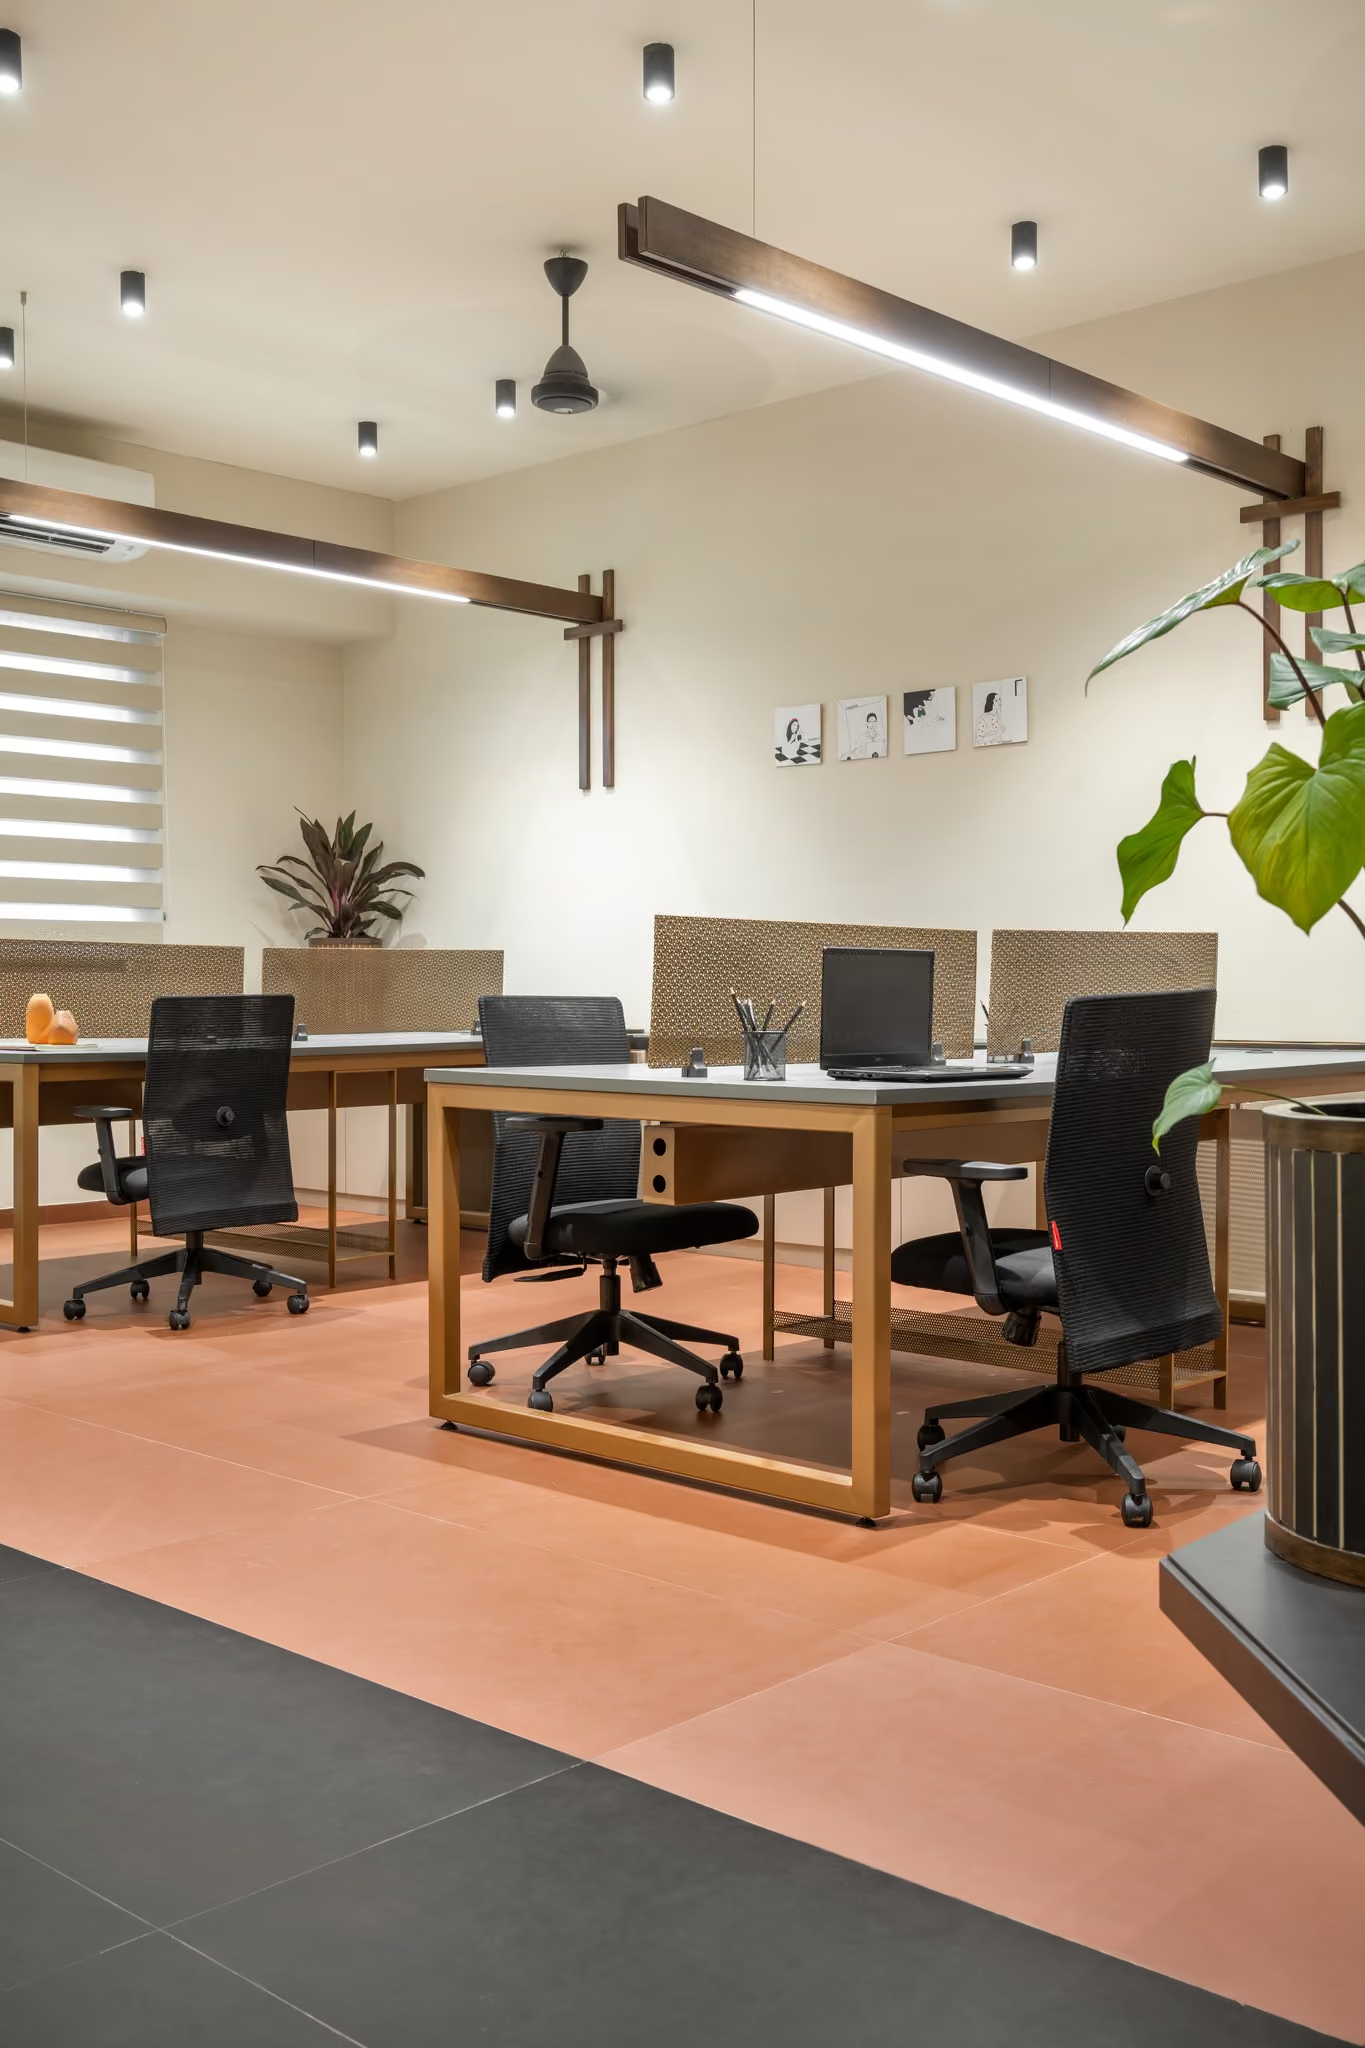
The use of materials balances warmth and sophistication. The dark walnut wooden finish creates a harmonious contrast with the light-colored walls and storage, which are completed with a smooth and durable PU finish. This combination of dark and light elements results in a visually striking yet harmonious space. To maintain a clutter-free environment, our design incorporates cleverly concealed storage options throughout the office. Built-in cabinets seamlessly blend into the walls, and custom-designed shelving units meet the specific needs of the occupants, enhancing both aesthetic appeal and functionality.
Photography – MKG Studio
Lights – Ikea, Futura
Artwork – Impatient Weaver