Sappadu
A South Indian café in a repurposed row house, abstracting kolam patterns into a green, grey and white palette, with a hand-painted ceiling and courtyard.
Kolam-Inspired Palette
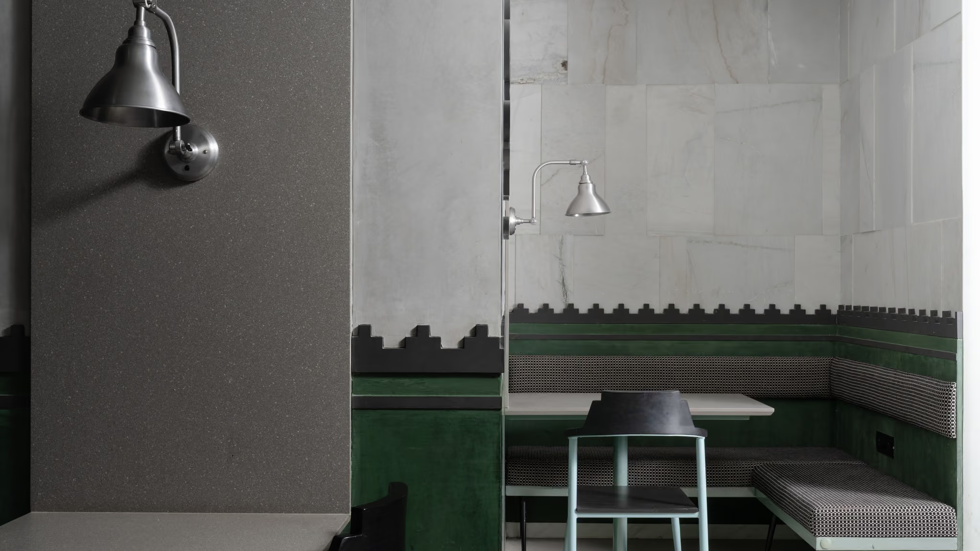
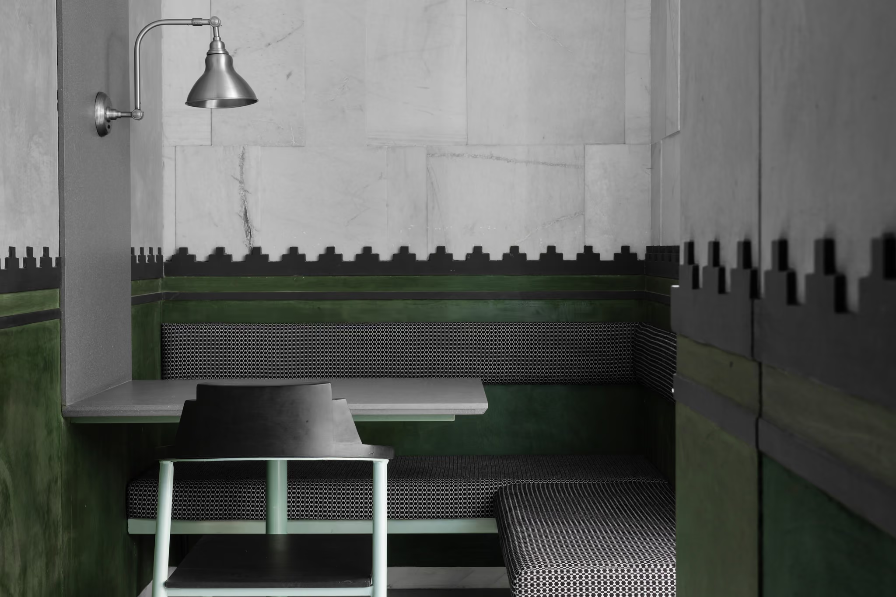
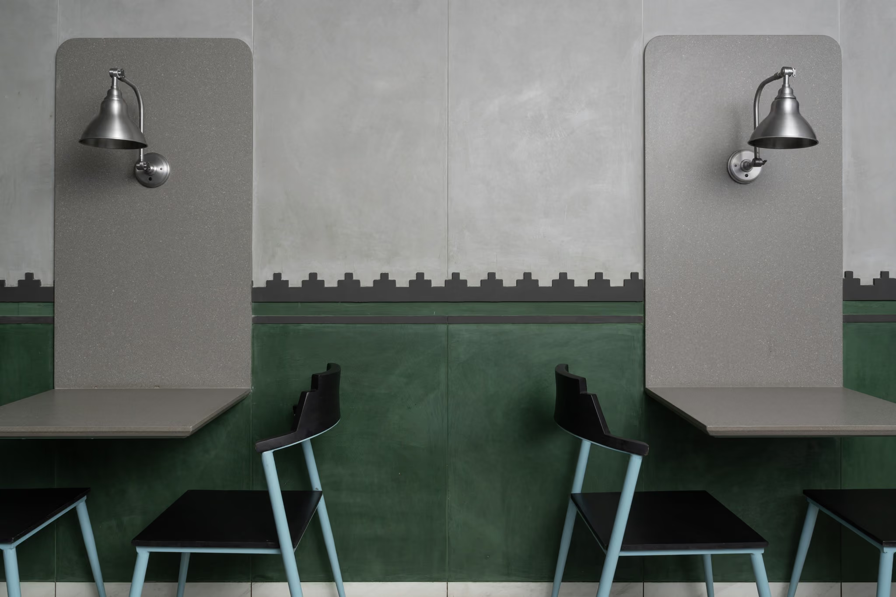
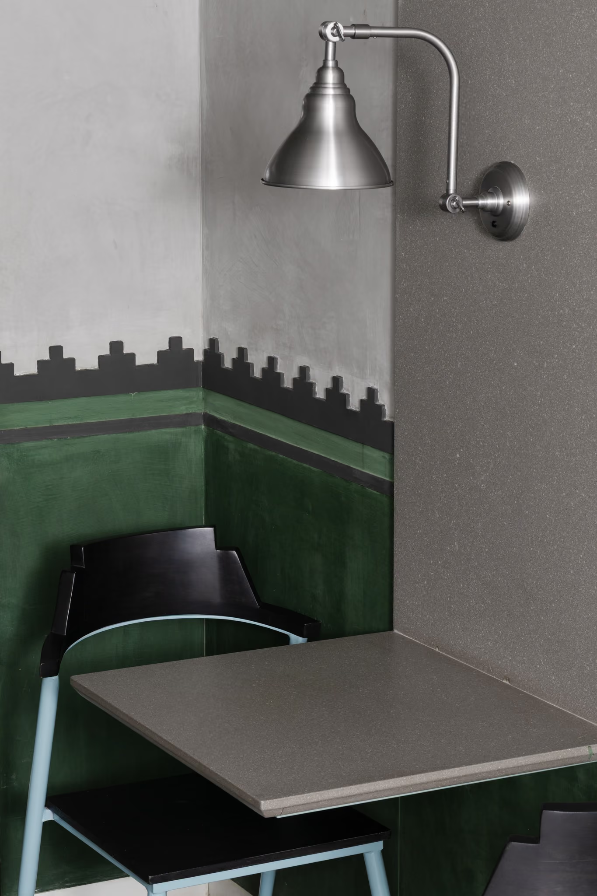
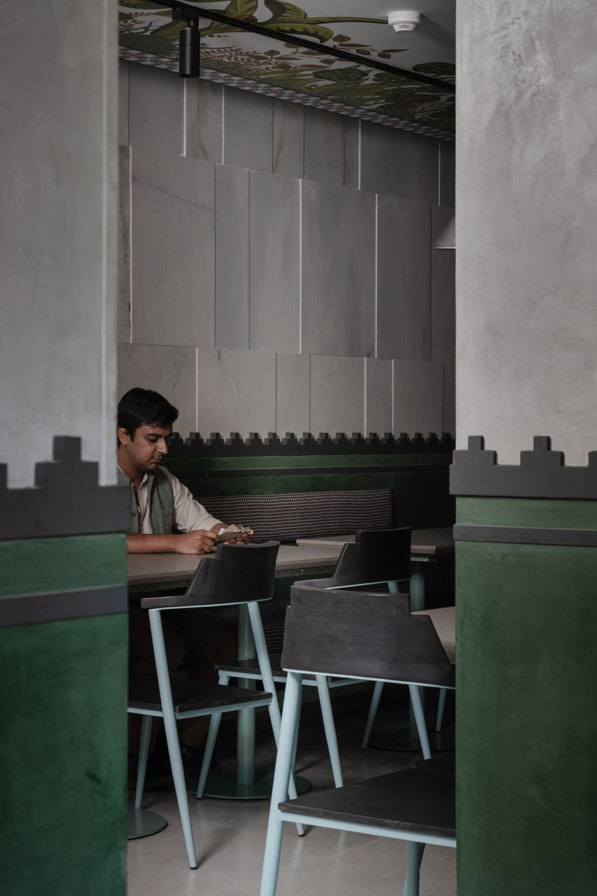
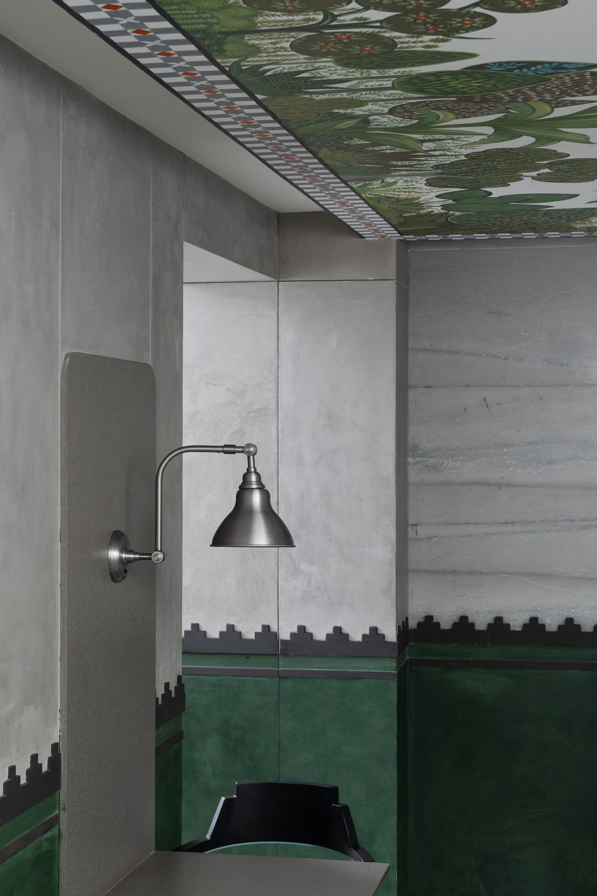
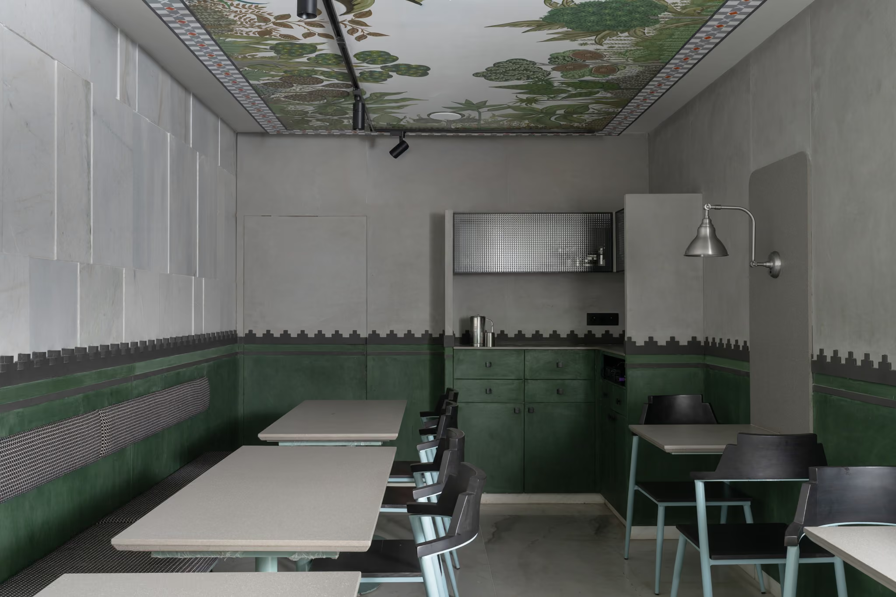
The interiors draw subtle inspiration from kolam patterns and South Indian visual culture, distilled into a restrained palette of green, black and white. Indian white marble walls, laid in an irregular, stepped pattern, sit above deep green plastered walls, while a stepped black border runs the length of the room, echoing the geometry of kolam and tying together walls, joinery and chair backs. Grey stone tabletops, black-and-white woven banquettes, custom furniture with pale blue steel frames and simple pewter wall lamps keep the setting quiet and minimal.
Hand-Painted Ceiling
A few carefully placed moments add depth and character. A hand-painted ceiling of tropical foliage, framed by a patterned border, brings the lush landscapes of South India overhead. The muted palette and clean detailing keep the gesture immersive rather than overwhelming, and the same logic carries into the identity, where the Sappadu mark sits quietly against the plaster.

Courtyard And Red Stair
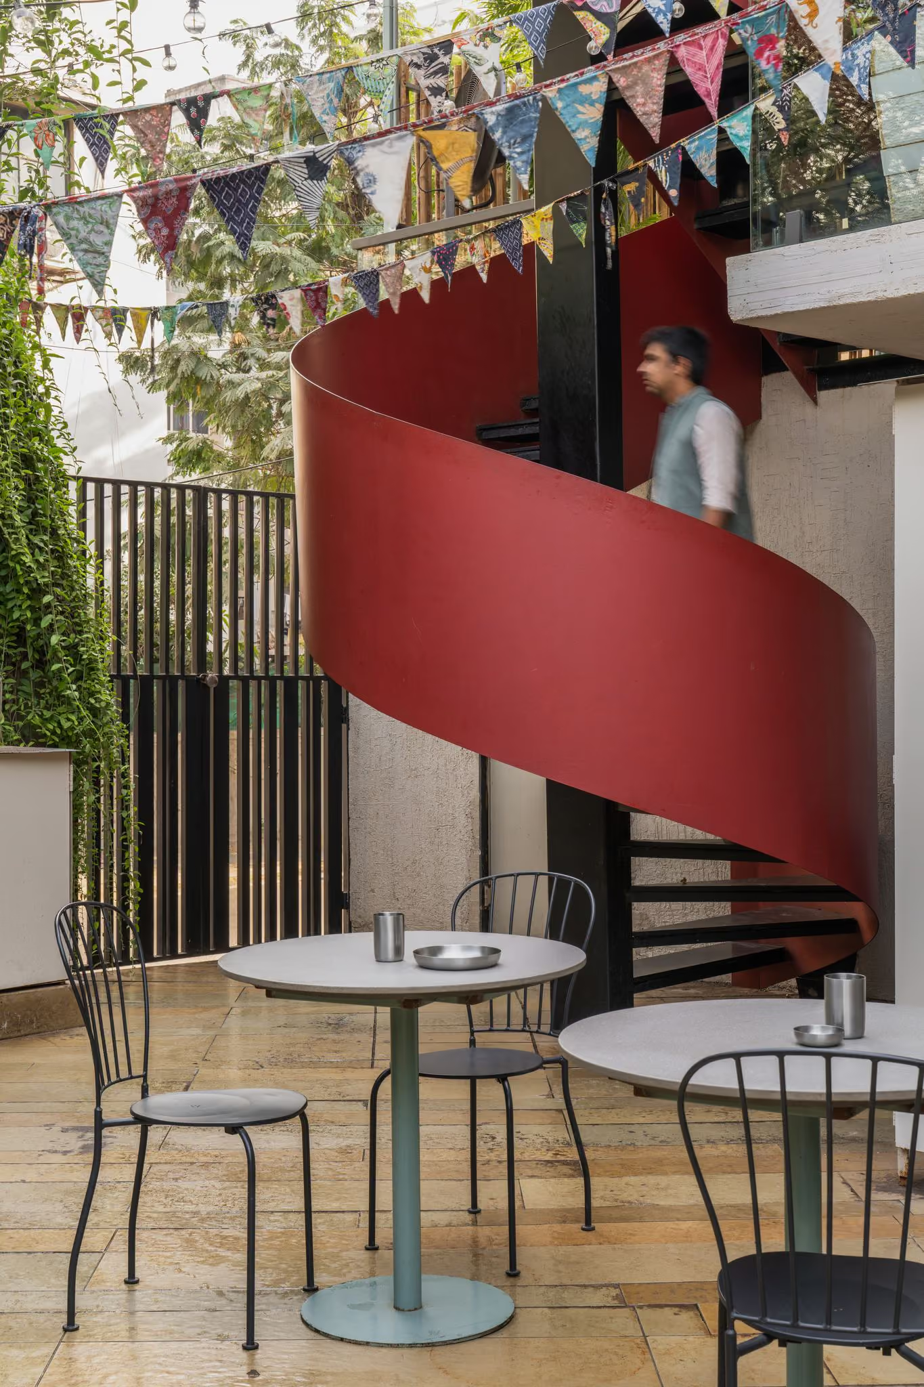
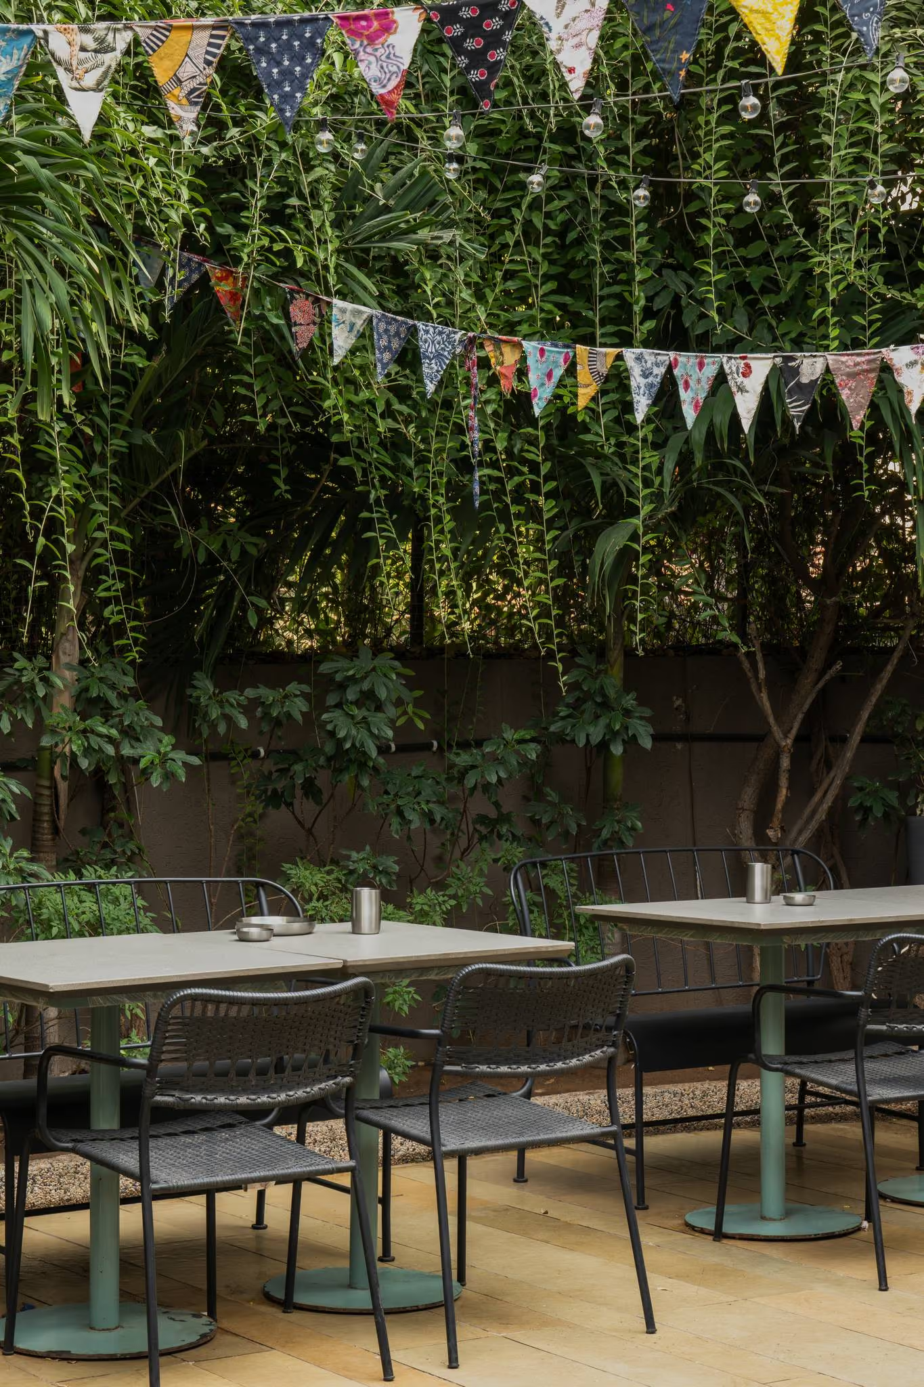
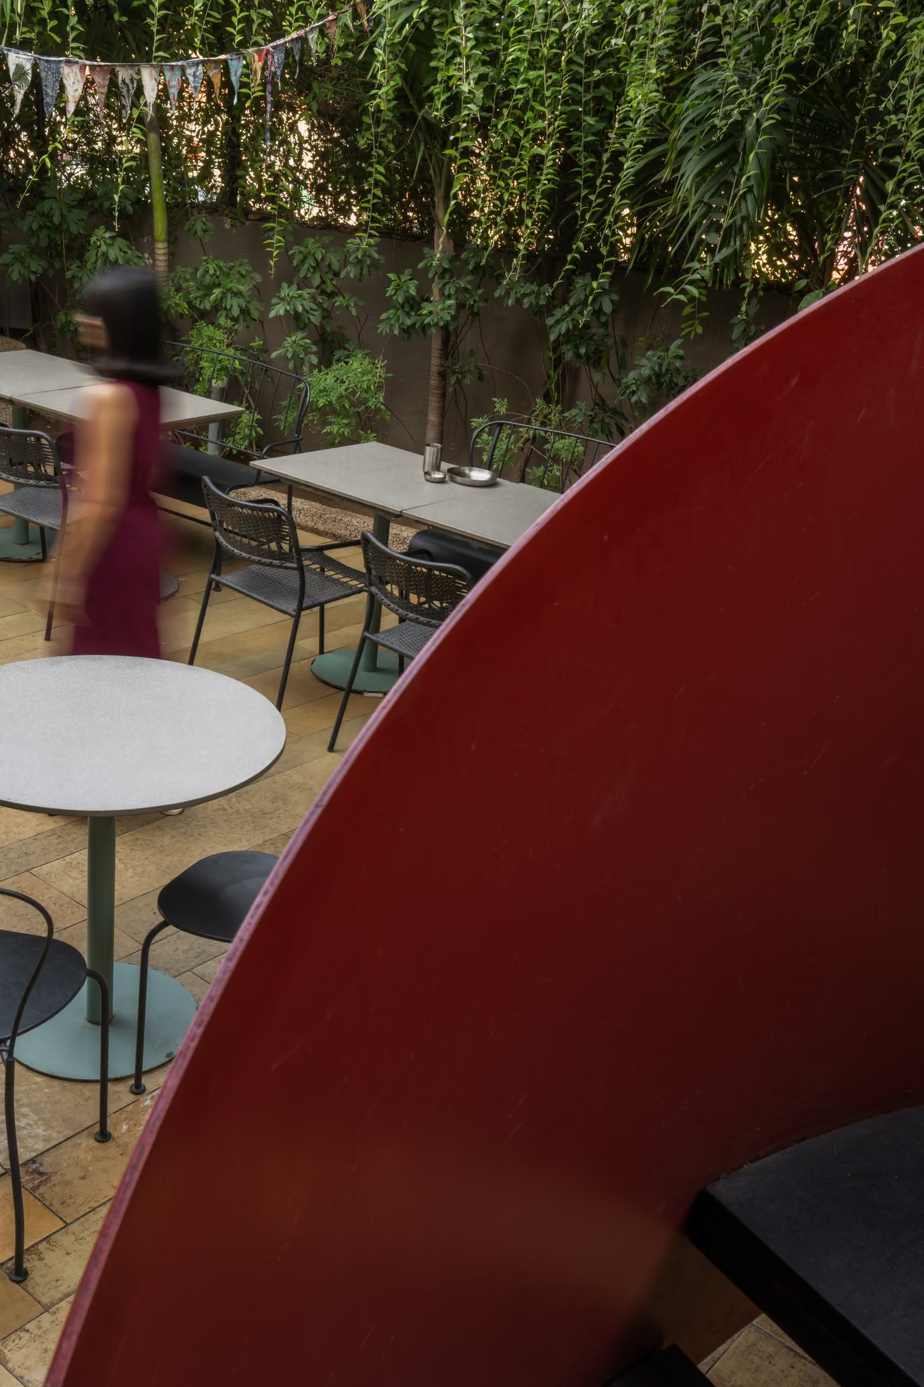
The courtyard becomes the project's welcoming threshold, with seating nestled amidst lush planting beneath strings of textile buntings that soften the transition from street to café. A striking red metal staircase, the only red element in the project, cuts through the landscape and becomes the café's defining visual anchor.
Photography – Harsheen Mengar
Project Team – Manuni, Krishna, Ananya
Contractor – MOFCO