Sahaj
A JAIN UPASHRAY SHAPED BY THE PRINCIPLES OF NON-VIOLENCE, HANDCRAFTED CONSTRUCTION, NATURAL VENTILATION AND MINDFUL MATERIAL CHOICES
BUILDING WITH COMPASSION
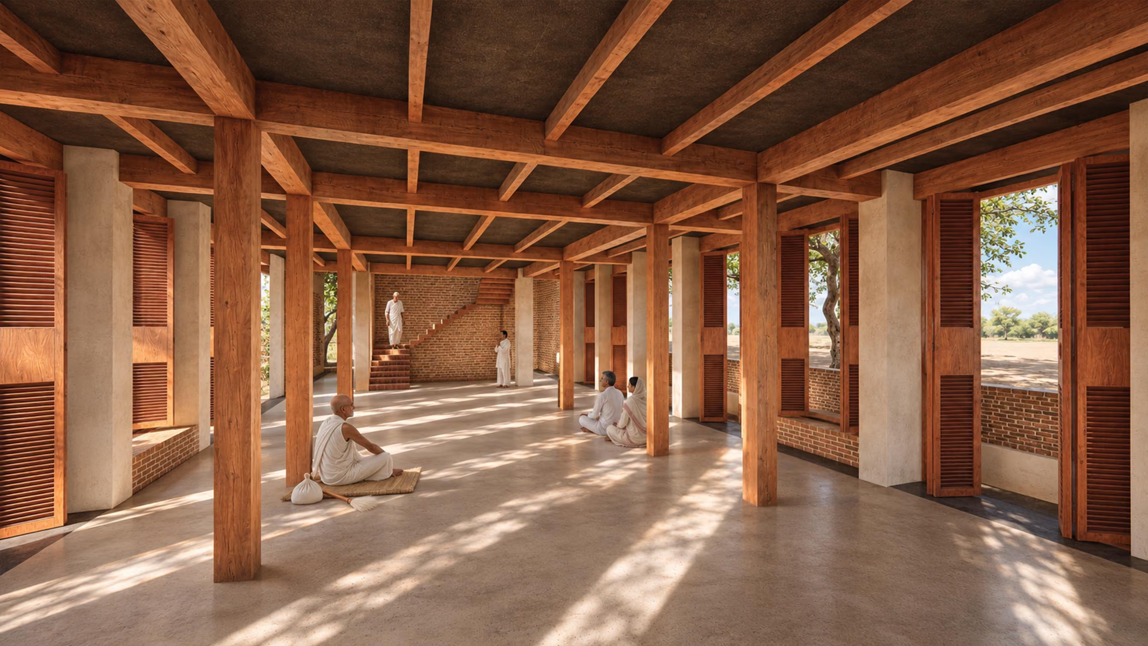
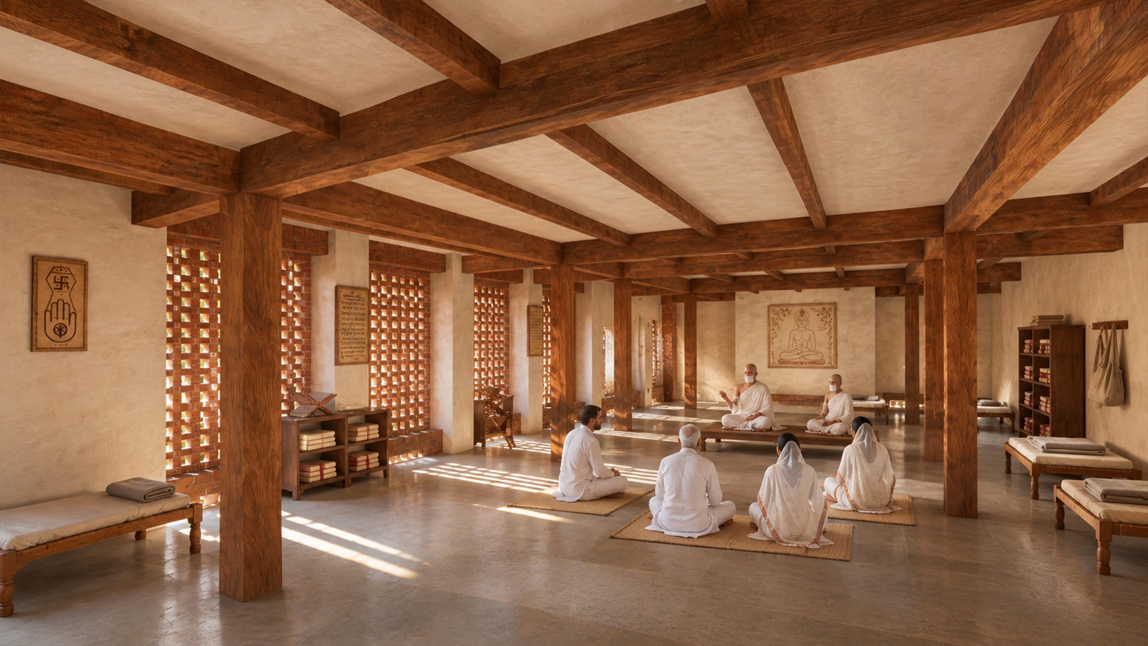
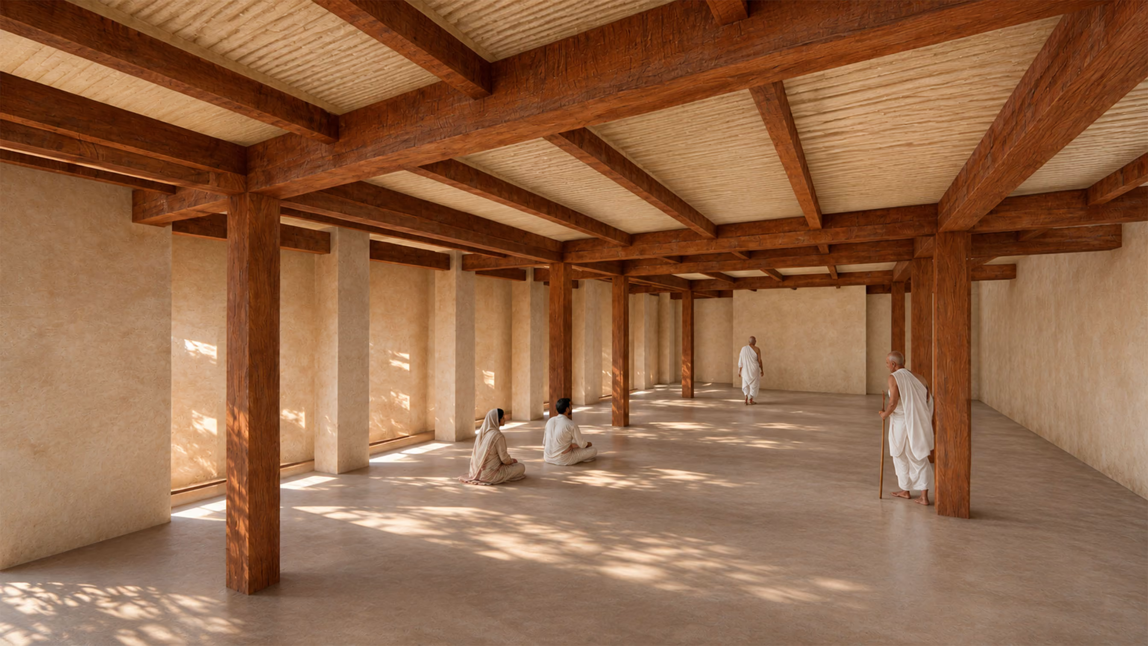
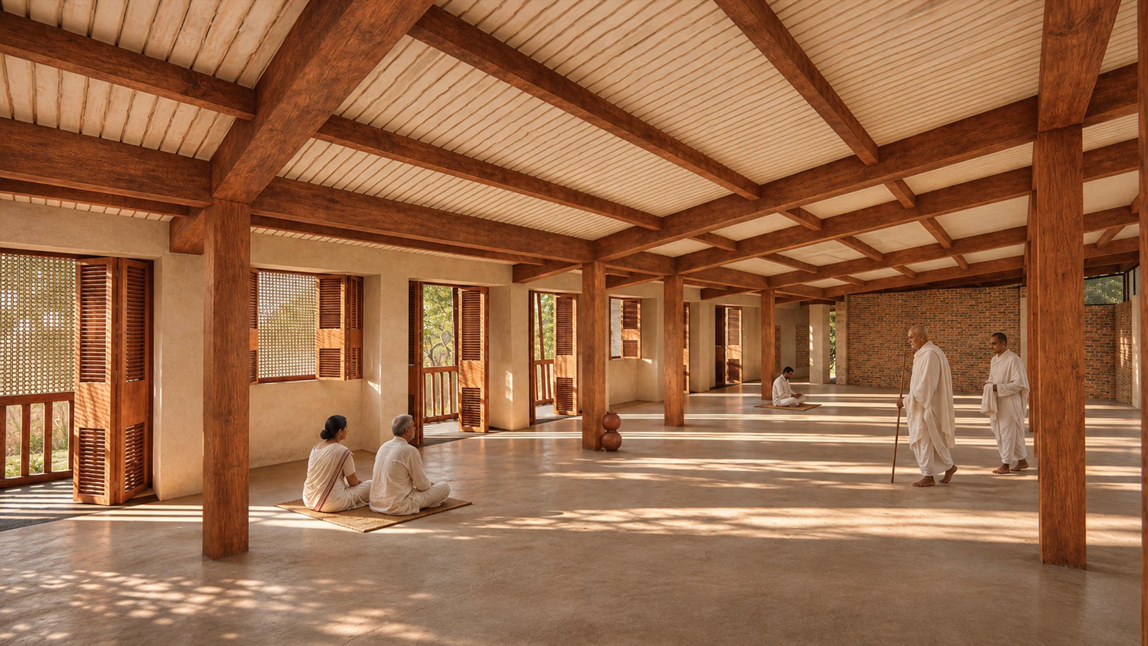
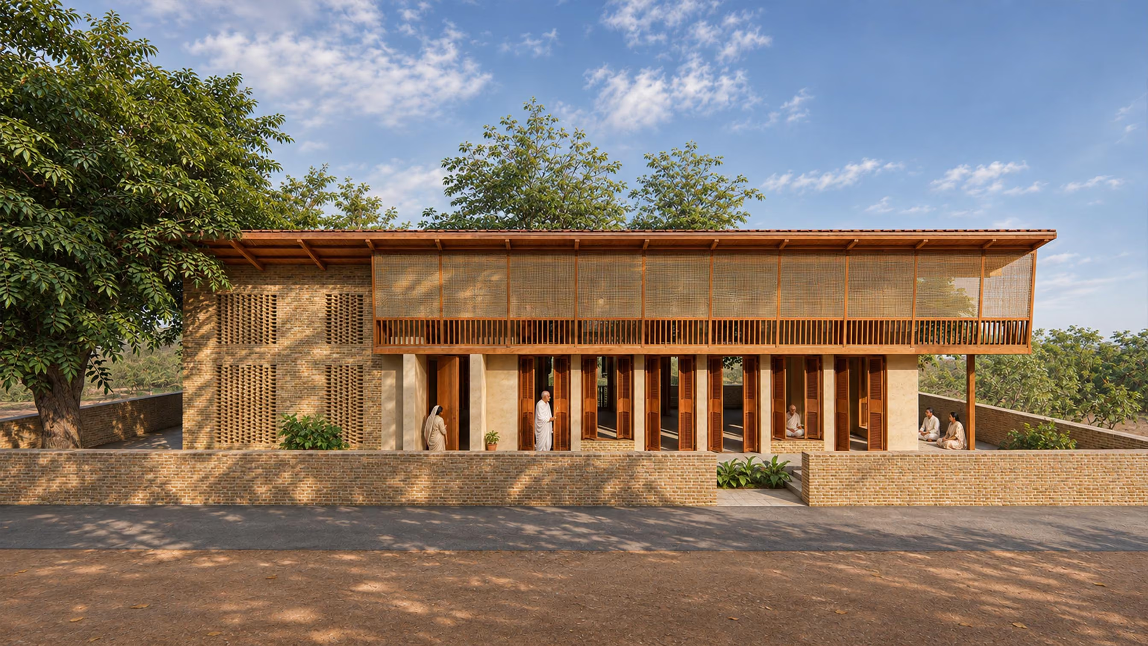
The brief was rooted in Jain Philosophy. The brief for Sahaj emerged from the Jain principle of Ahimsa, extending the idea of non-violence to the very process of building. The clients envisioned a modest retreat for Jain saints, constructed almost entirely by hand, with minimal dependence on electricity, machinery or processes that could harm even the smallest living organisms. Guided by Jain beliefs and Vastu principles, the design seeks to create an environment of simplicity, tranquillity and spiritual reflection. Responding to Gujarat's hot climate, the spaces are naturally ventilated, with careful attention to daylight, airflow and the prevention of pest and mosquito intrusion, ensuring a comfortable environment without relying on mechanical systems.
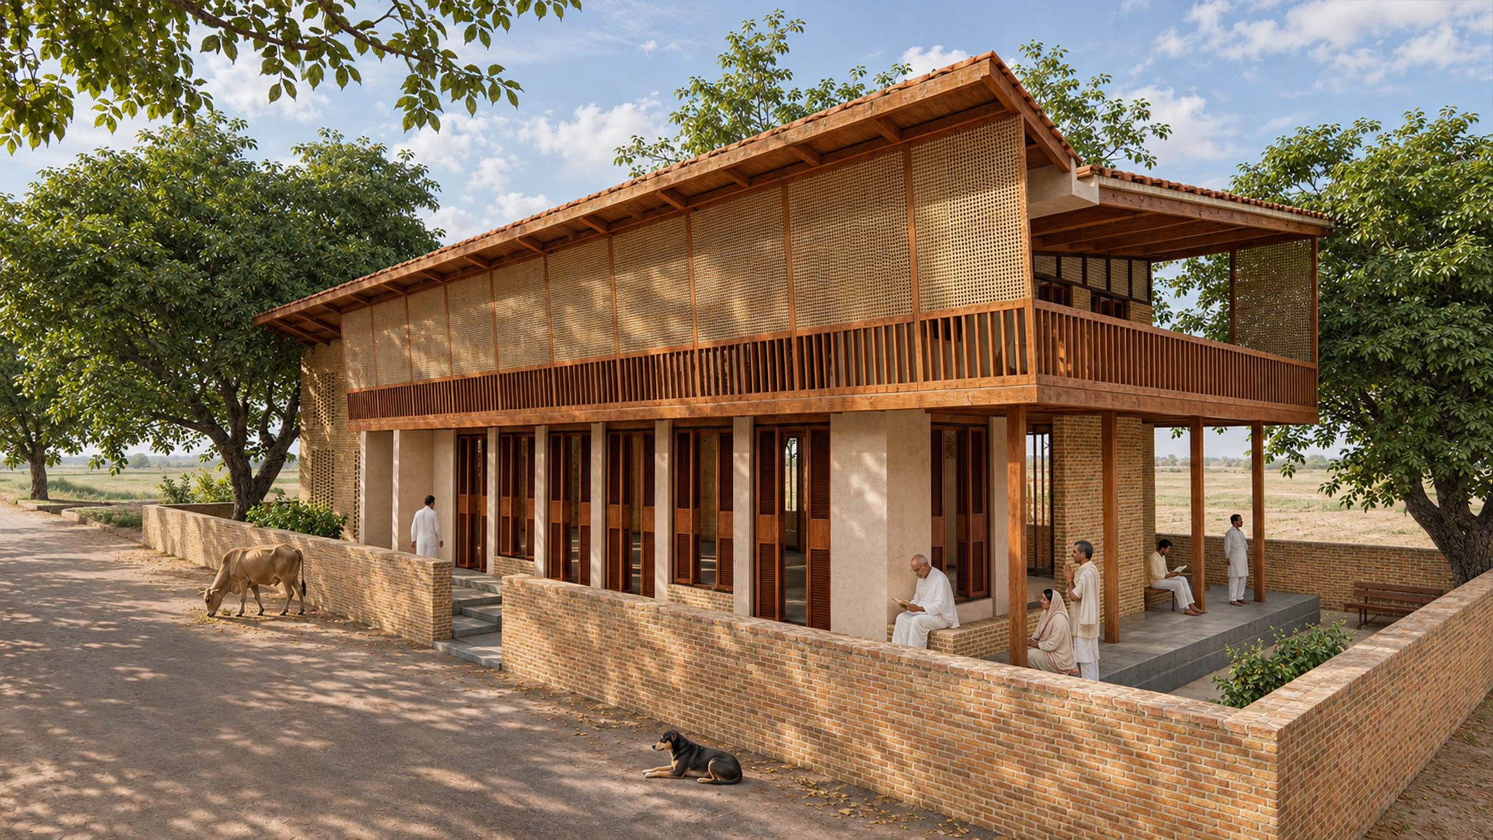
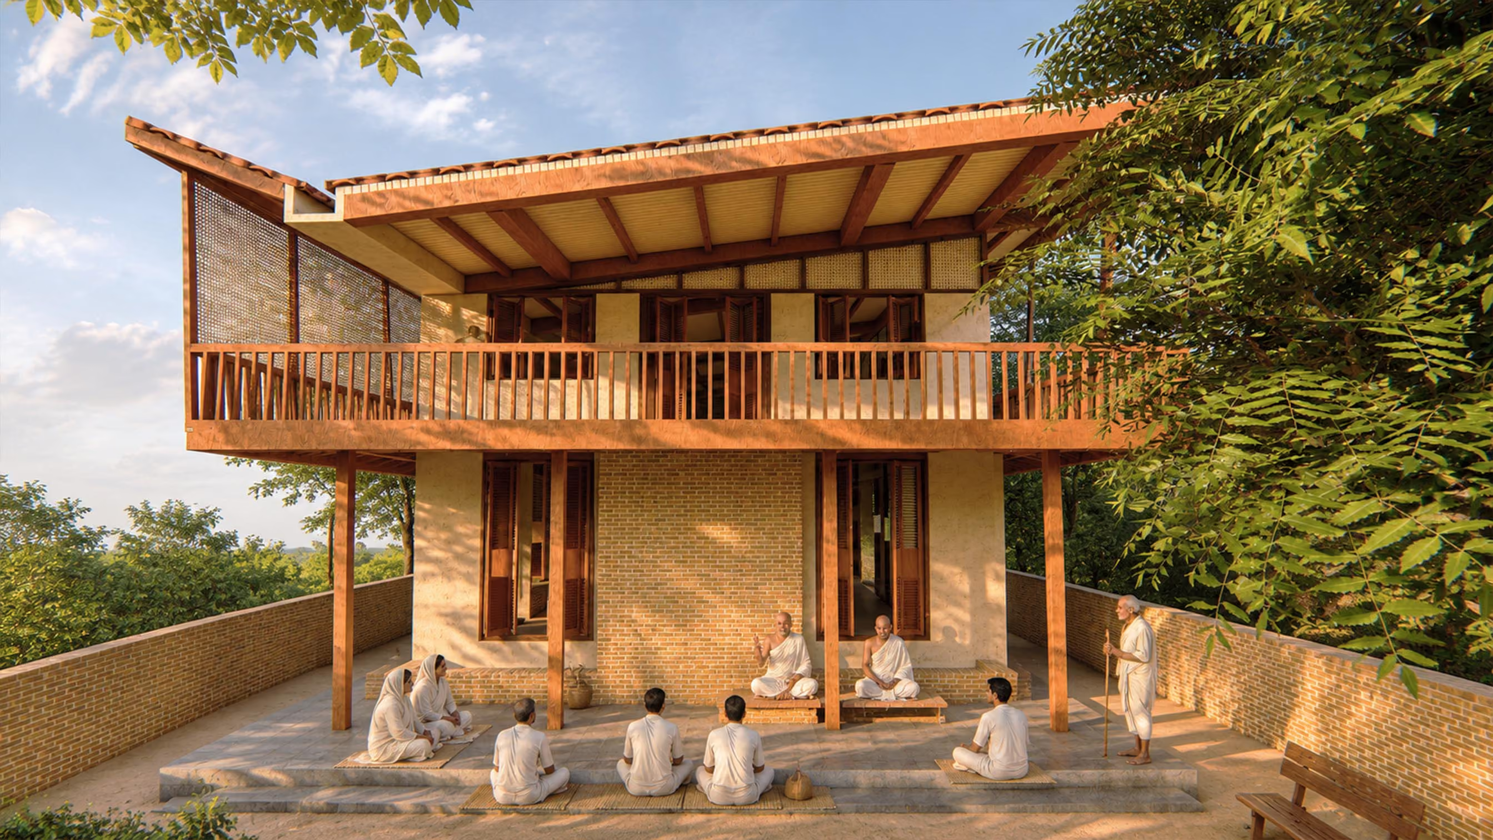
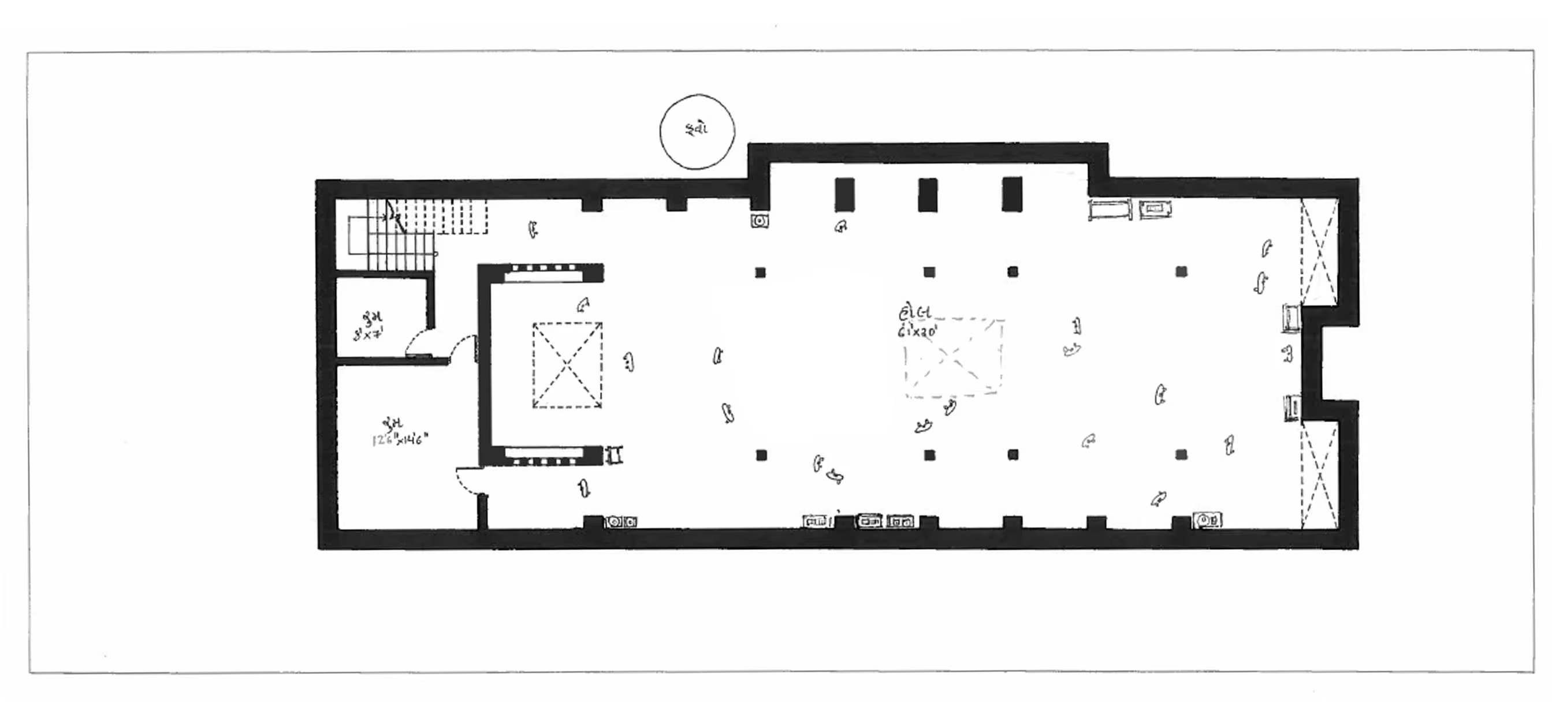
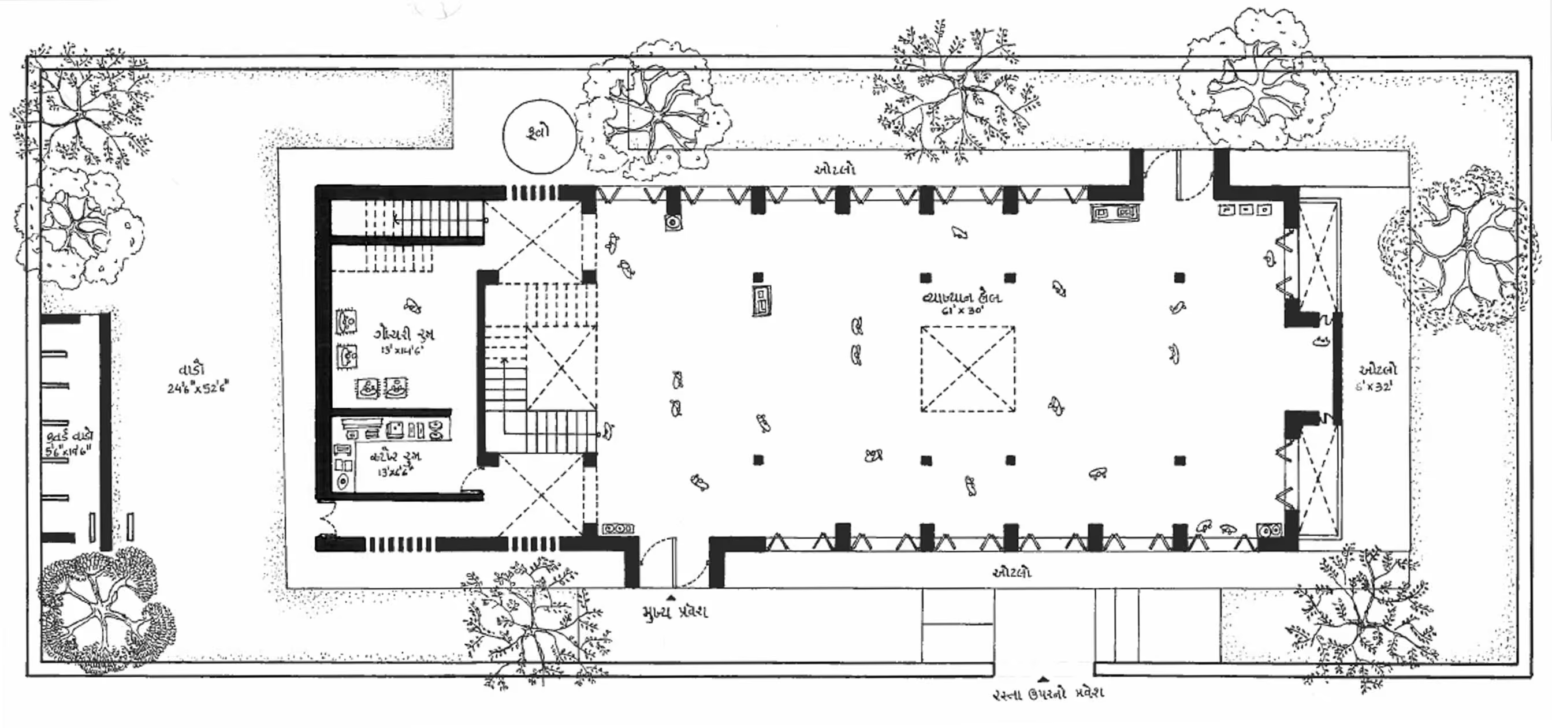
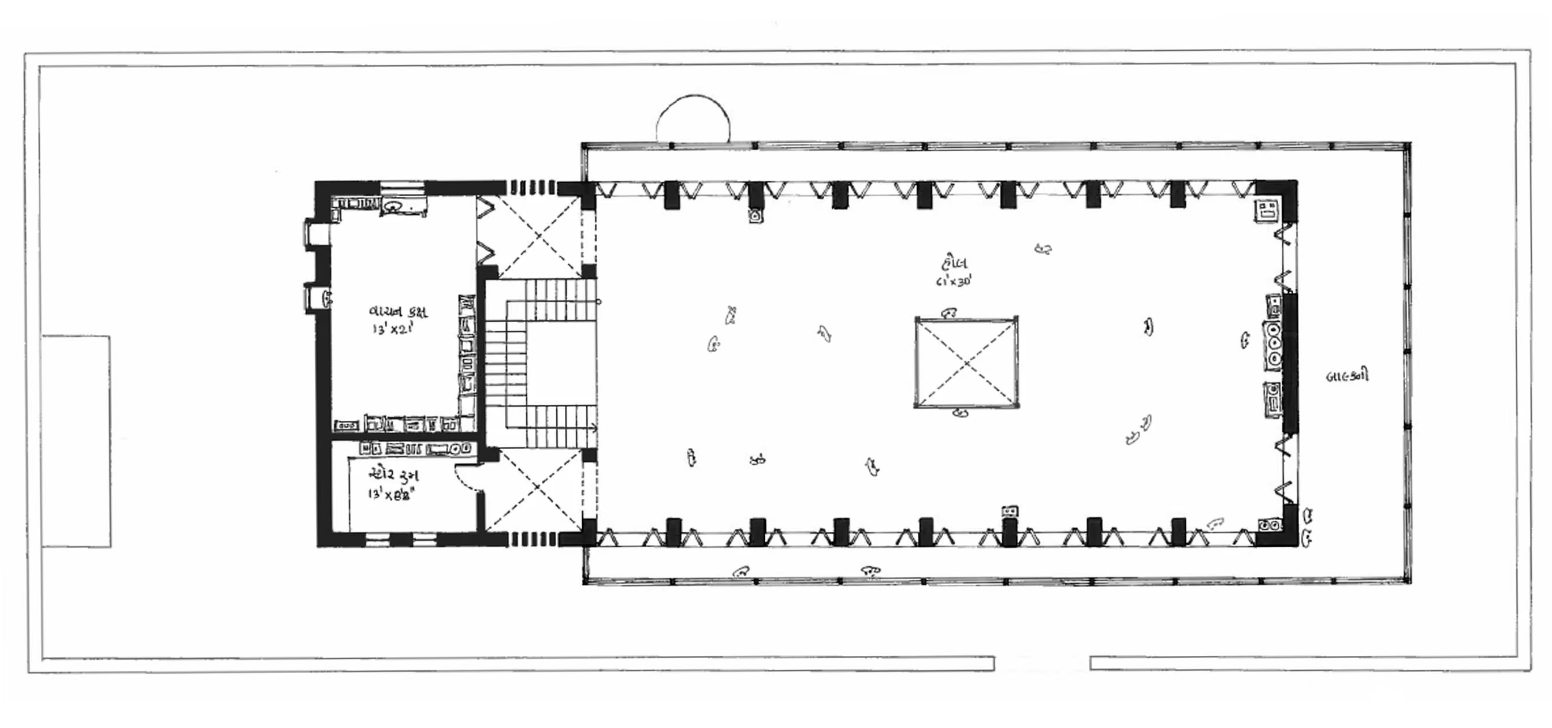
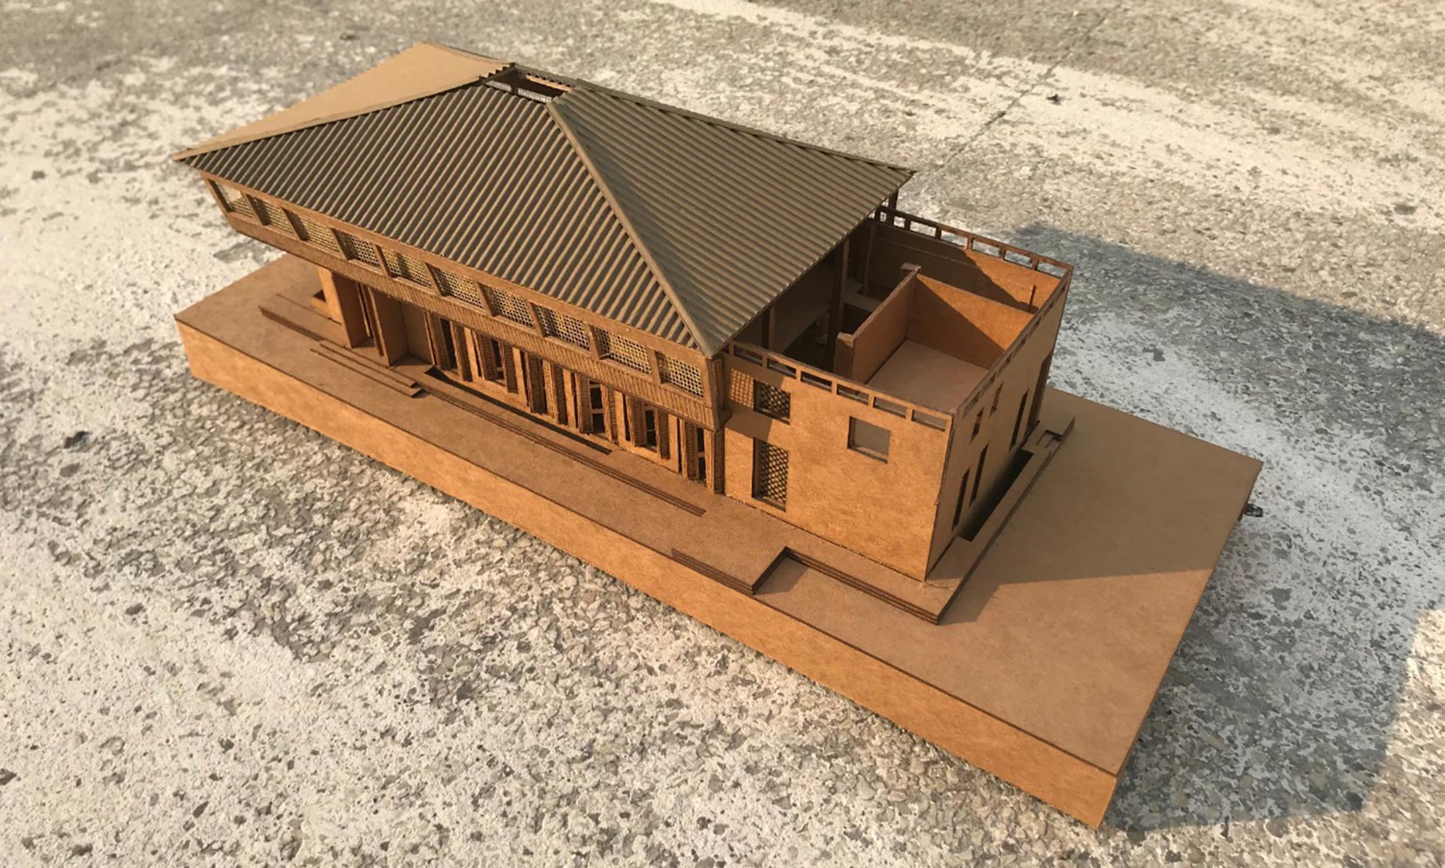
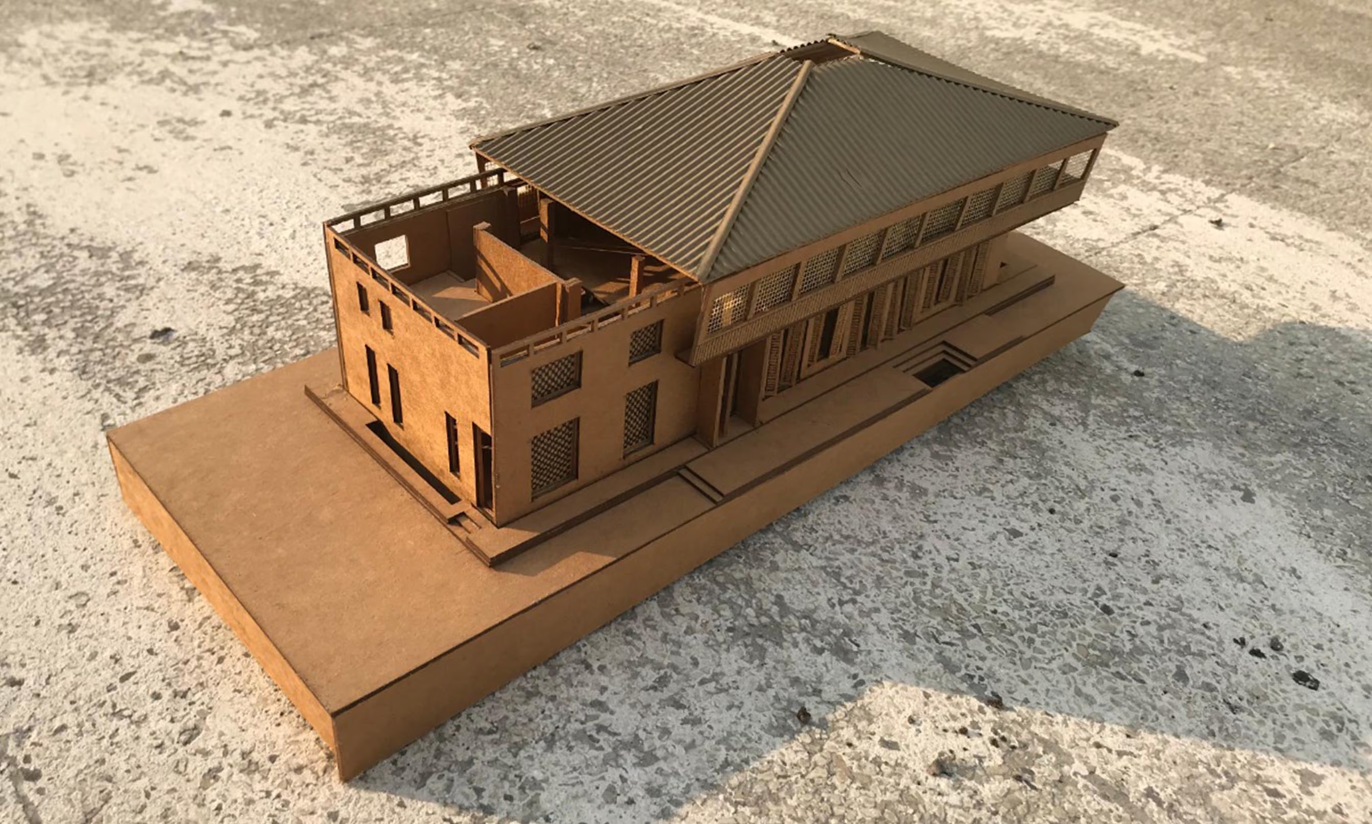
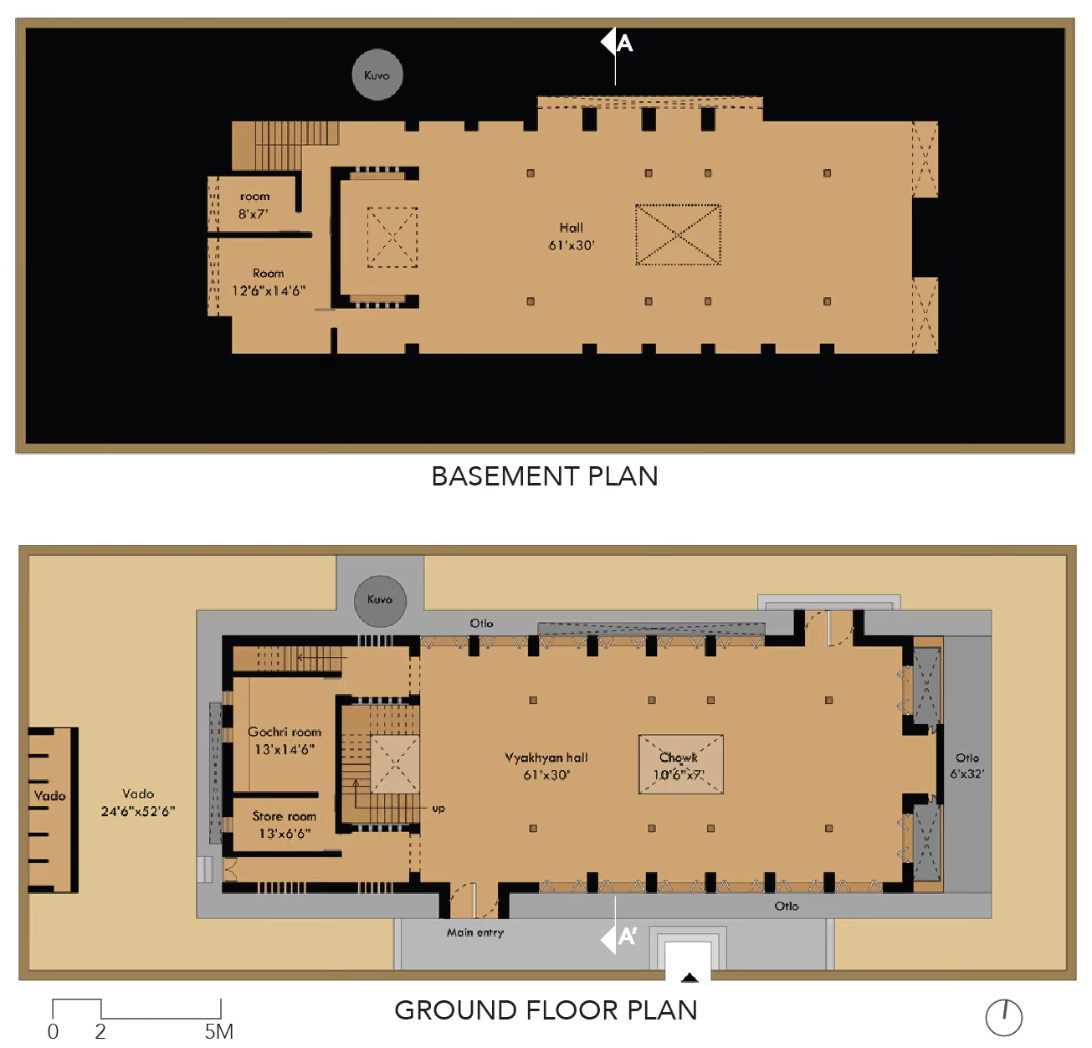
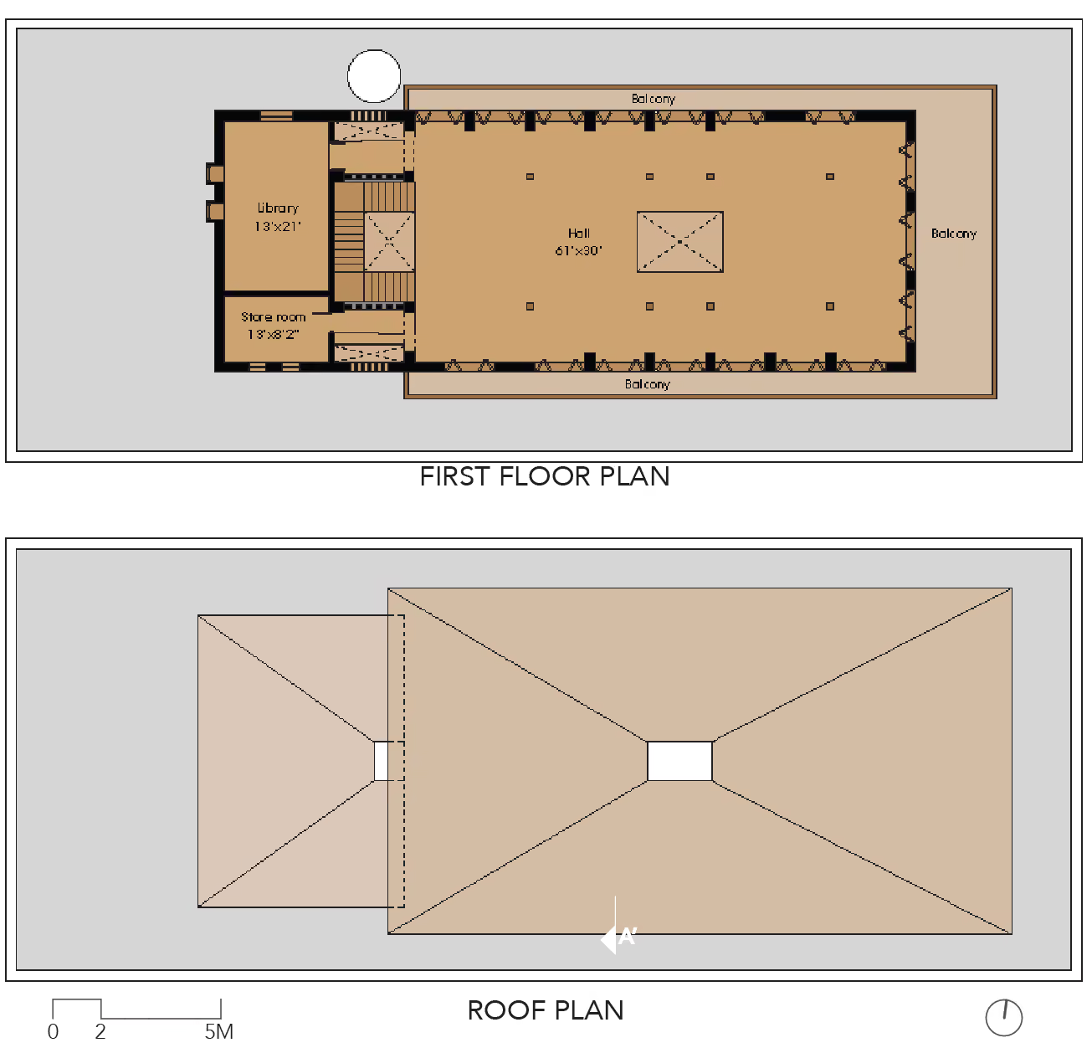
The philosophy of minimal intervention extended beyond construction into the design process itself. Drawings, sketches and physical models were developed by hand, allowing the architecture to evolve through an intuitive and iterative exploration of spaces, proportions and climatic relationships. This hands-on approach informed a compact G+1 configuration, carefully balancing the privacy of the maharasaheb in the upashray with shared spaces for study, contemplation and interaction. Each iteration examined spatial efficiency, natural light, ventilation and circulation, ensuring that the building remained modest in its footprint yet generous in its experience.
MATERIALS IN THEIR NATURAL FORM
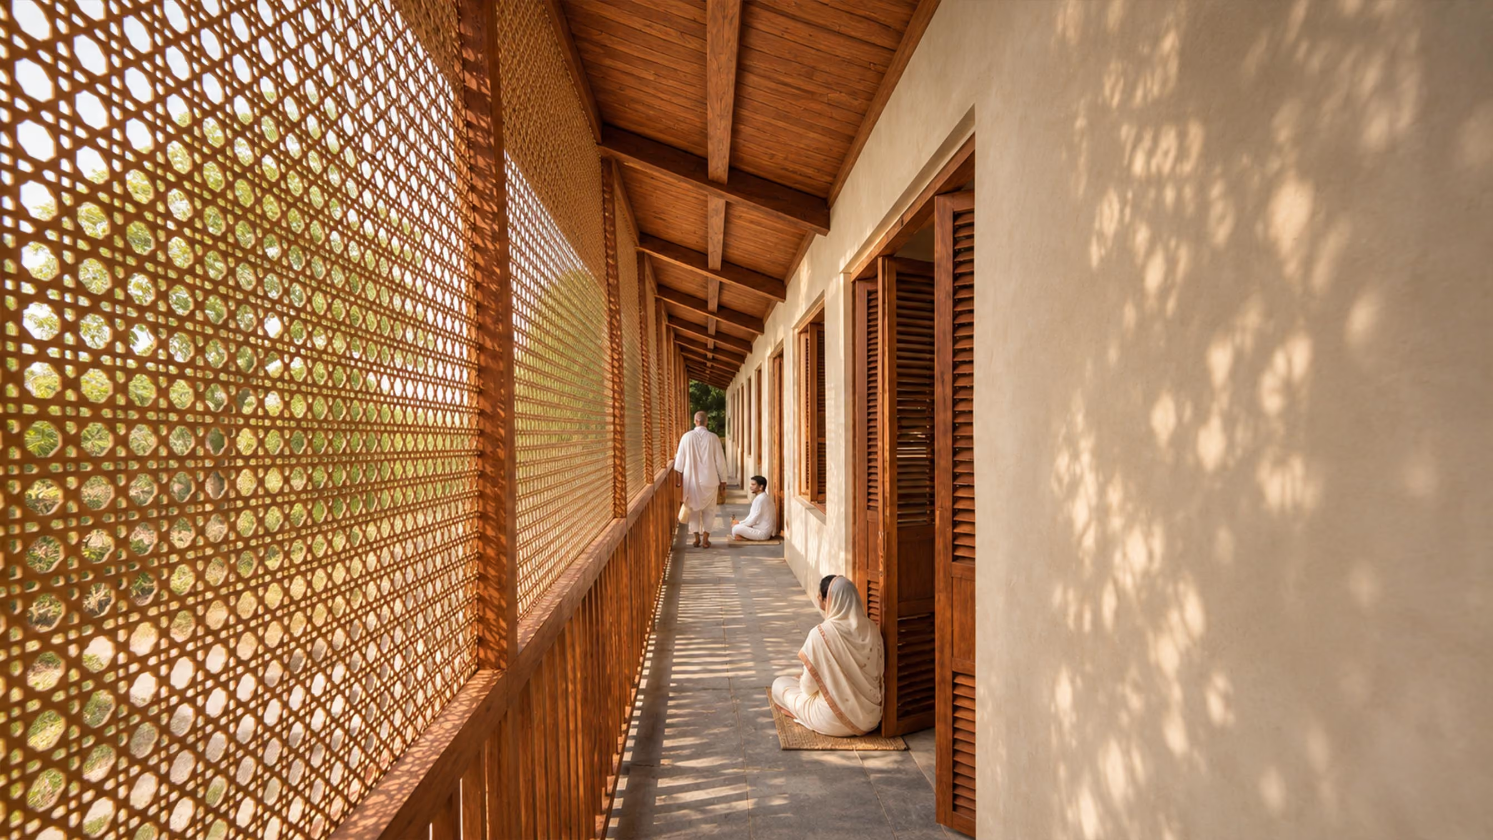
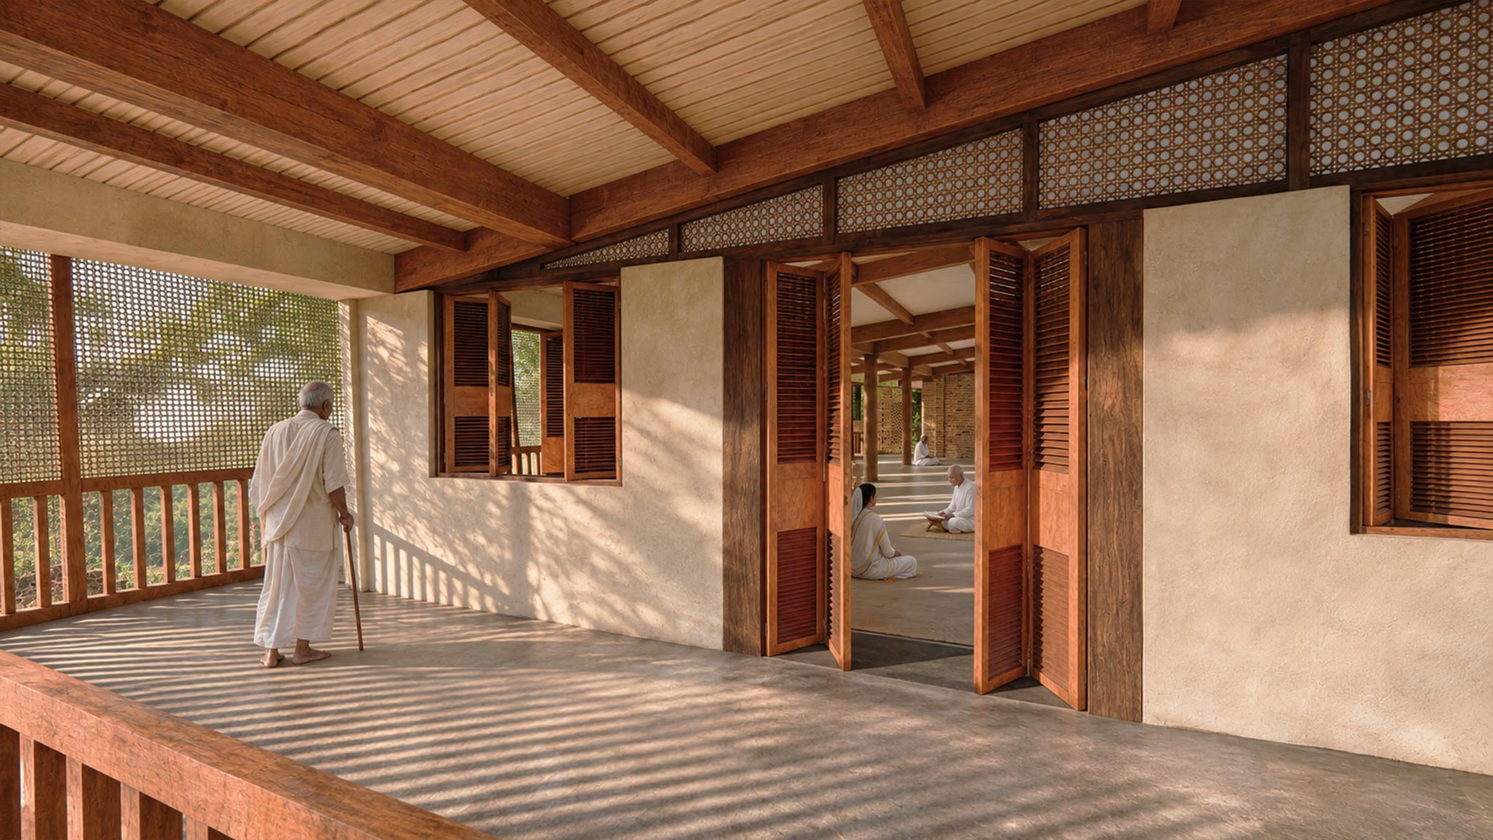
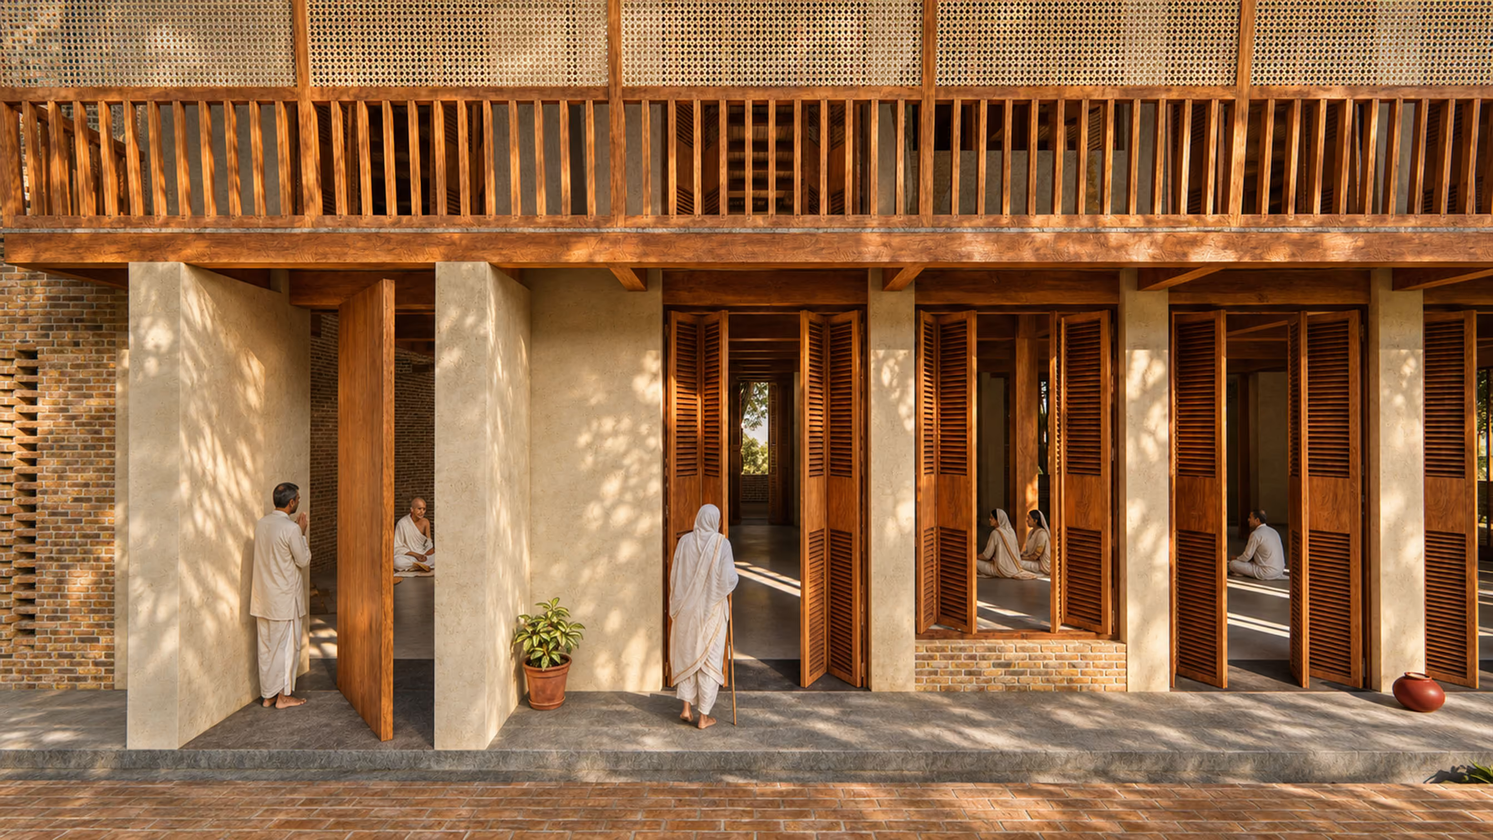
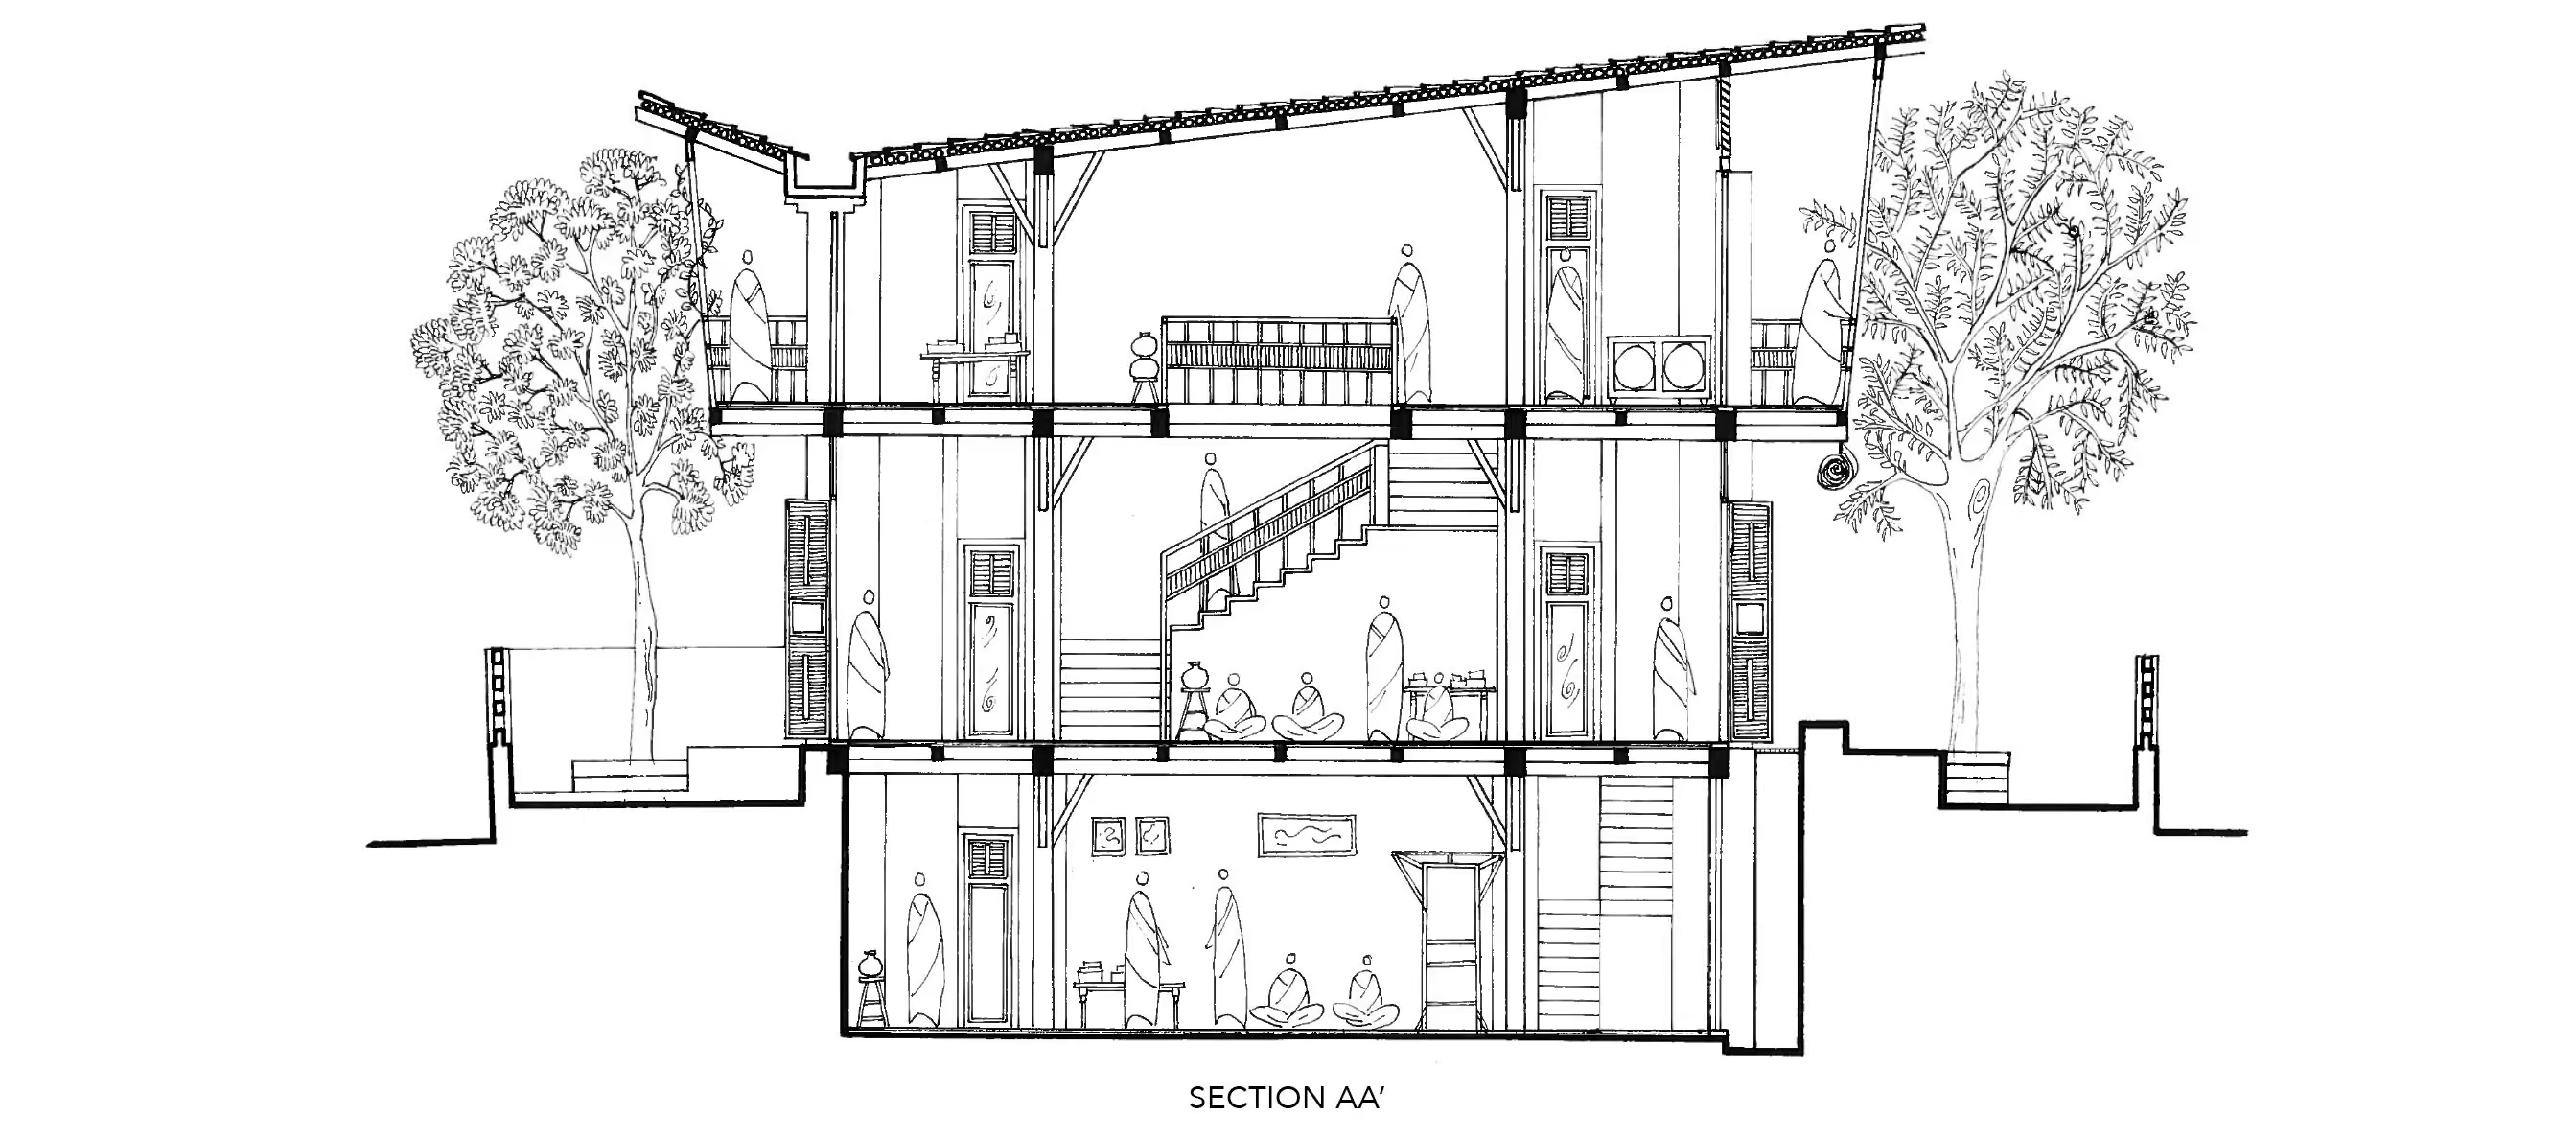
The material palette celebrates the honesty of traditional construction through exposed brick, timber and lime plaster, prioritising locally available materials and techniques that require minimal mechanisation. Timber structural members, breathable lime-plastered surfaces and carefully articulated openings lend the building a warm, tactile and human-scaled character. Shaded corridors, ventilated spaces and filtered daylight respond to Gujarat's climate, reducing heat gain while encouraging continuous natural airflow. The architecture avoids unnecessary ornamentation, allowing material textures, structural expression and the craft of construction to define its identity. Sahaj ultimately becomes an expression of mindful building, where the process of making is as significant as the spaces it creates.